
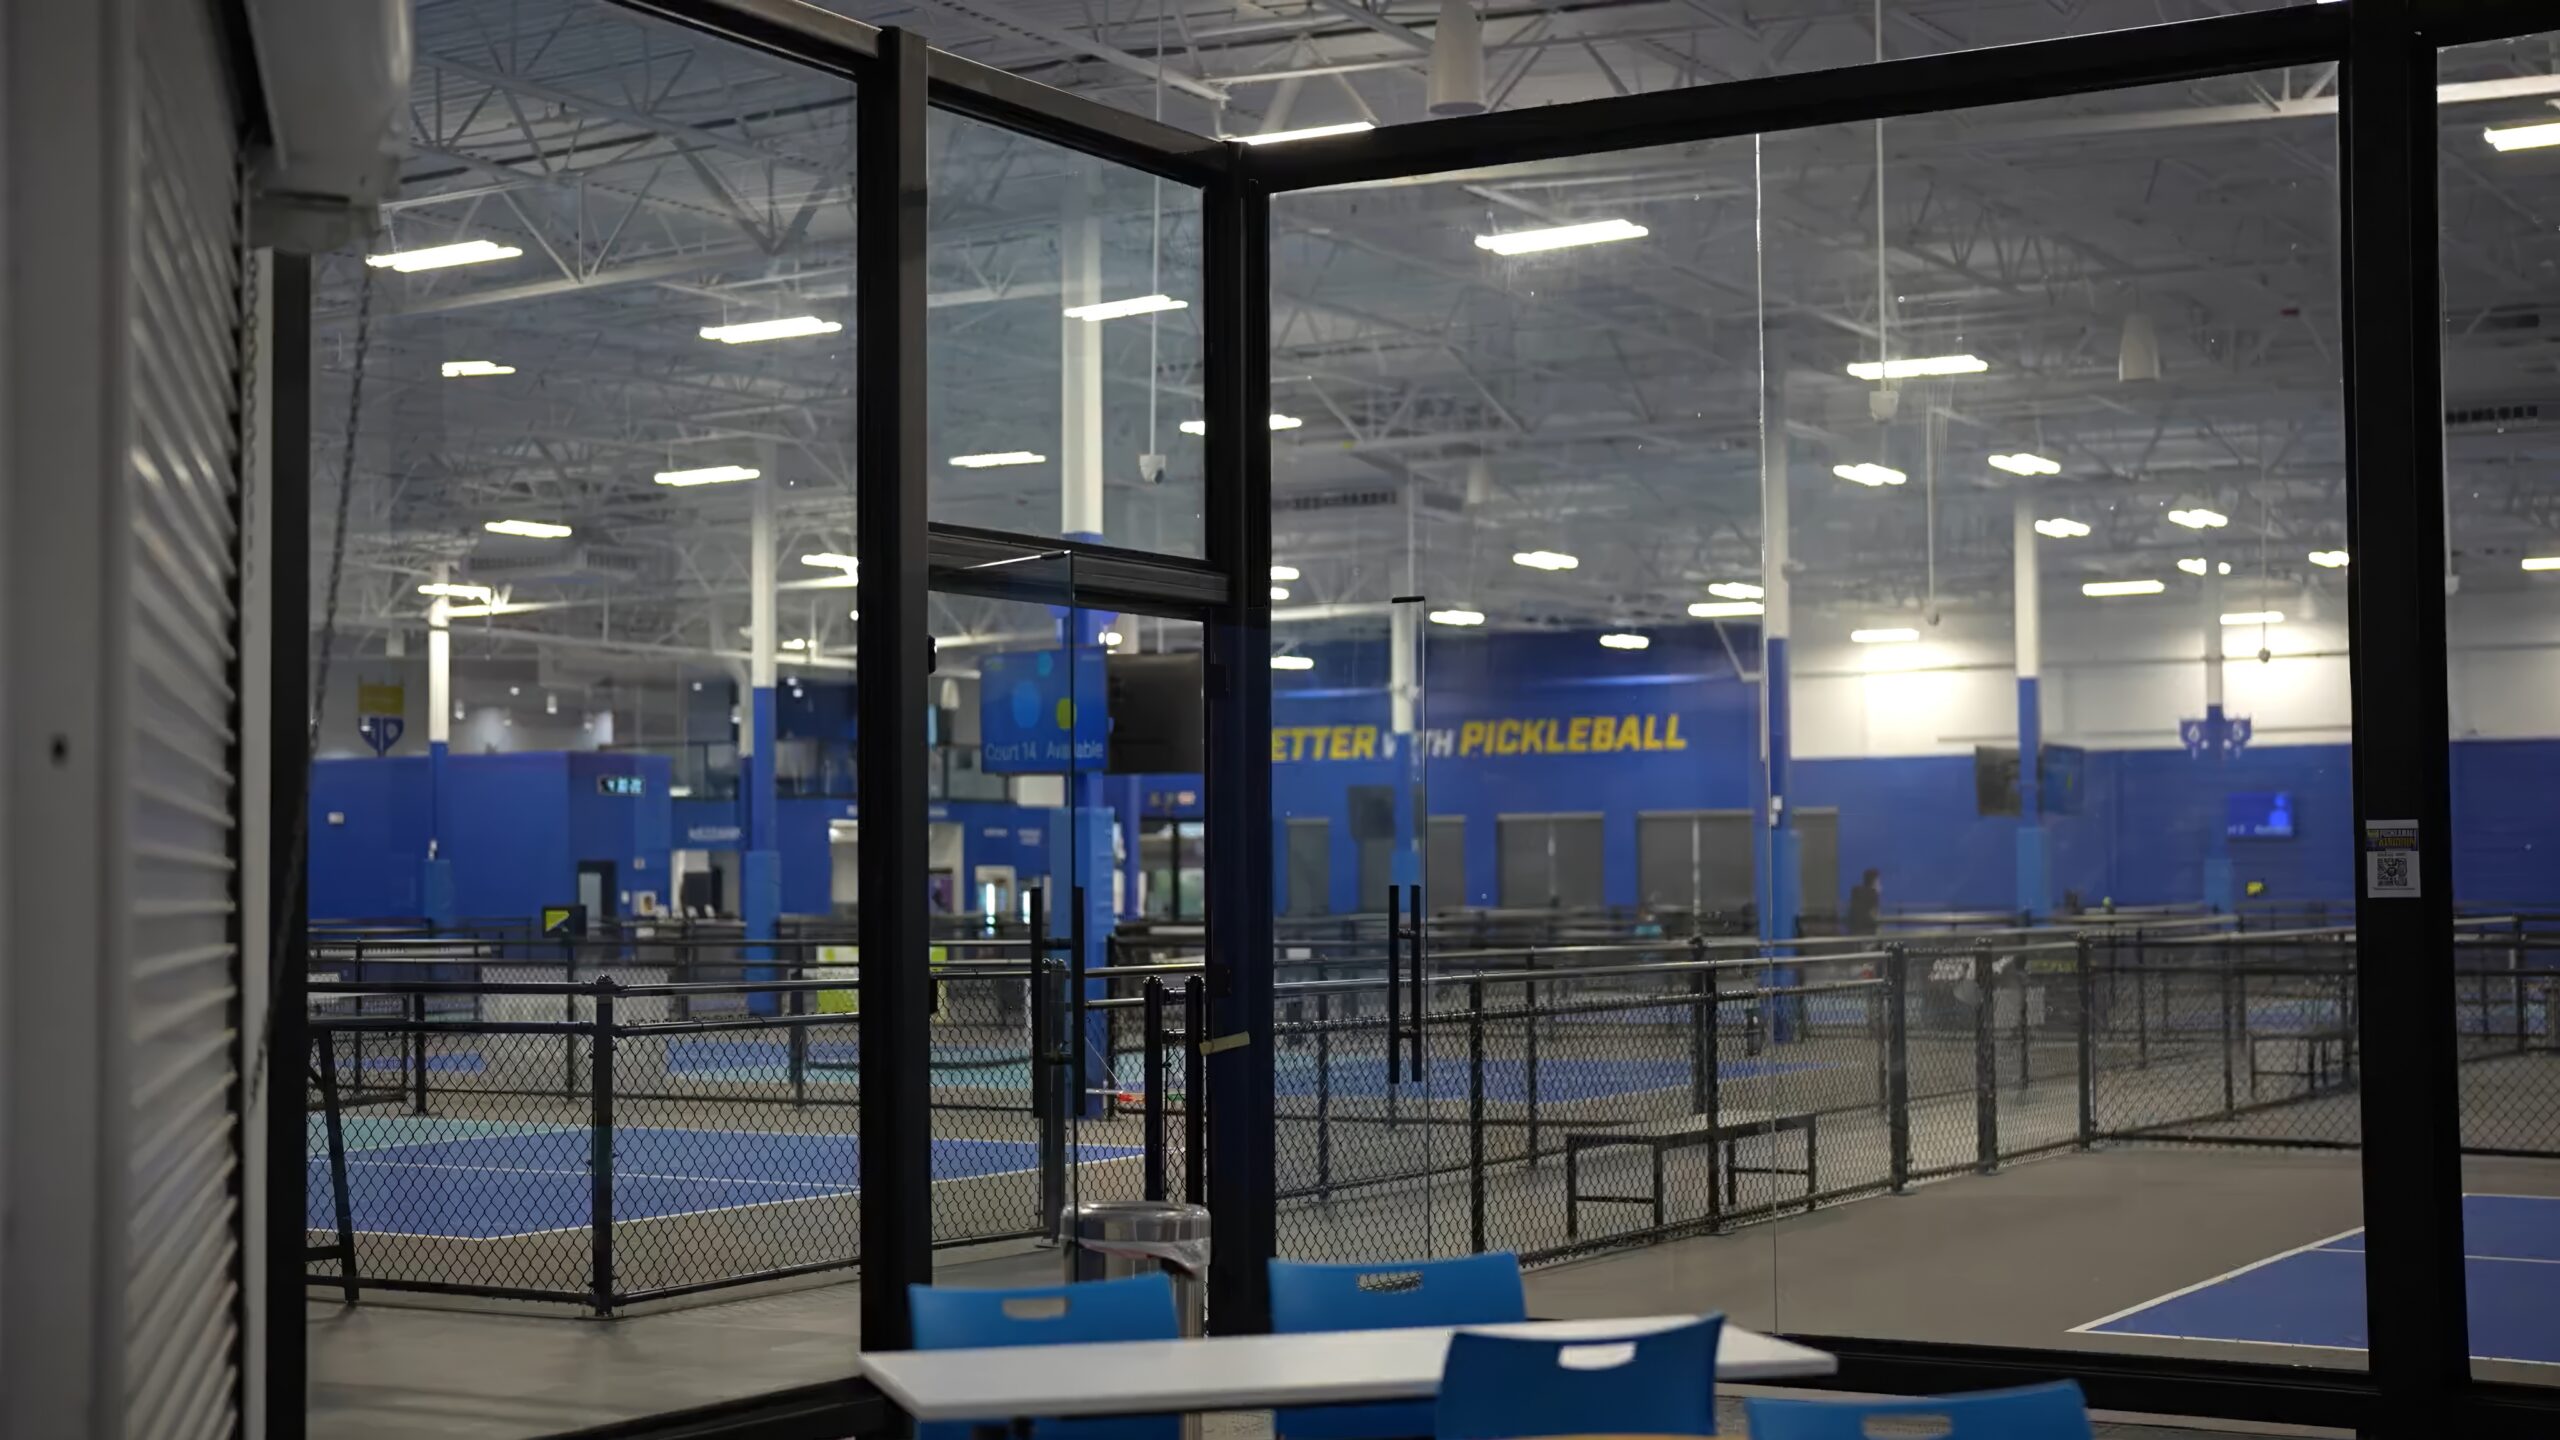
Do you need a permit to build a pickleball court?
In most jurisdictions, yes. A commercial or community pickleball court project, meaning courts at a club, resort, HOA, park, apartment community, or campus, will typically require some combination of zoning or land use approval, site plan review, a building permit, an electrical permit if the courts are lighted, and a grading or stormwater permit because a court adds impervious surface. The exact mix depends on the jurisdiction, the site’s zoning classification, and what the project includes beyond the slab itself.
The pattern that surprises owners is that the court surface is rarely the trigger. Permits attach to the things around the court: fence height, light poles, shade and canopy structures, enclosures, electrical service, drainage changes, and, increasingly, noise. Understanding which element triggers which approval is most of the work of sequencing a project that closes out cleanly.
This guide covers the permit types in the order a project usually meets them, the conditions of approval that increasingly attach to pickleball specifically, and where permitting sits in the planning sequence. It is general guidance on how the process works, not legal advice for a specific parcel; the controlling answers always come from the local authority having jurisdiction.
Zoning and land use: the approval that comes first
Before any building permit is examined, the use itself has to be allowed on the parcel. Zoning review asks a different question than building review: not “is this constructed safely” but “may this activity happen here at all, and under what conditions.”
Outdoor recreation is a permitted use in some zones and a conditional or special use in others. Country clubs and racquet clubs adding courts within an existing recreational use often move through this step quickly, since the use is already established. Projects that change what a parcel does, such as a standalone pickleball facility on commercially zoned land or courts added to a multifamily property, are more likely to need a conditional use permit or an amendment to an existing development approval, with a public hearing attached.
Public hearings are where pickleball projects meet their neighbors, and in the last several years noise has become the dominant subject of those hearings. Jurisdictions that have processed complaints about existing courts increasingly write pickleball-specific conditions into approvals: minimum setbacks from residential property lines, limits on hours of play, and in a growing number of cases a requirement for an acoustic study before approval. Projects that arrive at the hearing with sound mitigation already designed in, whether barriers, acoustic fencing, or enclosure systems, tend to spend less time in this step than projects that treat noise as an objection to be argued down. The regulatory side of that subject, ordinances, decibel limits, and hours restrictions, is covered in our guide to pickleball noise ordinances, and the engineering side in how to reduce pickleball noise.
Site plan review, building, and grading permits
Once the use is settled, the project moves into the ministerial permits, the ones issued when drawings meet code rather than by discretionary decision.
Site plan review examines the whole layout: court placement against setbacks and easements, parking counts if the facility draws visitors, circulation, landscaping and screening requirements, and stormwater concept. Multi-court projects at clubs, parks, and developments almost always pass through this step; a single amenity court within an existing approved site plan sometimes rides on an amendment instead.
The building permit attaches to structures, and a court project contains more structures than owners expect. Perimeter fencing above the height exempted by local code, commonly in the range of 6 to 7 feet, requires permitted drawings, and standard pickleball fencing at 8 to 10 feet is usually above that line; fence systems and their engineering are covered in pickleball court fencing. Light poles are permitted structures with wind load calculations. Shade structures, pavilions, and canopies are permitted buildings. Glass or solid enclosure systems are engineered structures with anchor and wind load documentation, which is why enclosure suppliers are asked for stamped calculations during this step.
Grading and stormwater permits respond to earthwork and impervious area. A bank of courts adds thousands of square feet of hard surface, and most jurisdictions require a drainage plan showing where that water goes once it leaves the pad. Thresholds vary, but multi-court projects routinely cross them. The design logic, slopes, single-plane grading, and runoff handling, is covered in pickleball court drainage.
The electrical permit covers lighting circuits, panels, and service upgrades. Lighted courts in many municipalities also face photometric requirements, spill and glare limits at the property line, and dark-sky provisions that constrain fixture selection and aiming. Submitting a photometric plan with the application is standard practice for the fixture classes covered in pickleball court lighting.
How permitting differs by owner type
The permit stack looks different depending on who is building, which is why facility-segment planning and permitting belong in the same conversation.
HOAs and community associations face two approval tracks: the jurisdiction’s permits and the association’s own governing documents. Board approval, reserve funding, and member notice requirements run in parallel with county or city review, and noise setbacks matter doubly because the nearest neighbors are the members themselves. Our guide to HOA pickleball courts covers the association-side considerations.
Municipal parks projects are usually reviewed by the same government that owns them, but they still pass through formal review, and they add public procurement, accessibility compliance, and sometimes environmental review to the sequence. Timelines are driven as much by budget cycles as by permit queues; the broader planning picture is covered in municipal pickleball courts.
Clubs, resorts, and multifamily developers typically move through commercial site plan amendment. For a developer, the cleanest path is entitling courts as part of the original development approval rather than returning later for an amendment, which is one of several reasons courts have been migrating from afterthought to programmed amenity in pickleball facility planning.
Across all of these, the pre-application meeting is the highest-leverage hour in the process. Most planning departments offer one, and walking in with a site sketch, a fencing and lighting concept, and a noise mitigation approach converts months of correction cycles into a single agenda.
Where permitting sits in the project sequence
Permitting rewards projects that resolve design questions early and punishes projects that leave them open. The sequence that works: confirm zoning and any conditional use requirement first, hold the pre-application meeting, commission the acoustic study if the jurisdiction or the site’s residential proximity suggests one will be asked for, then submit site plan, building, grading, and electrical packages with consistent drawings. Courts themselves go in fast once approvals exist; it is the approvals that set the calendar, and owners planning around a season opening should treat permit lead time as a schedule item equal to construction itself.
The full build sequence that follows approval is covered in pickleball court construction. For projects still weighing court count, site fit, and program before drawings exist, pickleball facility planning is the place to start.
One consistent lesson from projects that permit smoothly: the elements that trigger the hardest questions, noise, lighting spill, and drainage, are the same elements that determine whether the finished facility is a good neighbor for its life. Designing them well for the hearing and designing them well for the next twenty years are the same work done once.
If you are scoping a court project and want the fencing, lighting, enclosure, and site work quantified before you sit down with a planning department, an instant estimate will put numbers and scope definition behind the site plan conversation.
Frequently asked questions
Do you need a permit to build a pickleball court?
Almost always, for commercial and community projects. Typical requirements include zoning or land use approval, site plan review, a building permit covering fencing, lighting poles, and any structures, an electrical permit for lighted courts, and grading or stormwater review for the added impervious surface. Requirements vary by jurisdiction, so the local planning department is the controlling source.
How long does pickleball court permitting take?
Ministerial permits on a conforming site can clear in weeks, while projects needing a conditional use permit, a public hearing, or an acoustic study commonly run several months. Permit lead time, not construction time, usually sets the project calendar, which is why pre-application meetings early in design pay for themselves.
Do pickleball courts require a noise study for approval?
Increasingly, yes, where courts sit near residential property. Many jurisdictions now attach acoustic study requirements, setback minimums, or hours-of-play conditions to pickleball approvals. Projects that arrive with sound mitigation designed in, such as barriers, acoustic fencing, or enclosures, generally move through hearings faster than projects that address noise reactively.
What permits does pickleball court lighting require?
An electrical permit for circuits and service, structural review of the poles, and in many municipalities a photometric plan demonstrating compliance with spill, glare, and dark-sky provisions at the property line. Fixture selection and aiming are usually the design levers that satisfy these conditions.
Does an HOA pickleball court need a government permit?
Usually yes, in addition to the association’s own approvals. The jurisdiction’s fence, electrical, grading, and sometimes conditional use requirements apply on association land the same way they do on commercial land, and board approval does not substitute for them. The two tracks run in parallel and both belong in the project schedule.
