
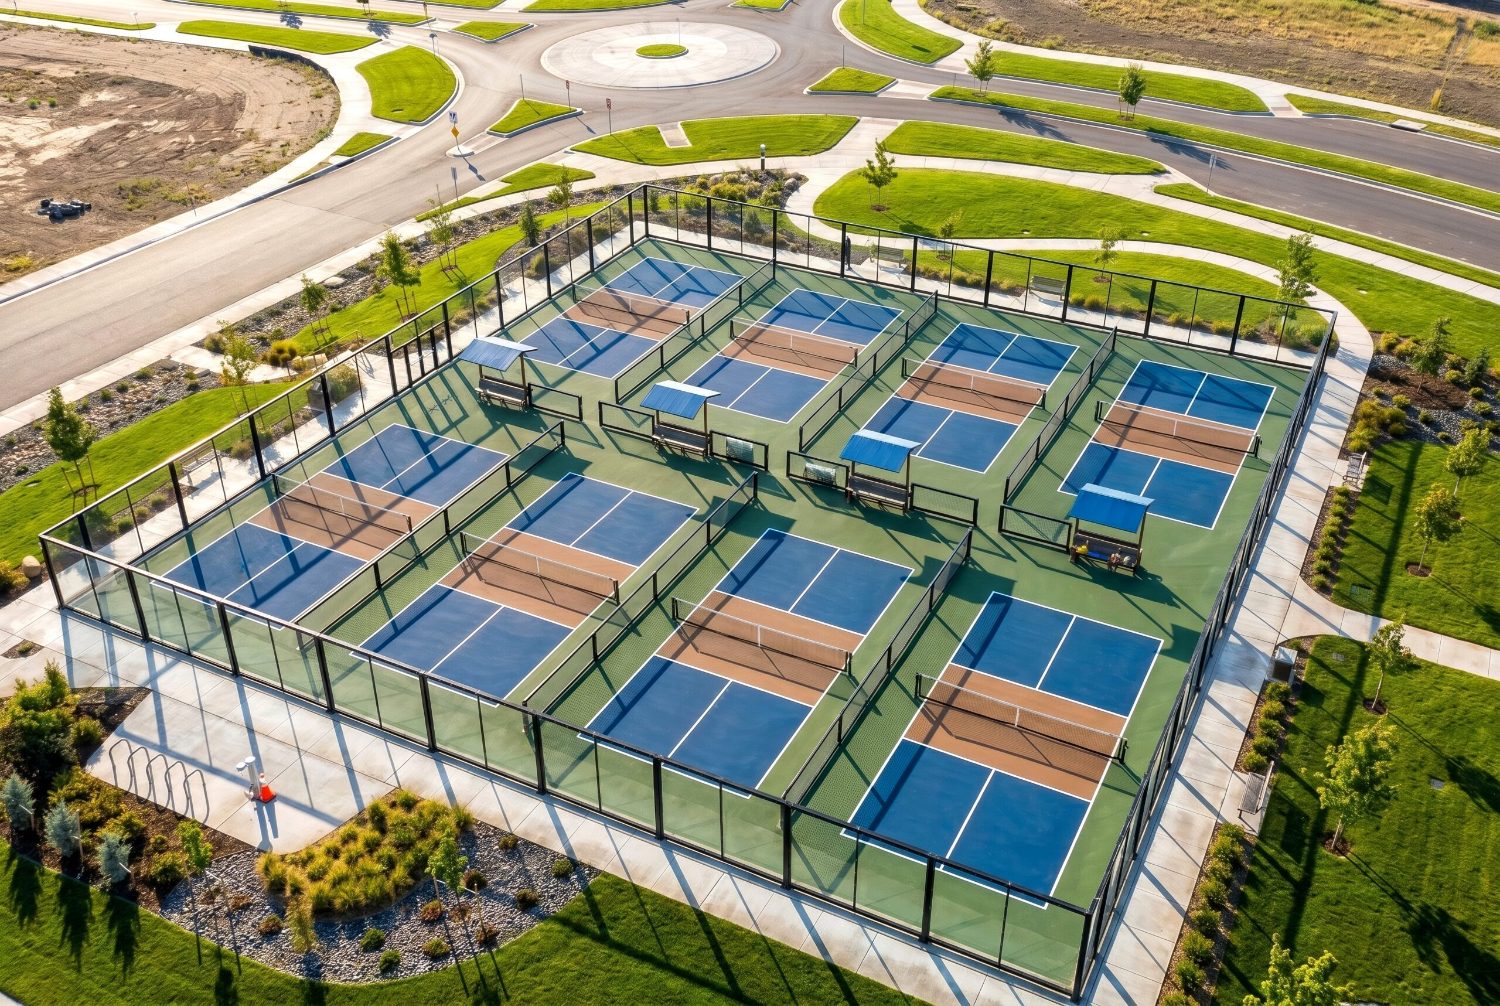
Building one pickleball court is a construction question. Planning a facility is a different problem entirely. A facility serves a program, fits a site, carries a budget that spans decades, and lives next to people who did not choose to play. The organizations that struggle are usually the ones that treated a multi-court complex as several courts added together, rather than as a single piece of infrastructure designed as a whole.
This guide lays out how to plan a pickleball facility from first principles: how to assess a site, decide how many courts to build, budget realistically, design for sound and circulation, and make the lifecycle decisions that determine whether the facility still serves its community in twenty years. It is written for developers, club committees, and municipal planners deciding not just whether to build, but how.
Start with the program, not the court count
The most common planning mistake is starting with a number of courts. The better starting point is the program the facility needs to support. Who will use it, how often, at what times, and for what kinds of play? Open recreation, organized leagues, lessons, and tournaments each place different demands on court count, spacing, lighting, and spectator space.
A facility planned around a clear program rarely ends up with the wrong number of courts. A facility planned around a court count chosen first often ends up with too little run-off space, no room for circulation or seating, and no path to expand. Define the program, and the rest of the plan has a standard to be measured against.
Assess the site before committing to a layout
Site conditions determine far more of the budget and the final design than most planners expect. Before a layout is drawn, the site should be assessed for several factors that are expensive or impossible to change later.
Proximity to neighbors. What sits at the property line matters more than almost anything else, because it determines how much acoustic planning the facility requires. A site surrounded by other amenities is very different from one bordered by homes.
Topography and drainage. Flat, well-draining ground is the least expensive to build on. Sloped or poorly draining sites can add substantial base and grading cost, and drainage failures are among the most common and most expensive long-term problems in court facilities.
Orientation. Court orientation affects sun glare during peak playing hours and influences how sound travels toward the nearest receptors. It is a near-free decision on paper and a costly one to correct after construction.
Access and circulation. A facility needs more than courts. It needs ways for players to arrive, move between courts, wait, and watch, without crossing active play. Sites that look large enough for the court count often turn out to be tight once circulation is accounted for.
Decide court count from space, not ambition
Once the program and site are understood, court count becomes a question the plan can actually answer. A regulation pickleball playing area is 20 by 44 feet, but the recommended total area per court, including safety run-off and circulation, is closer to 30 by 60 feet. Multi-court facilities also need shared circulation, fencing or enclosure runs, and often seating and shade, none of which fit inside the court footprints. For the full layout standards, see our guide to pickleball court dimensions and layout.
Planning the maximum number of courts a site can technically hold usually produces a facility that is unpleasant to use and impossible to expand. Planning for the program, with deliberate space between and around courts, produces one that works and can grow.
Acoustics is a facility-level decision, not a court-level add-on
On most community, club, and mixed-use sites, sound is the factor that determines whether a facility can operate the hours it was built for. The repetitive, high-frequency pop of pickleball draws noise complaints that lead to restricted hours, mandated barriers, and in some cases closures, even when a court measures within a general decibel limit. This is the single most common reason new facilities fail to deliver on their promise.
At the facility scale, acoustics is not a product bolted onto a finished court. It is a planning input that shapes siting, orientation, enclosure selection, and layout from the start. Acoustic-rated and structural glass enclosure systems such as PICKLEGLASS™ are engineered to interrupt the path sound travels to neighboring properties, and planning for sound during design is consistently less expensive than retrofitting after a dispute. For the underlying problem and the regulatory exposure it creates, see our guides to reducing pickleball noise and pickleball noise regulations.
Budget for the facility, not just the courts
A facility budget is more than court count multiplied by a per-court price. The components that drive a single court’s cost, base and drainage, surface system, enclosure, and lighting, all scale, but a facility adds shared systems that a single court does not carry: site work across a larger footprint, circulation and seating, shared lighting design, and the enclosure runs that tie the complex together. Multi-court facilities often achieve a lower cost per court at scale, but only when the shared systems are planned as one design rather than priced piecemeal. For the component-level breakdown that underlies any facility budget, see our guide to pickleball court cost.
The budget question that matters most is not the build number. It is the cost to own, operate, and maintain the facility over its service life. A facility engineered for drainage, durable surfaces, and acoustic performance costs more upfront and far less over twenty years than one optimized for the lowest opening-day price.
Plan for the next twenty years, not the opening day
A pickleball facility is long-term infrastructure. The decisions that feel like cost savings during planning, a thinner base, a coated surface instead of an engineered one, chain-link instead of an acoustic enclosure, skipping the acoustic assessment, are the decisions that reappear as cracking, resurfacing, noise disputes, and restricted hours within a few years. Planning for the long term means treating the facility the way any other permanent building system is treated: engineered, designed, and maintained on a known schedule.
The organizations that get the best outcomes ask a different question than how to build courts. They ask how the facility should be engineered and designed so that it serves its community, reflects well on the property, and performs for decades. That shift, from building courts to engineering a facility, is what separates a complex that becomes a community asset from one that becomes a maintenance and complaint liability. For the construction process behind the plan, see our pickleball court construction guide.
Frequently asked questions
How do you plan a pickleball facility?
Start with the program the facility needs to support, not a court count. Assess the site for proximity to neighbors, drainage, orientation, and circulation. Set court count from usable space including run-off and circulation. Plan acoustics, budget, and lifecycle maintenance as facility-level decisions rather than court-level add-ons.
How much does it cost to build a pickleball facility?
A facility budget scales the per-court components (base, surface, enclosure, lighting) and adds shared systems such as site work, circulation, seating, and shared lighting and enclosure runs. Cost per court often falls at scale when shared systems are designed as one plan. The more important number is lifecycle cost over twenty years, not the opening-day price.
How many pickleball courts should a facility have?
Court count should follow the program and the site, not the other way around. Each court needs roughly 30 by 60 feet including run-off, plus shared circulation, seating, and enclosure. Building the maximum a site can technically hold usually produces a facility that is hard to use and impossible to expand.
Why is acoustic planning important for a pickleball facility?
Pickleball’s sharp, repetitive sound is the most common reason facilities face noise complaints, restricted hours, and closures. On community, club, and mixed-use sites, planning for sound during design, through siting, orientation, and engineered enclosures, is what determines whether the facility can operate its intended hours.
