
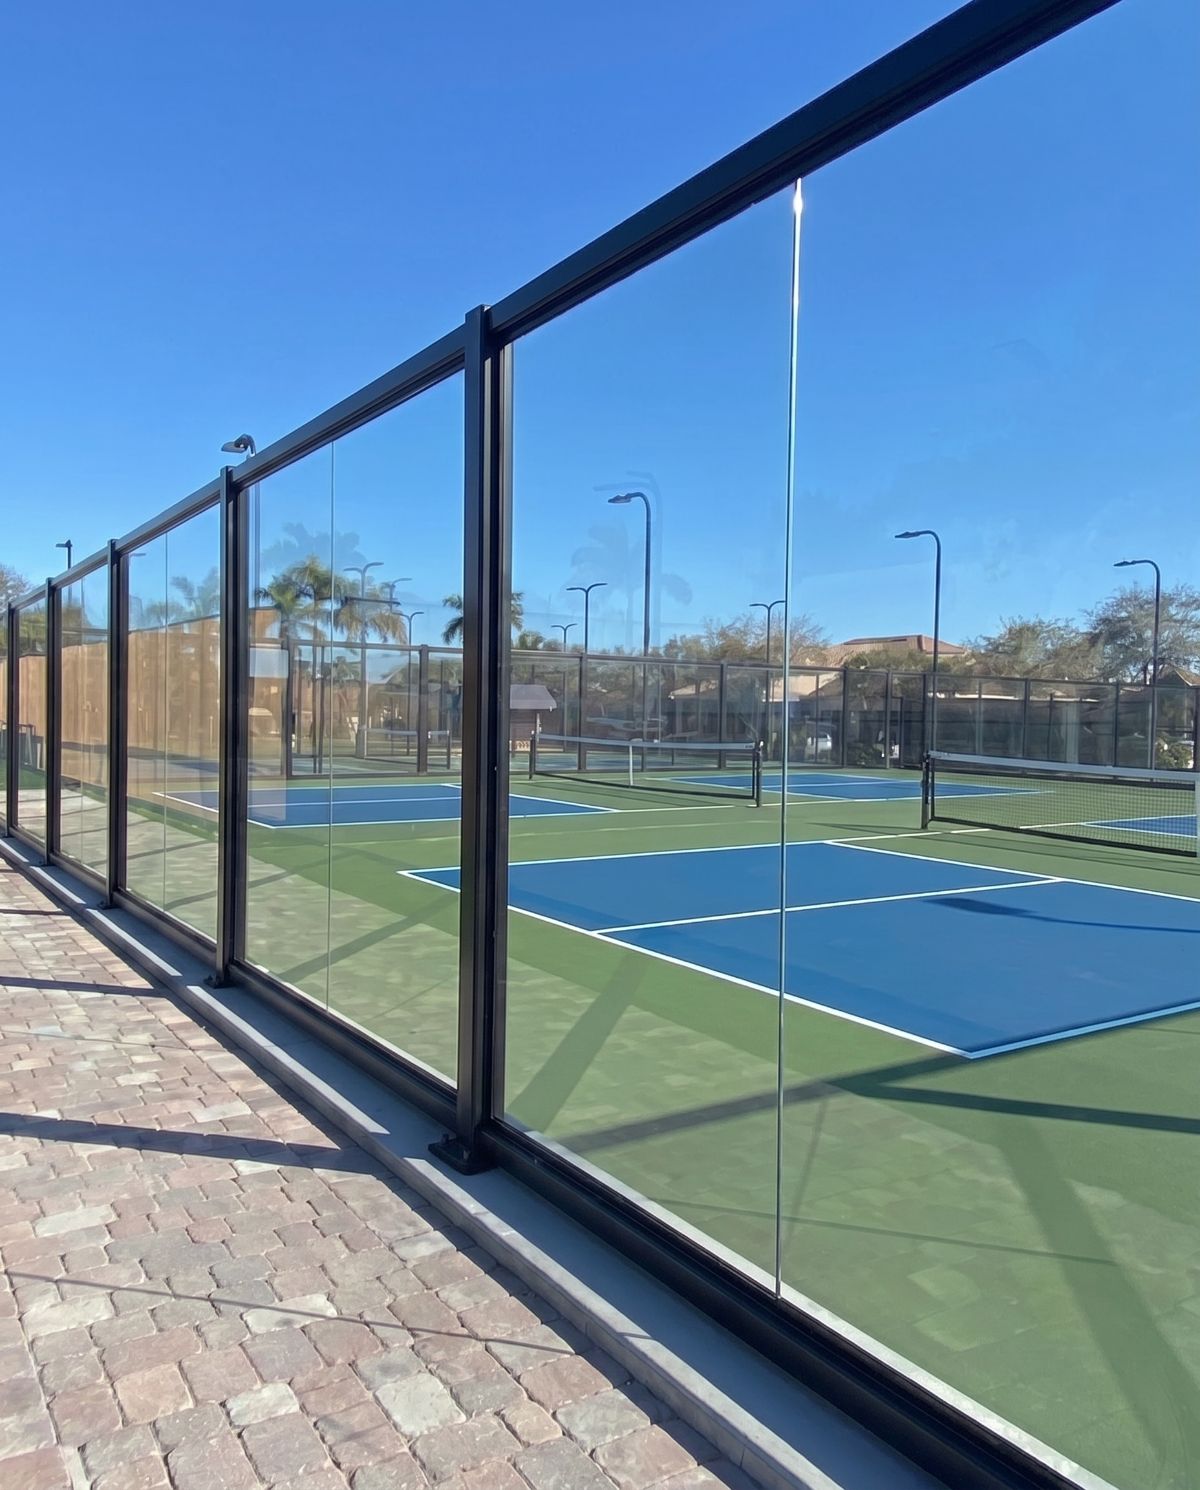
What does design-build mean for a pickleball court project?
Design-build is a delivery model in which one party holds responsibility for both the design of the court system and its construction under a single contract. The alternative, design-bid-build, splits those responsibilities: an architect or engineer produces drawings, the drawings go out to bid, and a general contractor assembles subcontractors to execute them.
For a single recreational court the distinction rarely matters. For a multi-court facility with an engineered slab, a structural enclosure, sport lighting on dedicated footings, and acoustic requirements written into an entitlement condition, the distinction decides who is accountable when two systems do not fit together.
That is the entire argument, and it is worth stating plainly before the detail: design-build does not make a court cheaper by default. It changes where the coordination risk sits.
The coordination problem design-build is meant to solve
A multi-court pickleball facility is not one system. It is at least six, and they all share the same slab and the same perimeter.
1. Subgrade and drainage. Slope, compaction, and how water leaves the pad. 2. Slab or base. Post-tensioned concrete, conventionally reinforced concrete, or asphalt, sized for the loads above it. 3. Surfacing. The coating or modular system that determines pace, grip, and resurfacing interval. 4. Enclosure. Fencing, structural glass, or a combination, with footings that land in or beside the slab. 5. Lighting. Poles on footings, conduit, and the sleeves that conduit runs through. 6. Acoustic treatment. Panels, glass, or barrier assemblies whose mass and mounting depend on the enclosure structure.
Every one of those systems terminates in the same concrete. Anchor bolts for enclosure posts, conduit sleeves for lighting, and any embedded plate for acoustic panel framing all have to be placed before the pour. There is no second chance at that moment. Once the slab cures, adding an anchor means coring, and coring a post-tensioned slab means finding tendons first.
Under design-bid-build, the fence subcontractor, the electrician, the surfacing applicator, and the concrete crew each bid a scope drawn by someone who may not have specified how the scopes intersect. The general contractor coordinates them. When a lighting pole footing lands where an enclosure post was supposed to go, the resolution runs through a request for information, a design clarification, and a change order. The schedule absorbs it and so does the budget.
Under design-build, those interfaces are resolved inside one scope before anyone mobilizes. That is the operative difference. It is not a claim about craftsmanship. It is a claim about where drawings get reconciled.
Design-build compared with design-bid-build
| Dimension | Design-bid-build | Design-build | |—|—|—| | Contracts held by owner | Two or more (designer, then builder) | One | | Who reconciles system interfaces | General contractor, after award | The delivery party, during design | | When cost becomes firm | After bids return | During design development | | Change-order exposure | Higher, because gaps surface in the field | Lower, because gaps surface on paper | | Owner time required | Higher, mediating between designer and builder | Lower, single point of contact | | Competitive price tension | Strong at the bid moment | Established through the selection process instead | | Best suited to | Fully specified scopes, public procurement rules | Technically interdependent scopes, compressed schedules |
Neither column is the correct answer for every project. Public agencies frequently operate under statutes that require competitive sealed bidding, which pushes them toward design-bid-build or toward a construction-manager-at-risk structure that sits between the two. Private clubs, resorts, and multifamily developers usually have latitude to select either.
The honest read: design-bid-build gives you a clean price comparison across bidders on an identical scope. Design-build gives you fewer seams. If the scope is genuinely interdependent, the seams cost more than the price comparison saves.
What a single-source pickleball court scope actually includes
“Turnkey” is a word that appears in a great many proposals and means something different in each of them. Before treating two proposals as comparable, establish which of the following are inside the number and which are excluded.
Typically inside a complete court scope
Site survey, layout, and staking
Excavation, subgrade preparation, and compaction testing
Drainage: slope design, and subsurface or perimeter drainage where the subgrade requires it
Base or slab, including reinforcement or post-tensioning and the associated engineering
Embedded items: anchor bolts, conduit sleeves, and any plates for later-mounted systems
Surfacing system and line striping to the governing dimensional standard
Enclosure: fencing, structural glass, gates, and hardware
Net posts and nets
Sport lighting, poles, footings, and controls
Acoustic treatment where required
Closeout: as-built documentation, warranties, and maintenance guidance
Frequently excluded, and worth asking about explicitly
Geotechnical investigation and its report
Permitting fees and entitlement support
Utility service to the site, as distinct from distribution within it
Retaining walls, significant grading beyond the court pad, and unsuitable-soil removal
Site amenities: shade, seating, storage, fencing beyond the court perimeter
Landscaping and irrigation restoration
Performance or payment bonds
Sales and use tax treatment
The excluded list is where two proposals that look ten percent apart turn out to be thirty percent apart. A proposal that carries geotechnical investigation, unsuitable-soil contingency, and bonding inside its number is not expensive. It is complete.
Where the model matters most
Multi-court facilities. Coordination cost scales faster than court count. Six courts on a shared slab with a continuous enclosure line and shared lighting have far more interfaces than six independent courts would.
Projects with a structural enclosure. Glass enclosure systems impose real structural demands: point-fixing locations, wind loading, and anchor patterns cast into the slab. When enclosure design and slab design sit in separate contracts, the anchor pattern is the first thing to go wrong.
Projects with an acoustic condition of approval. When a use permit conditions approval on a measured sound level at a property line, the enclosure, the panel assemblies, and the court orientation all contribute to the result. Splitting them across trades splits accountability for a number the owner is legally obligated to hit.
Compressed schedules. Design-build allows early site work to begin while later design packages are still developing. Under design-bid-build, the full package generally has to be complete before it can be bid.
Where design-bid-build often remains the better fit. Public procurement governed by competitive-bid statutes. Scopes that are already fully engineered by an owner’s design team. Projects where an owner’s institutional standards require an independent designer of record.
Questions to ask before you sign either way
1. Who is the engineer of record for the slab, and are they retained by the delivery party or by us? 2. Has a geotechnical investigation been performed, and does the base design reference it or assume a bearing capacity? 3. What is the embedded-items plan, and at what point is it frozen relative to the pour? 4. If the enclosure and lighting are in the same scope, who signs the shop drawings that show them intersecting? 5. What triggers a change order, and what is the markup on one? 6. What is the contingency, and who owns unspent contingency at closeout? 7. What warranty applies to each system, and does anyone warrant the assembly as a whole rather than component by component? 8. Who holds responsibility if a measured acoustic result misses the permitted level? 9. What is the resurfacing interval assumed by the surfacing selection, and what does it cost at that interval? 10. Which of the commonly excluded items above are excluded here?
Question seven is the one owners most often skip. Component warranties that do not add up to an assembly warranty are the standard outcome of a fragmented delivery, and they are the reason a court with a failing surface can produce three vendors each pointing at the other two.
How to evaluate a design-build proposal
Because design-build is selected rather than low-bid awarded, the evaluation is qualitative and needs structure. A workable approach weights four things.
Technical response. Does the proposal engage with your site, or is it a template? Reference to your subgrade conditions, your court count, your orientation, and your acoustic constraint indicates the former.
Scope completeness. Score against the inclusion and exclusion lists above rather than against the headline number. Normalize the proposals to a common scope before comparing anything.
Relevant precedent. Multi-court facilities of comparable scale and complexity, ideally in a comparable climate and soil condition. Ask for projects that are three to five years old, not three months old, and ask what has been resurfaced or repaired since.
Commercial terms. Contingency size and ownership, change-order mechanics, schedule with liquidated-damages exposure if any, warranty structure, and payment schedule against milestones.
Price belongs in the fourth category, evaluated after the first three have normalized what is being priced.
The lifecycle argument
The strongest case for consolidating design and construction is not the build. It is the fifteen years afterward.
A court that ponds water because the slope was designed to the minimum and built to the tolerance will need surface repair earlier than a court that was designed to shed. An enclosure whose anchors were cored into a cured slab will loosen before one whose anchors were cast in. A lighting layout that fights the enclosure structure will have been resolved with a compromise, and the compromise shows up as glare complaints from members.
None of those failures announce themselves at substantial completion. They surface in year three to year seven, at which point the entities responsible have long since demobilized and the owner absorbs the correction. Design-build does not eliminate that risk. It concentrates responsibility for it in a party who was present when the decision was made.
That concentration is the product. Everything else in this article is a consequence of it.
Frequently asked questions
Is design-build more expensive than design-bid-build for a pickleball court?
Not inherently. Design-build proposals often appear higher at first read because they carry engineering, contingency, and interface scope that a design-bid-build base bid pushes into separate line items or into change orders later. Normalize both to an identical scope before drawing any conclusion. What design-build reliably reduces is change-order exposure during construction, which is where design-bid-build projects most often exceed their awarded price.
Can a public parks department use design-build for pickleball courts?
It depends on the jurisdiction. Many states authorize design-build for public work under specific statutes, sometimes with thresholds on project value or with a required qualifications-based selection process. Some authorize construction-manager-at-risk instead, which captures part of the coordination benefit while preserving competitive subcontractor bidding. Confirm with your procurement counsel before structuring the solicitation.
What is the difference between design-build and turnkey?
Design-build describes the contractual structure: one contract covering design and construction. Turnkey describes the intended experience: the owner receives a finished, operational facility. A project can be contracted as design-build and still exclude significant scope, so the two words are not interchangeable. Read the inclusion and exclusion lists rather than the label.
Do we still need our own architect or engineer?
Often yes, in an owner’s-representative capacity. An independent reviewer who reads the design-build party’s drawings on your behalf preserves a check that the single-contract structure otherwise removes. On larger facility projects this is common practice and generally worth its cost.
How does design-build handle a tennis-to-pickleball conversion?
Conversions concentrate the coordination problem rather than reducing it, because the existing slab constrains every downstream decision. Court count, orientation, enclosure anchoring, and whether the existing base can be reused all interact. Resolving those questions inside one scope, after a condition assessment of the existing pad, avoids the common conversion failure of committing to a court count before confirming the slab can carry the enclosure.
Related reading
Pickleball court construction, the build process step by step
Pickleball court base, slab and substructure specification
Pickleball facility planning, programming and the business case
Pickleball court cost, ranges by scope
Pickleball court installation, process and timelines
PICKLEGLASS, structural glass court enclosure
Configuring tennis court to pickleball court conversions
Multifamily pickleball courts and master planned community pickleball courts
Scoping a multi-court project and deciding how to contract it? Start with an instant estimate to establish the scope and range you are working with, then normalize any proposals you receive against it.
