
Last updated: July 2026.
Multifamily developers and property managers are adding pickleball courts to attract renters, lift retention, and differentiate a community in a crowded leasing market. The question is rarely whether pickleball belongs in the amenity mix. It is how to place, engineer, and build a court on a residential site where residents live within earshot of every rally.
This guide covers what multifamily owners and their design teams weigh when adding pickleball courts: siting and space, noise control near occupied units, surfacing and durability under shared use, and the cost and planning factors that determine whether the amenity performs.
Why pickleball fits the multifamily amenity mix
Pickleball has a low barrier to entry, appeals across age groups, and packs more play into less land than a tennis court. For a multifamily community, that combination reads as high amenity value per square foot. A single tennis court footprint can hold multiple pickleball courts, so an underused tennis court or a flat parcel near the clubhouse can become an active social amenity.
Amenity value shows up in leasing conversations and renewal decisions. For a deeper look at how court amenities factor into the financial case, see our overview of whether pickleball courts are profitable.
The defining constraint: noise near occupied units
On a resort or club site, a court can sit well away from where people sleep. In multifamily, that buffer often does not exist. Units, balconies, and shared corridors can be within tens of feet of the baseline. Pickleball’s hard paddle and ball produce a sharp, repetitive impulse sound that carries, and unmanaged court noise is the leading source of resident complaints and, in some communities, quiet-hour disputes.
Noise is therefore a design-stage decision, not an afterthought. The levers that matter most for a residential setting:
- Court placement and orientation relative to the nearest units, using distance and existing structures as buffers.
- Acoustic enclosure systems such as structural glass walls that contain sound at the court perimeter. Our PICKLEGLASS structural glass enclosure is engineered for exactly this containment role.
- Surfacing and equipment choices that reduce impulse energy at the source.
- Operating hours built into the amenity policy.
For the full range of approaches and how they combine, see how to reduce pickleball noise.
Space and layout planning
A regulation pickleball court plays on a 20 by 44 foot surface, with additional run-off recommended around the lines for safe movement and access. On a constrained multifamily parcel, the total fenced footprint, not just the court lines, drives what fits. Multi-court layouts also need circulation, seating, and shade to function as a gathering space rather than a lone rectangle.
Our pickleball court dimensions reference covers the playing area and recommended surrounds, and the pickleball facility planning guide walks through laying out multiple courts and support amenities on a single site.
Surfacing and durability under shared use
A multifamily amenity court sees unscheduled, all-day, mixed-skill play with no attendant. It needs a surface that holds up to volume, drains well, and stays safe when wet. Cushioned acrylic systems and modular tile each trade off cost, feel, and maintenance differently. The pickleball court surface options guide compares them, and the pickleball court base reference explains why the foundation under the surface determines how long that surface lasts.
Cost and planning factors
Multifamily court budgets move with site conditions (grading, drainage, existing pavement), court count, surfacing selection, enclosure and lighting scope, and whether the amenity is a new build or a conversion of existing pavement. Rather than a single number, plan around a range and let the site drive it; our pickleball court cost guide breaks down the cost components so a budget can be built from the parcel up.
Lighting extends usable hours into the evening, which residents value, and should be planned for spill control so it does not wash into adjacent units. See pickleball court lighting for the standards and pole-height considerations.
How PICKLETILE approaches multifamily courts
Pickleball on a residential site is an infrastructure decision as much as a recreation one. The communities that get the most from the amenity treat noise containment, surface durability, and site integration as engineering requirements from the first sketch, so the court draws residents in rather than generating complaints. PICKLETILE designs multi-court pickleball systems for multifamily communities with that residential context in mind, integrating acoustic enclosure, engineered surfacing, and lighting into a single planned amenity.
Case study: an eight-court amenity in a residential community at Sterling Ranch
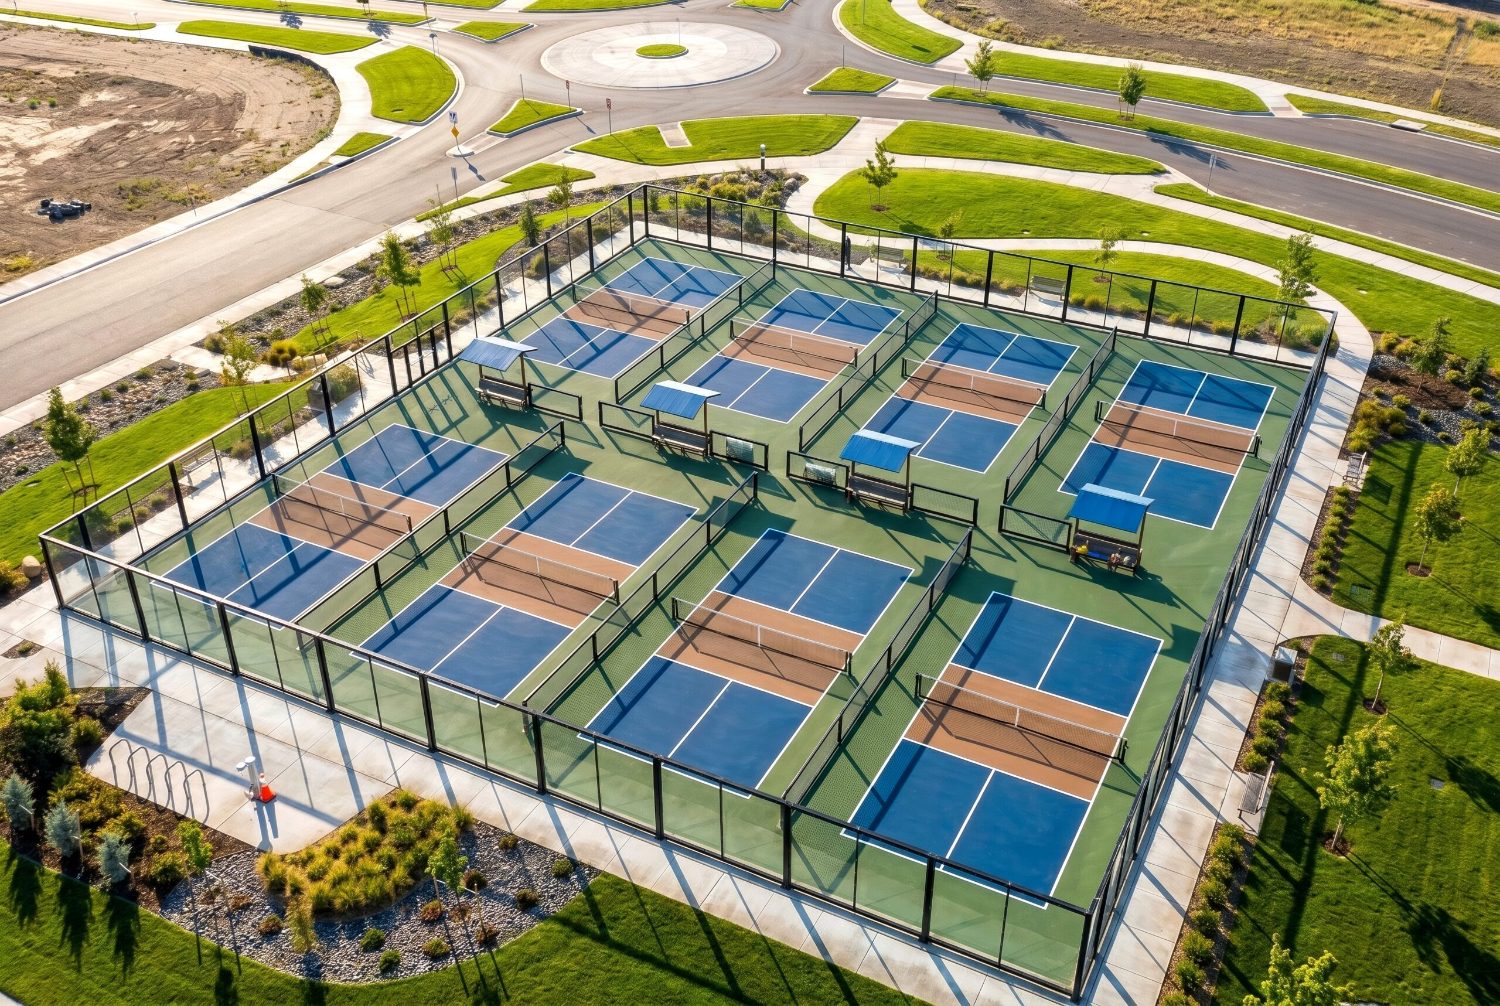
Sterling Ranch, in Douglas County, Colorado, is one of the largest active master-planned developments in the state, built out by seven national homebuilders. When pickleball entered the amenity plan, the challenge was the one every residential developer faces: residents wanted courts, but homes sat close to the planned location, and a standard chain-link approach would have meant noise complaints and restricted hours.
The community built eight courts inside a full PICKLEGLASS enclosure rated STC 36, roughly a 10 dBA drop at the nearest property line, with the acoustics modeled before construction using ISO 9613-2 methodology and independently validated. Surfaces, glass, lighting, and access control were delivered through one team, which removed the coordination failures common on projects with many stakeholders.
For an owner weighing amenity spend, the return shows up in usage: the facility became the most active amenity in the entire development, ahead of trails, pools, and fitness centers, and has operated with zero sound restrictions since opening. Autonomous access control lets residents book and enter courts on their own, with no staffing required.
Read the full Sterling Ranch case study for the acoustic modeling and delivery details.
Frequently asked questions
Can you add pickleball courts to an apartment community without generating noise complaints?
Yes, when noise is planned for at the design stage. The most effective combination is thoughtful court placement relative to units, an acoustic enclosure such as a structural glass wall system to contain sound at the perimeter, source-level choices in surfacing and equipment, and posted operating hours. Retrofitting noise control after complaints start is far harder than building it in.
How much space does a pickleball court need at a multifamily property?
A regulation court plays on a 20 by 44 foot surface, with run-off space recommended around the lines. The total fenced footprint is larger than the court lines alone, and a multi-court amenity also needs circulation and seating, so plan around the full enclosed area rather than the playing rectangle.
Is it better to convert an existing tennis court or build new?
Both work. Converting an underused tennis court can yield multiple pickleball courts on an existing pad and is often the faster path where the pavement is sound. A new build gives full control over placement, drainage, and noise buffering. Site condition and resident proximity usually decide which is the better value.
Do multifamily pickleball courts help with leasing and retention?
Owners add them as a differentiating amenity that appeals across age groups and supports resident social activity, which factors into leasing and renewal. The amenity performs best when it is genuinely usable, which comes back to noise control, durable surfacing, and evening lighting.
