
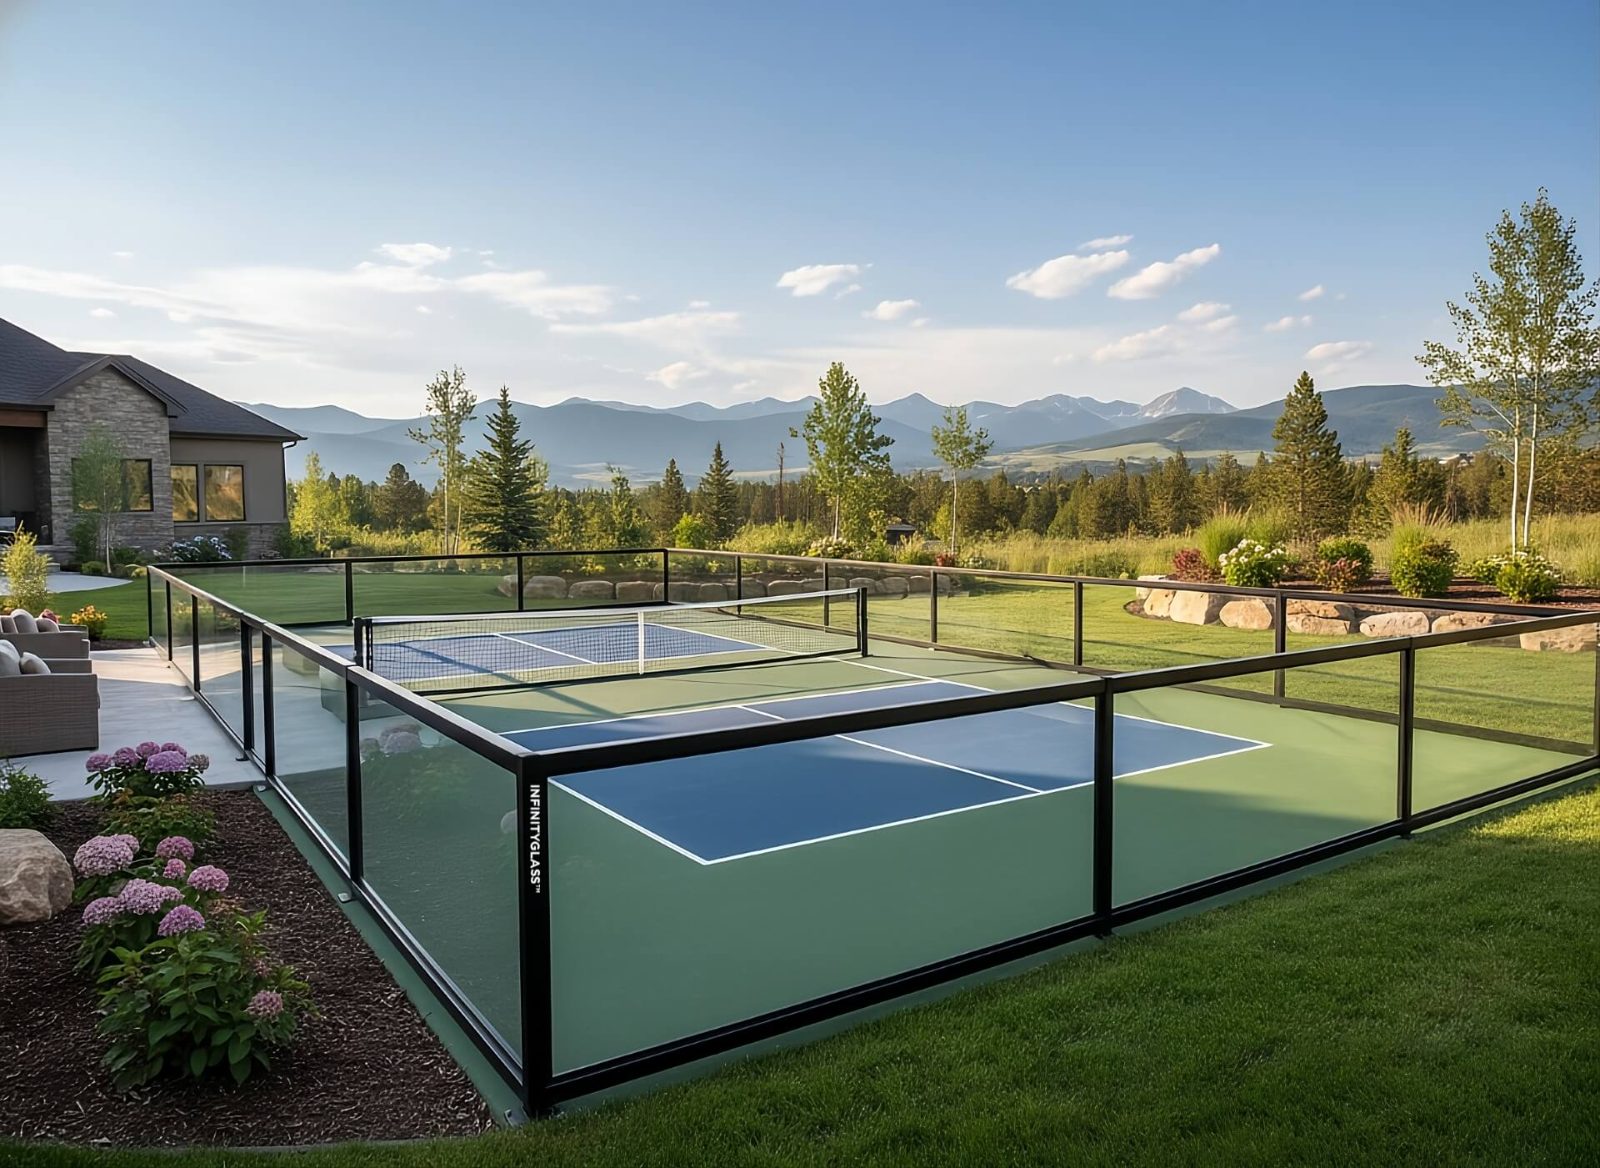
Pickleball Court Dimensions and Layout Standards
A regulation pickleball court is 20 feet wide by 44 feet long, the same playing dimensions used for singles and doubles. But the playing lines are only part of the answer to the question most people are actually asking, which is “how much space do I need?” The honest version of that answer includes the area around the lines: the run-off where players move, stop, and recover. Plan only for the lines and you build a court that is technically regulation and practically cramped.
This guide covers the regulation playing dimensions, the recommended total footprint, how those numbers change when you lay out more than one court, and the layout decisions that determine whether a finished court plays well for years or becomes the thing everyone wishes had been built a few feet larger.
Regulation pickleball court dimensions
The official playing area is fixed and consistent across recreational and tournament play:
- Court size: 20 ft wide × 44 ft long (the playing surface inside the lines)
- Total playing area: 880 square feet
- Non-volley zone (“the kitchen”): 7 ft deep on each side of the net, spanning the full width
- Baseline to net: 22 ft on each side
- Net height: 36 in at the sidelines, 34 in at the center
- Service areas: the area behind the kitchen on each side, divided by the centerline into right and left service courts
These dimensions are identical whether the court is indoor or outdoor, and whether play is singles or doubles. A standard pickleball court is roughly the same playing size as a doubles badminton court, which is why those two are sometimes confused, but the surrounding requirements and surface systems are different.
The number that actually drives your project: total footprint
The most consequential dimension is not on the official diagram. It is the recommended total court area: the playing lines plus the run-off and circulation around them. The widely used recommendation is 30 ft × 60 ft (1,800 square feet) per court, which adds roughly 5 feet of run-off behind each baseline and along each sideline.
That margin is not a luxury. Players cross the baseline constantly to return deep shots, and the space behind it is where most movement and most collisions are avoided. Tournament and high-level play call for even more: many competitive specifications recommend total areas closer to 34 ft × 64 ft to give players full freedom to chase shots safely.
Compressing the footprint to fit a court into a tight space (or to squeeze an extra court onto a site) is one of the most common decisions owners later regret. It cannot be undone without rebuilding, and it permanently limits how the court plays and what it can be used for.
Laying out multiple courts
Most clubs, communities, and developments build more than one court, and the spacing between courts is its own decision. Courts that share space need enough separation that play on one does not interfere with play (or safety) on the next.
A practical planning approach for a multi-court layout:
- Allow the full 30 ft × 60 ft envelope per court as the baseline unit.
- Provide at least 10–12 ft between adjacent courts where players share a side, so balls and movement from one court do not spill into another.
- Account for shared circulation, fencing or enclosure lines, gates, and seating in the overall site plan, not just the courts themselves.
- Decide early whether courts will be individually enclosed or grouped within a single enclosure, because that changes both spacing and cost.
These are planning guidelines, not rigid rules, but they are the difference between a complex that feels generous and one where every court feels boxed in. The footprint math is also where site assessment and court count get decided together, which is why dimensions belong in the earliest design conversation rather than after a slab is poured.
Orientation, surface, and the layout decisions around the lines
Dimensions define the shape; a few related decisions define how well that shape performs.
Orientation. Outdoor courts are ideally oriented north–south so the low morning and evening sun sits to the side of play rather than directly in a player’s eyes. On constrained sites this isn’t always possible, but it should be a deliberate choice, not an accident of how the footprint happened to fit.
Surface and slope. The court is built with a slight, uniform slope (a small, consistent pitch across the full surface) so water sheets off rather than pooling. The surface system applied over the base controls ball response and footing within those dimensions. Which system is right for your project is its own decision, covered in pickleball court surface options.
Enclosure lines. Where the fence, windscreen, or structural glass sits relative to the run-off affects both safety and how the court reads as a finished space. Containment is the baseline, but the enclosure also defines the court architecturally and, on residential and mixed-use sites, manages sound, covered in pickleball court fencing and enclosure systems.
From “how big is a court” to “how should this facility be laid out”
It is tempting to treat dimensions as a settled fact to look up once: 20 by 44, done. For a single backyard court that may be enough. For anything built to serve a community, a club, or a development, the dimensions are the opening move in a layout problem: how many courts, oriented how, spaced how, enclosed how, on a site with its own slope, drainage, and neighbors.
Facilities that are laid out as infrastructure (designed around the site, with full run-off, sensible spacing, deliberate orientation, and enclosure planned from the start) play better, last longer, and leave room to adapt as the sport and the property evolve. Facilities laid out to hit a number, or to fit one more court than the space comfortably allows, foreclose those options permanently. The dimensions are fixed; how thoughtfully you build around them is the part that’s actually up to you.
For how layout fits into the full build process (base, drainage, surfacing, enclosure, lighting, and acoustics), see the complete guide to pickleball court construction.
Frequently asked questions
What are the dimensions of a pickleball court?
A regulation pickleball court is 20 feet wide by 44 feet long, the same for singles and doubles, a total playing area of 880 square feet. The non-volley zone (the kitchen) extends 7 feet from the net on each side, and the net is 36 inches high at the sidelines and 34 inches at the center.
How much total space do I need for a pickleball court?
The recommended total court area is 30 feet by 60 feet (1,800 square feet) per court, which adds roughly 5 feet of run-off around the playing lines for safe movement. Competitive play calls for more, closer to 34 by 64 feet. Planning only for the 20-by-44 playing lines produces a court that is regulation but uncomfortably tight.
How much space should be between two pickleball courts?
Allow the full 30-by-60-foot envelope per court and at least 10 to 12 feet between adjacent courts where players share a side, plus space for shared circulation, enclosure lines, gates, and seating. Spacing that’s too tight lets play and stray balls spill from one court onto the next.
Is a pickleball court the same size as a tennis court?
No. A tennis court’s playing area is 36 by 78 feet for doubles, far larger than a pickleball court’s 20 by 44 feet. One tennis court can be converted to multiple pickleball courts, which is why conversions are a common and cost-effective route to adding pickleball.
