
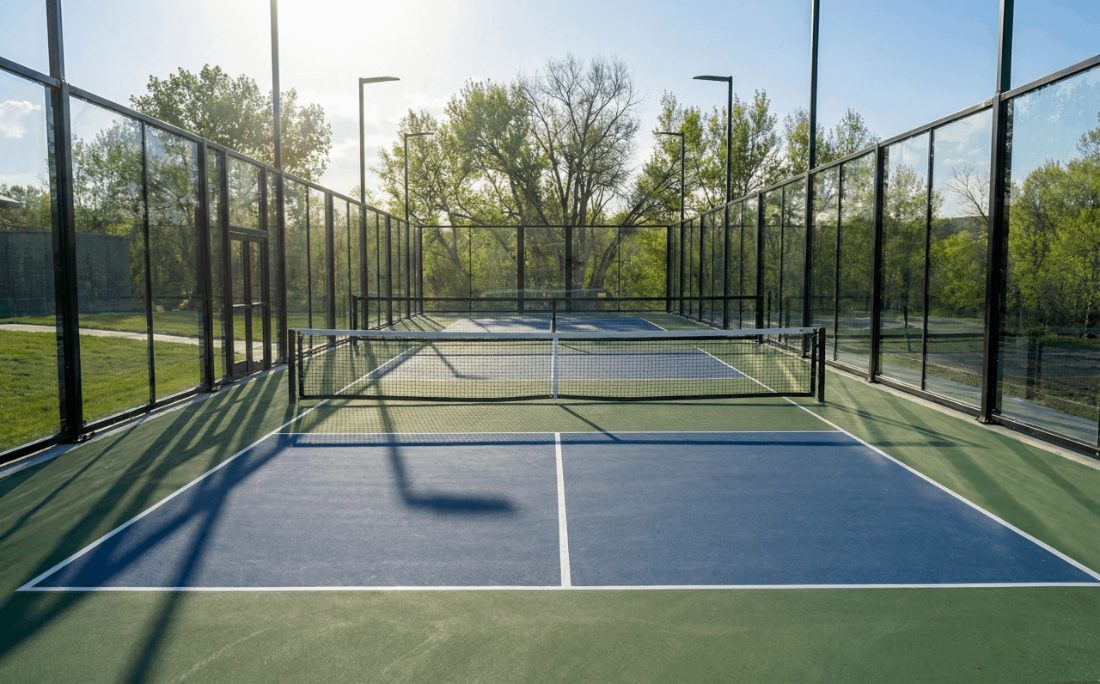
Converting a tennis court to a padel court means reusing an existing court’s footprint and infrastructure to install one or more enclosed padel courts. It is one of the fastest-growing questions facility operators are asking as padel expands across the United States, because many clubs and communities hold underused tennis courts on land that is already graded, paved, drained, and permitted. This guide covers whether a padel court fits on a tennis court, what has to change structurally, the enclosure and drainage requirements, and how to budget the work.
Why operators are converting tennis courts to padel
Padel has moved from a niche import to a measurable growth vertical in the US market, with court counts and club openings rising sharply year over year. For a facility that already owns tennis courts, conversion is attractive for three reasons. The land is already developed, which removes the slowest and most uncertain part of any court project. An underutilized tennis court generates little revenue, while a padel court’s smaller footprint and doubles-only format tend to drive higher booked hours per square foot. And padel’s social, enclosed format fits the amenity strategy of clubs, resorts, and communities that want a differentiated offering.
The decision is rarely about the sport in isolation. It is about converting a low-yield asset into a higher-yield one on land the operator already controls.
Does a padel court fit on a tennis court?
A regulation padel court measures 20 meters by 10 meters, roughly 66 feet by 33 feet, of enclosed playing area. A standard tennis court’s playing surface is 78 feet by 36 feet, and the full fenced court area with run-off is typically around 120 feet by 60 feet.
That size relationship is the reason conversions work. A single tennis court’s footprint comfortably accommodates one padel court with room for the surrounding structure and access. Where a facility has a larger fenced area or a battery of tennis courts, two padel courts can sometimes be laid out in the space of one tennis court, though this depends on the exact site dimensions and required clearances around each enclosure. A site measurement is the only reliable way to confirm a two-court layout.
The orientation and run-off space matter as much as the raw dimensions. Padel is played inside a fixed enclosure, so the layout has to leave room for the walls, the door access, and maintenance clearance, none of which a tennis court needs. This is why a fit assessment starts with the fenced envelope, not just the painted lines. For the full padel layout, see padel court dimensions.
What has to change structurally
A tennis court is an open, flat playing surface. A padel court is an enclosed structure. The conversion is therefore less about the surface and more about what gets built on top of and into it.
The base and slab. Padel enclosures are anchored into the slab, and the anchor loads plus wind loading on the glass walls place demands a typical tennis slab was never designed to carry. Some tennis slabs can accept the anchoring with engineering review and localized reinforcement; others need a new or supplemented slab. This is the single most important item to assess early, because it drives both feasibility and cost. Our padel court base guide covers the slab, anchoring, and drainage requirements in detail.
The enclosure. Padel is a walled sport by rule. The court is enclosed by tempered structural glass and steel mesh in a steel frame, with the glass and framing engineered for player impact and wind. This is a different discipline from tennis fencing, which is only a boundary. The padel court walls and PICKLEGLASS structural glass enclosure pages cover the glass, framing, and point-fixing systems.
The surface. Padel is played on artificial turf with a silica sand infill, not the acrylic hard court used for tennis. The existing tennis surface is generally removed or overlaid as part of the conversion, and the turf is laid over the prepared base. Surface selection is covered in padel court surfaces.
Drainage and lighting. The existing court’s drainage may be reusable, but it has to be verified against the enclosed layout. Lighting is usually replaced, because padel fixtures mount to the enclosure structure and light a smaller, walled area to a different standard than open tennis lighting.
Drainage, permitting, and noise
Reusing developed land does not remove the permitting step entirely. The addition of a fixed enclosure structure, changes to lighting, and any slab work typically trigger a permit review, and the most commonly reported obstacle to padel projects is permit delay driven by concern over ball-strike noise off the glass walls. This is where the acoustic and structural-glass engineering behind the enclosure directly affects project timeline, not just play. Facilities near residences should treat noise mitigation and neighbor communication as part of the conversion plan, not an afterthought.
What a tennis-to-padel conversion costs
Conversion cost depends almost entirely on how much of the existing court can be reused, especially the slab. As planning ranges for the 2026 US market, the enclosure system is the largest single component, typically 40 to 60 percent of the total, followed by the turf surface, lighting, and any base work. When an existing slab can be reused with engineering review, a conversion can cost meaningfully less than building a padel court from raw land, because the site work and paving are already in place. When the slab has to be replaced or heavily supplemented, the savings narrow.
Because the slab question drives the number, a credible budget starts with a structural assessment of the existing court, not a per-court rule of thumb. Full padel cost detail lives in padel court cost, and the ground-up alternative is covered in padel court construction.
Conversion versus building new
If a facility has an underused tennis court on developed land, conversion is usually the faster and lower-cost path to a padel court, provided the slab passes review. If the existing court is in poor condition, poorly oriented, or on land the operator wants to keep for tennis, building a dedicated padel court may be the better decision. The comparison mirrors the one operators already make when converting a tennis court to pickleball: reuse what the land already provides, but only where the structure supports the new use. For operators weighing padel as part of a broader amenity plan, pickleball and padel facility planning covers how these courts fit into a multi-court program.
If you are scoping this work for your facility, an instant estimate will put real numbers behind the options discussed here, so scope, phasing, and budget can be weighed together.
Frequently asked questions
Can you convert a tennis court into a padel court?
Yes. A padel court’s enclosed playing area is about 66 feet by 33 feet, which fits comfortably within a standard tennis court footprint. The conversion reuses the existing graded, paved, and permitted land, then adds the enclosure, turf surface, and anchoring that padel requires.
How many padel courts fit on a tennis court?
A single tennis court footprint accommodates one padel court with room for the enclosure and access. Larger fenced areas can sometimes fit two padel courts, but this depends on the exact site dimensions and the clearances required around each enclosure, so a site measurement is needed to confirm.
What is the biggest cost in a tennis-to-padel conversion?
The structural glass enclosure is the largest single component, typically 40 to 60 percent of the total. The next question is the slab: if the existing tennis slab can be reused with engineering review, the conversion costs less than building new, because site work and paving are already in place.
Do you need a new slab to convert a tennis court to padel?
Sometimes. Padel enclosures anchor into the slab and add wind loading the original tennis slab was not designed for. Some slabs accept the anchoring with engineering review and localized reinforcement; others need to be replaced or supplemented. A structural assessment is the first step in any conversion.
Why do tennis-to-padel conversions face permit delays?
The most commonly reported obstacle is concern over ball-strike noise off the glass walls, particularly near residences. Addressing acoustic mitigation and neighbor communication early in the plan reduces the risk of a stalled permit review.
Internal links: padel court construction (UP to pillar head), padel court cost, padel court dimensions, padel court base, padel court walls, padel court surfaces, PICKLEGLASS, pickleball facility planning, configuring tennis court to pickleball court conversions (pickleball sibling). FAQPage schema: auto-generated by pickletile-faq-schema.php mu-plugin (7/15 auto-gen) on publish. Red-line scan: no superlatives, no contractor framing, no price-leading, no “simple/easy” court framing, no inline phone CTA. Em-dash scan: 0 em/en dashes.
