
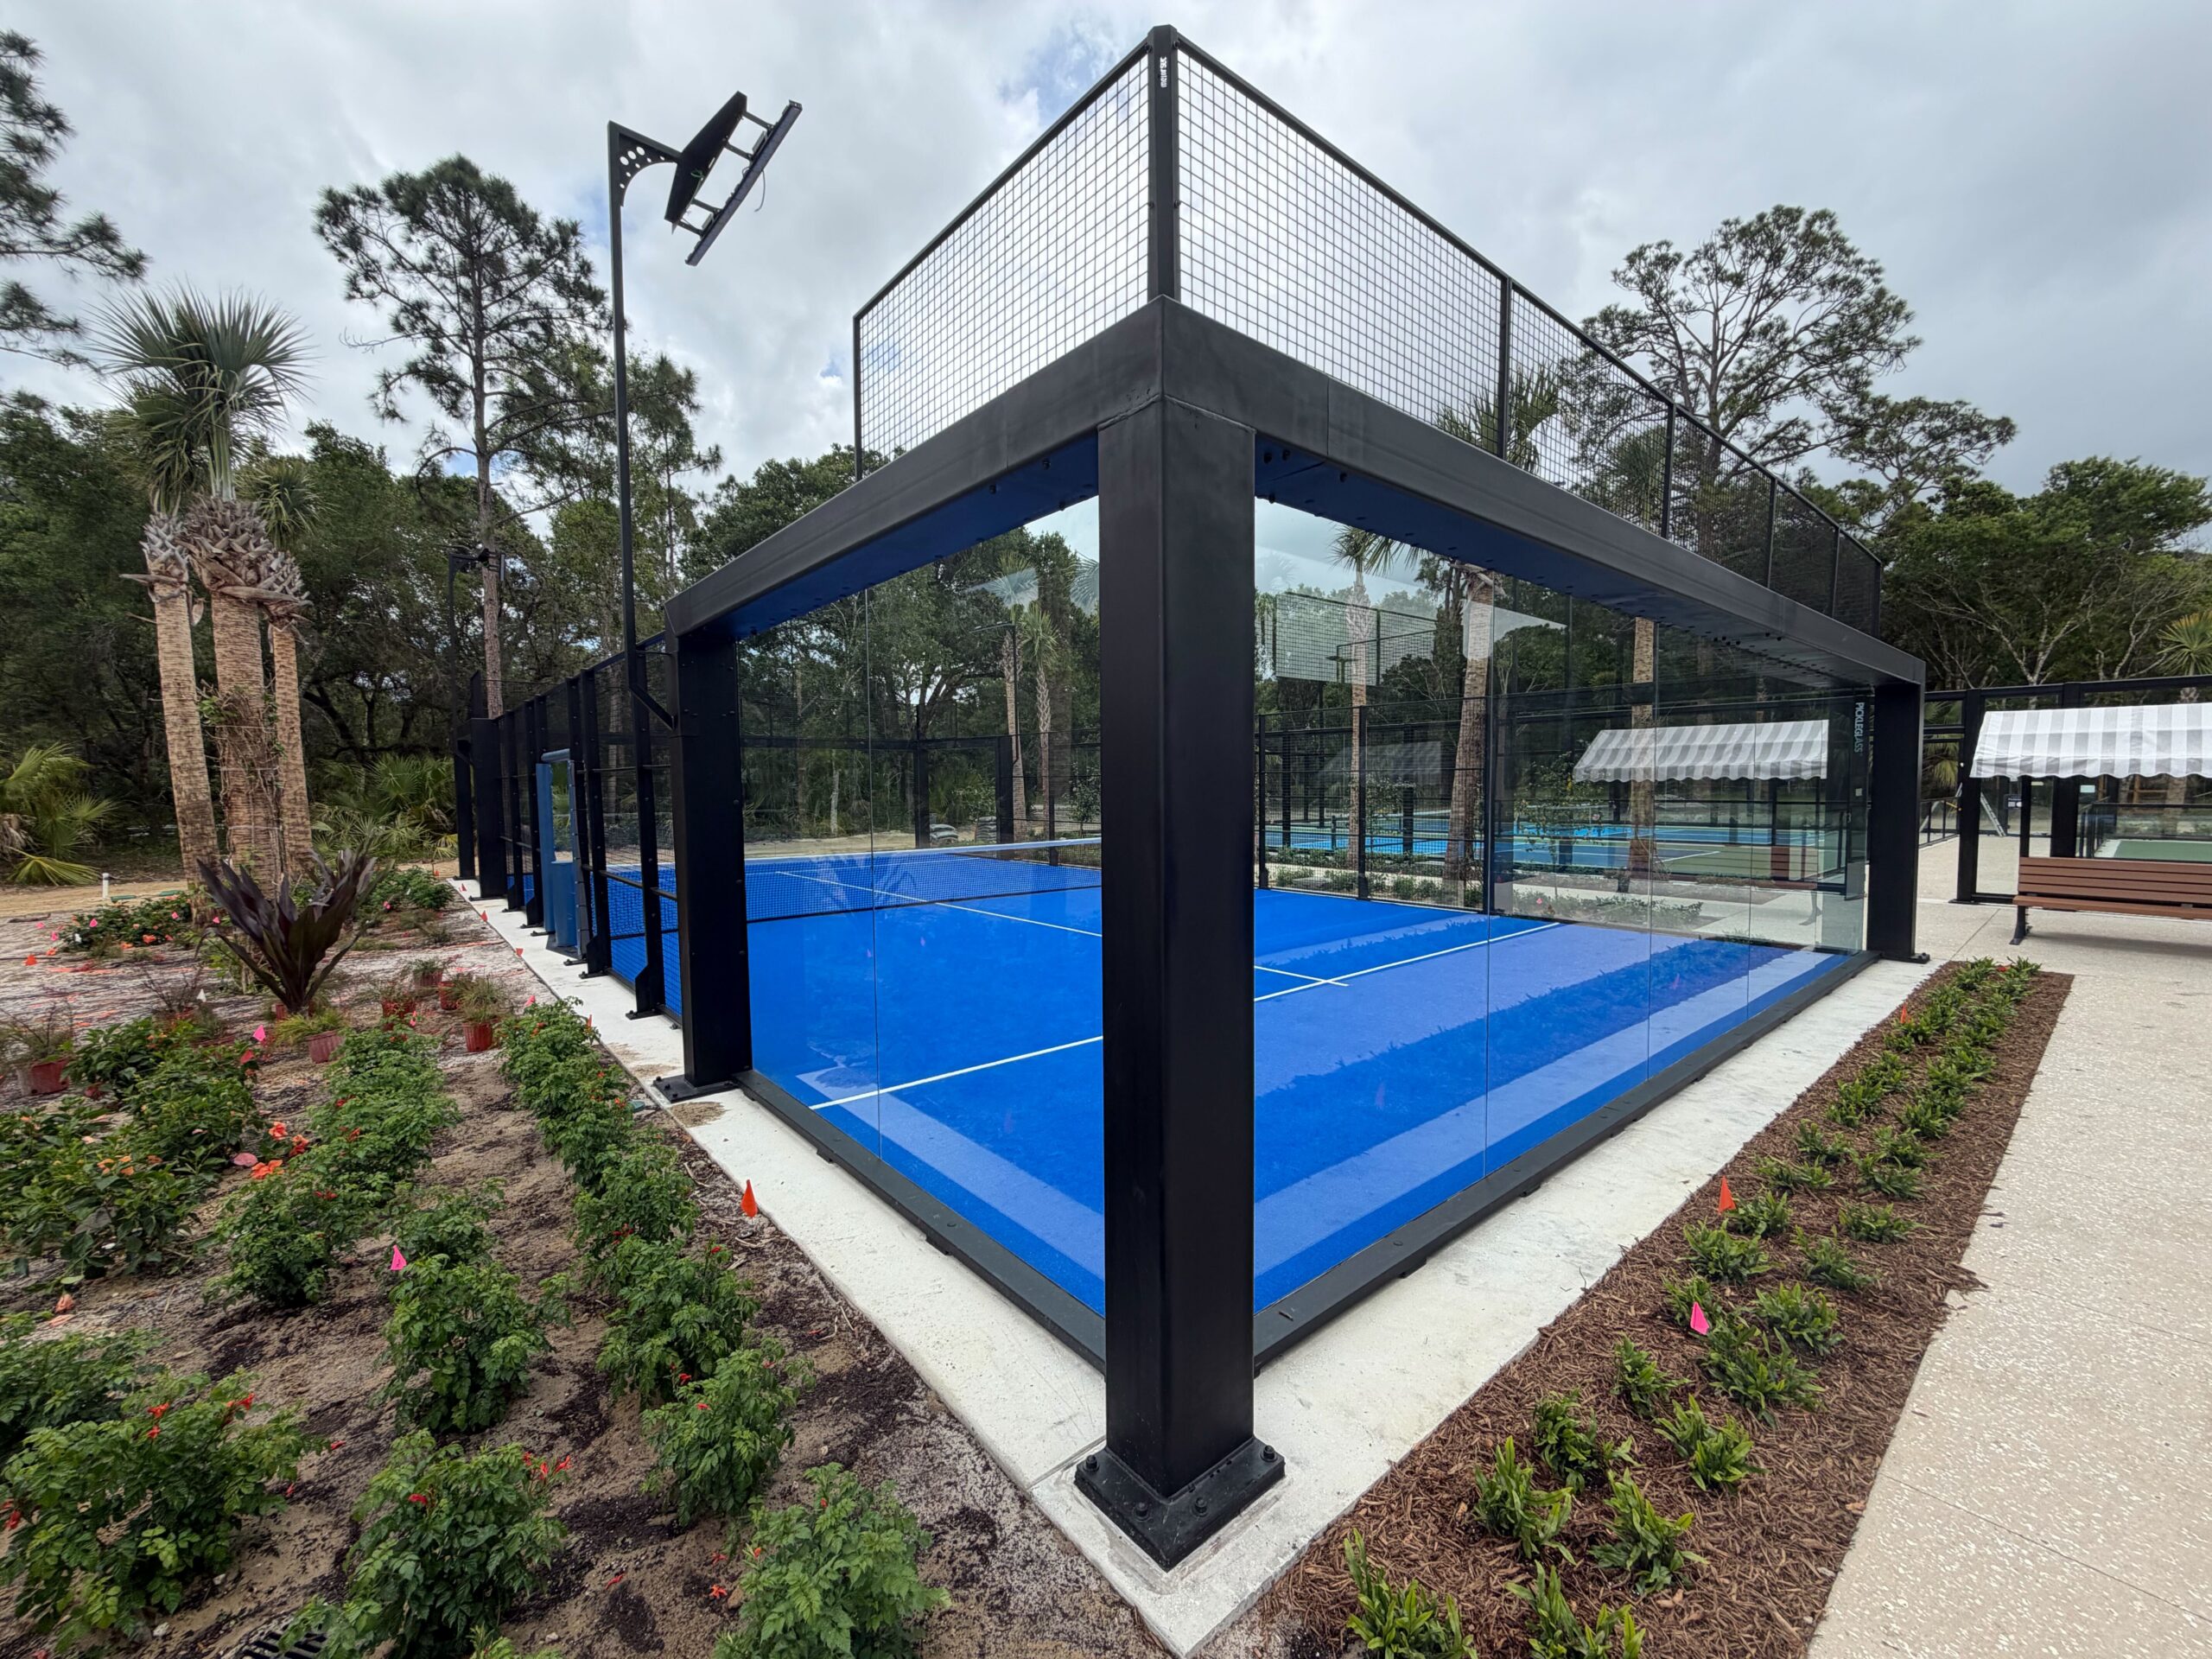
A padel court is a structure, not a surface. Unlike a tennis or pickleball court, where the playing area is essentially flat ground with a perimeter fence, a padel court is a fully enclosed room made of tempered glass and steel, built to a fixed 20 by 10 meter footprint, with a turf floor inside it. The walls are part of the game. That single fact changes everything about how the court is built, permitted, and maintained.
This guide walks through what padel court construction actually involves: the build sequence, the choices that shape cost and longevity, and how to plan a padel court as long-term infrastructure rather than an imported kit dropped onto a slab. For the budget detail, see the companion guide on padel court cost.
What padel court construction involves
A regulation padel court is 20 meters long and 10 meters wide, or about 66 by 33 feet, for a playing area of 200 square meters. Plan for a larger footprint than that: a single court needs a minimum of roughly 23 by 13 meters once you account for structural clearance and access around the enclosure, and covered courts need at least 6 meters of clear height above the surface, with 8 meters recommended. The build moves through a predictable sequence.
Site work and foundation. The site is cleared, excavated, graded, and drained, then a level base is built to receive the court. Most padel courts sit on a reinforced concrete slab because the steel structure and glass walls transfer concentrated loads at their anchor points and demand a flat, stable, well-drained surface. Flatness tolerance is tight. A base that is out of level telegraphs into the glass panels and the door alignment, so the foundation is the least visible and least forgiving decision in the whole project.
Structural frame and glass walls. A galvanized steel frame is erected on the slab, and tempered glass panels and steel mesh are installed to enclose the court. The back walls stand 4 meters high, with the lower 3 meters in tempered glass and the top meter in mesh. The side walls step down from glass to mesh along their length. All glass is 10 to 12 millimeter tempered safety glass, engineered to survive repeated high-velocity ball impacts and to break into blunt fragments rather than shards. This enclosure is the heart of the court and, as covered in the cost guide, its largest single expense.
Playing surface. Inside the enclosure, an artificial turf system is laid over the base and dressed with silica sand infill. Padel turf is typically a 12 to 15 millimeter pile designed for consistent, low bounce and reliable footing. The sand infill stabilizes the fibers and tunes the ball behavior, and it needs periodic redistribution over the court’s life.
Lighting and finishing. LED sports lighting, access doors, net posts, and the net complete the court. Lighting matters more for padel than for most court sports because so much play happens after work hours and because the enclosure itself can cast shadows if the lighting is not designed around it. Recreational play needs about 400 lux, club competition about 600 lux, and broadcast-grade tournament play 1,000 lux or more.
The court structure decision: classic, panoramic, or super-panoramic
The single biggest design choice in padel construction is the enclosure type, because it drives both the playing experience and the cost. The difference is the number of vertical steel posts holding the glass.
| Court type | Posts | Sightlines | Relative cost |
|---|---|---|---|
| Classic | 24 | Posts interrupt the glass at intervals | Lower |
| Panoramic | 16 | Fewer posts, cleaner views into the court | Higher |
| Super-panoramic | 12 | Largest uninterrupted glass spans | Highest |
Fewer posts mean larger, thicker, more precisely engineered glass spans and more demanding assembly, which is why panoramic and super-panoramic courts, the format used on the professional tours, cost meaningfully more. The right choice depends on the setting. A members club or a resort building a signature amenity has a different sightline standard than a high-volume pay-to-play operator optimizing courts per dollar.
Indoor, outdoor, and climate
Padel is played indoors and outdoors, and the setting reshapes the build. An outdoor court needs corrosion-resistant hardware, drainage engineered for the local rainfall, and glass and structure rated for wind. In Florida, which holds roughly 41 percent of US padel courts, coastal corrosion resistance and hurricane-rated engineering are not upgrades, they are baseline requirements, and they are the difference between a court that survives a decade and one that degrades in a few seasons. An indoor court avoids weather exposure but adds the cost of the building envelope, climate control, and ventilation, which can raise the total project budget by 20 to 40 percent.
How the US market got here, and why it matters for the build
Padel has moved from novelty to infrastructure category in the US in a very short time. The country crossed 1,000 courts in April 2026, up about 45 percent from 688 a year earlier, and player counts reached roughly half a million by the end of 2025 from under 100,000 in 2023. The projection from the sport’s national body is 30,000 courts by 2030.
The relevant detail for anyone planning a build is where projects are stalling. The most commonly reported obstacle is not money or land, it is permitting, and the specific trigger is noise. Padel generates a sharp, repetitive report as the ball strikes the glass walls, and communities near proposed courts raise the same objections that have slowed pickleball. Developers who expected to open in 6 to 12 months have seen timelines stretch to 24 to 36 months when acoustic and neighbor concerns surface late. The lesson is the same one that reshaped pickleball facility planning: sound is an engineering and site-planning problem to be solved during design, not a complaint to be managed after opening.
The infrastructure view
Most padel courts in the US today are sold and delivered as an imported product, a court kit shipped from overseas, dropped onto whatever slab is available, and assembled. That model treats the court as equipment. It works until the base was not engineered for the loads, or the drainage was an afterthought, or the enclosure was sited without regard to the neighbors, and the problems that follow are expensive precisely because they are structural.
A padel court behaves like infrastructure because it is infrastructure: a permanent steel and glass structure carrying real loads, exposed to weather, generating sound, and expected to perform for years. The decisions that cost more at construction, an engineered and well-drained foundation, corrosion and wind-rated structure, glass specified for the environment, and acoustic site planning done before the permit application, are the decisions that determine whether the facility opens on schedule and stays playable and presentable. PICKLETILE approaches padel the way it approaches all racquet infrastructure, as an engineered system integrated with its site and its architecture. Our work in structural glass court enclosures is detailed on the PICKLEGLASS page, and the facility-level planning that multi-court padel projects require is covered in our guide to pickleball facility planning, which applies directly to padel. For the numbers behind these choices, see the padel court cost guide.
Frequently asked questions
How is a padel court built?
A padel court is built in sequence: site clearing, excavation, and drainage, then a level reinforced concrete base, then a galvanized steel frame enclosed in 10 to 12 millimeter tempered glass and steel mesh, then an artificial turf surface with sand infill, and finally LED lighting, doors, and the net. The base and the enclosure are the two decisions that most affect cost and service life.
What are the dimensions of a padel court?
A regulation padel court is 20 meters by 10 meters, about 66 by 33 feet, for 200 square meters of playing area. A single court needs a larger site footprint, a minimum of roughly 23 by 13 meters, to allow for structural clearance and access, and covered courts need at least 6 meters of clear height above the surface.
Why does padel court construction cost so much for the walls?
The glass and steel enclosure is the largest single component of a padel court, typically 40 to 60 percent of the total build, because the walls are part of the playing field and must be tempered safety glass engineered to withstand repeated ball impacts. Panoramic designs with fewer posts and larger glass spans cost more than classic designs with more posts.
How long does it take to build a padel court?
Physical construction of a single court generally takes a few weeks once the site is ready, but the timeline is increasingly set by permitting rather than building. Because glass-wall ball noise draws neighbor and zoning scrutiny, US projects that did not plan for acoustics early have seen approvals stretch from a few months to two years or more. Planning acoustics and site placement before the permit application is the most effective way to protect the schedule.
Does PICKLETILE build padel courts?
Yes. PICKLETILE designs and builds padel courts as complete engineered systems, from the reinforced base and PICKLEGLASS structural glass enclosure to the playing surface, integrated lighting, and acoustic treatment. The focus is multi-court projects at clubs, resorts, master-planned communities, and similar facilities, where enclosure quality, sound control, and lifecycle durability decide how the court performs and lasts.
