
Last updated: July 10, 2026
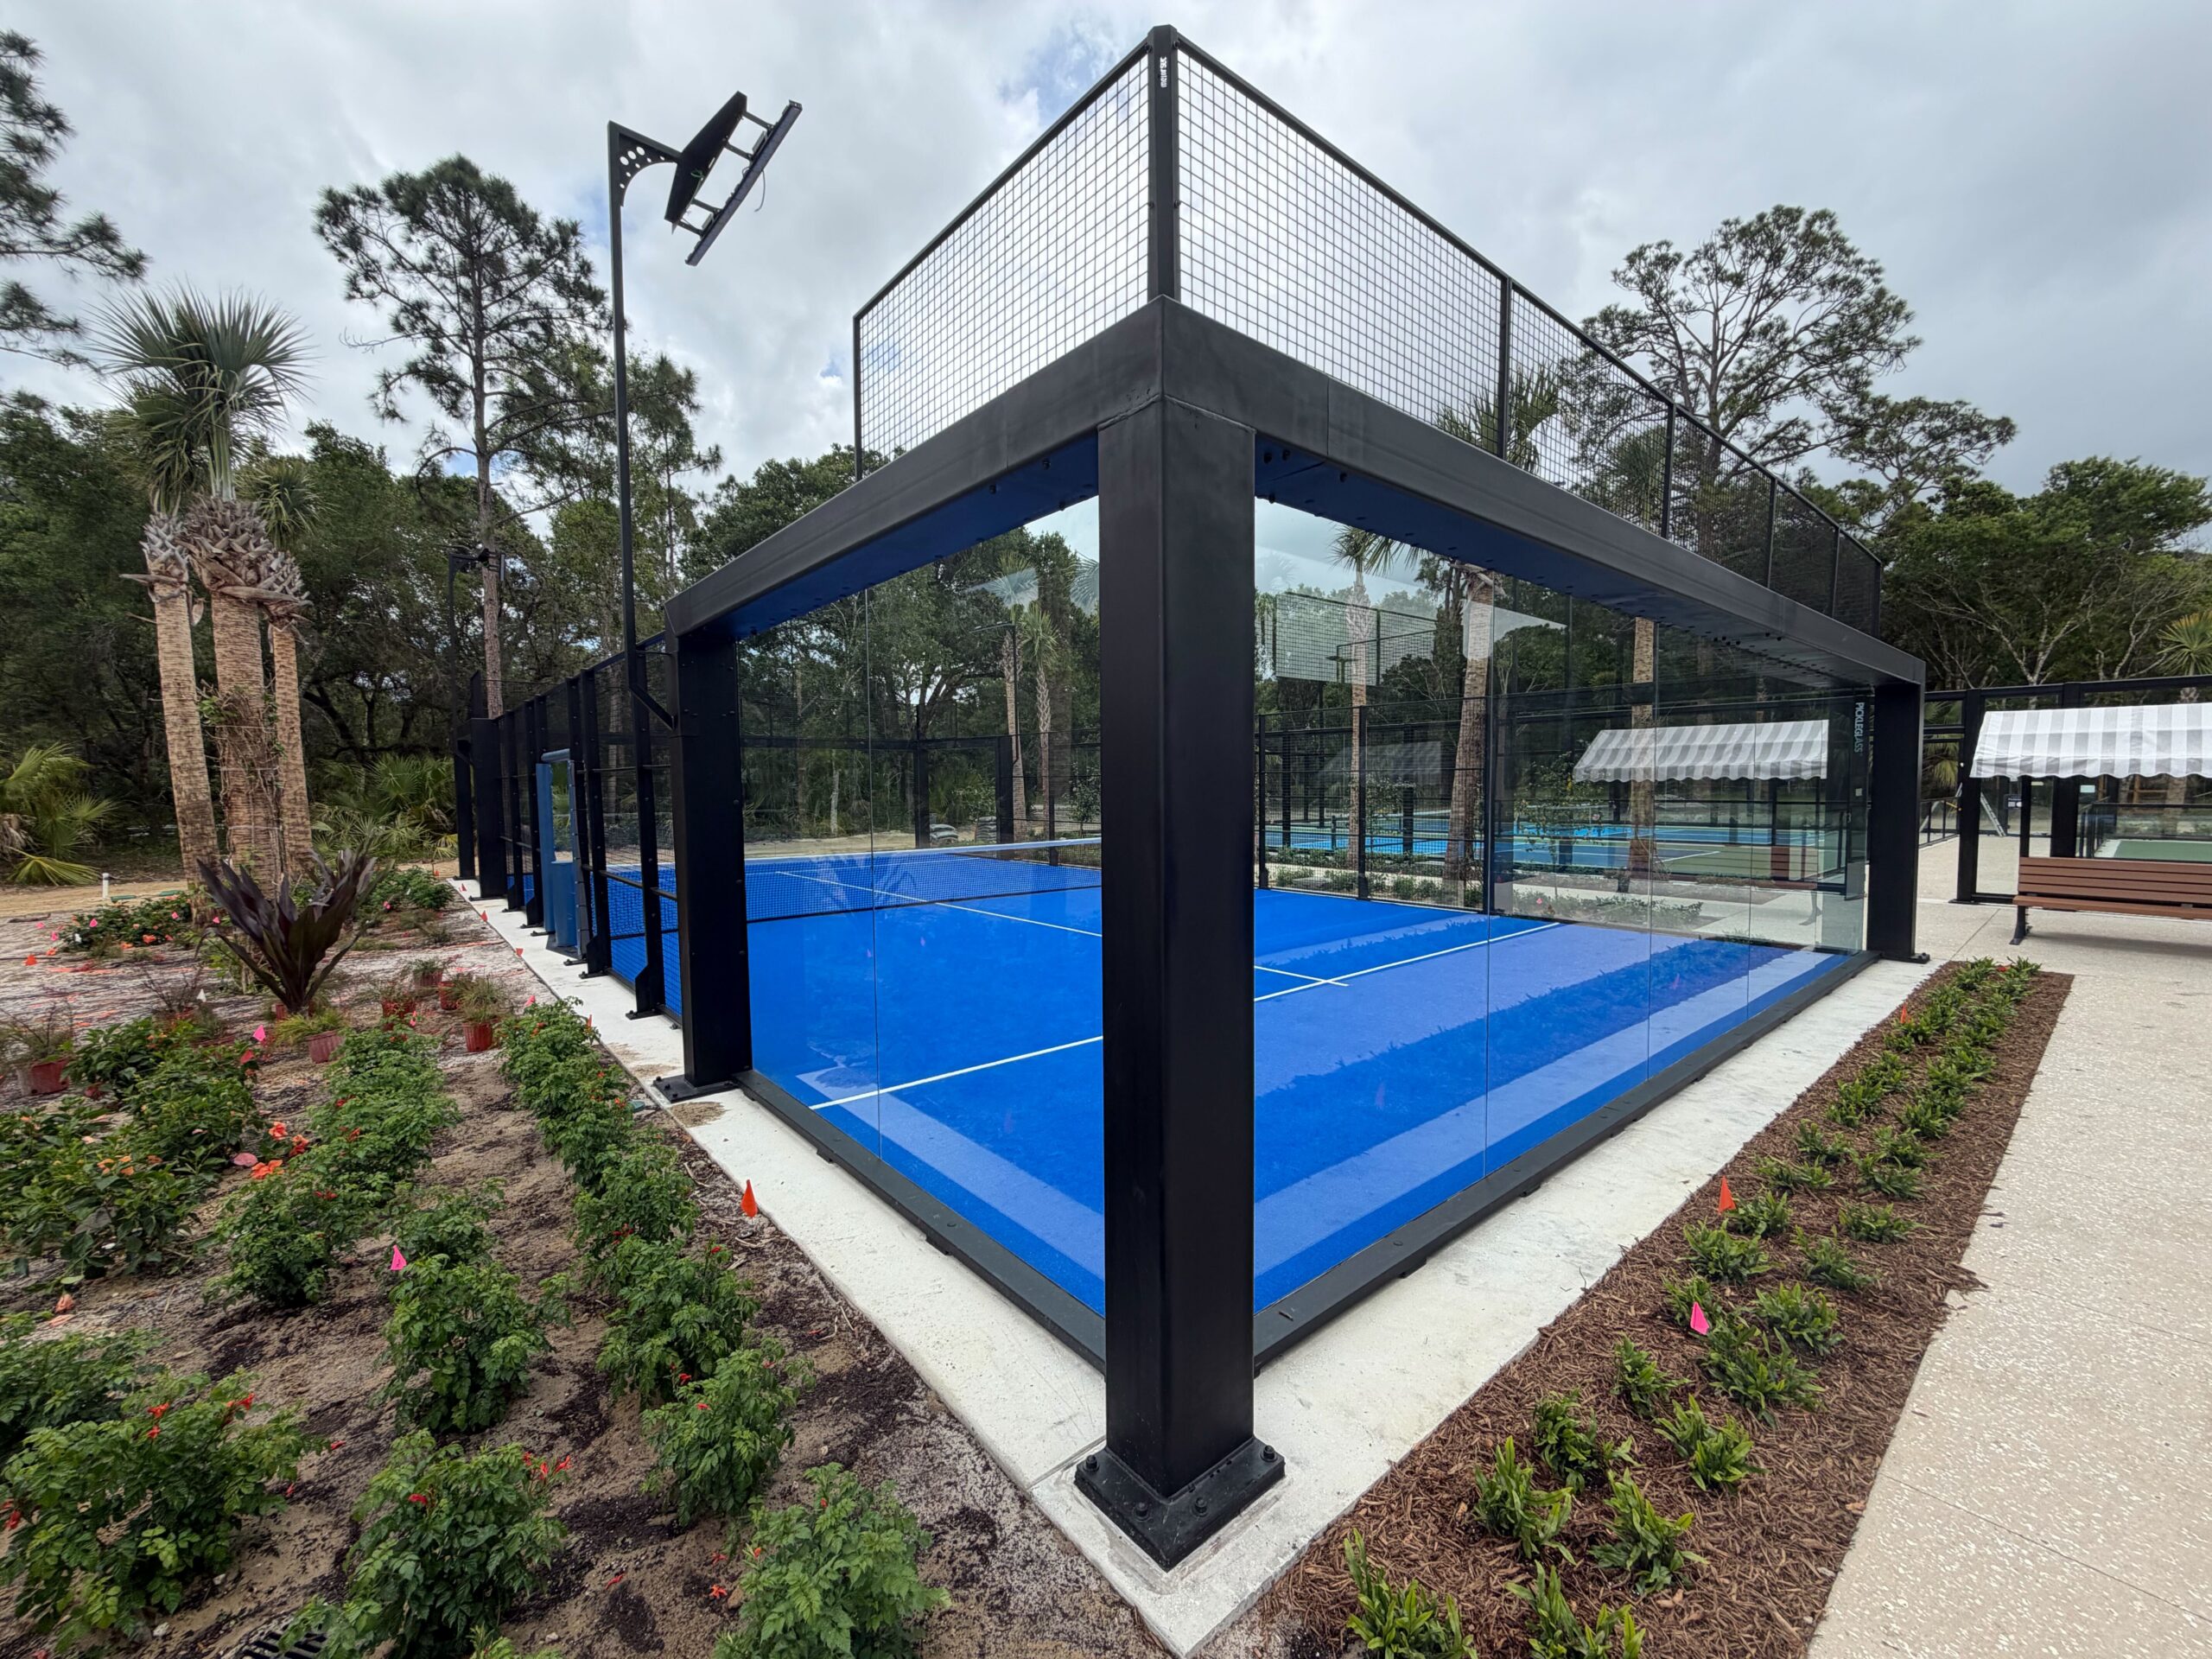
A regulation padel court measures 20 meters long by 10 meters wide, which is about 65 feet 7 inches by 32 feet 10 inches. Unlike tennis or pickleball, the playing area is fully enclosed: solid back walls and stepped side walls form part of the court itself, and the ball remains in play off the walls. The enclosure rises to 4 meters (about 13 feet), typically 3 meters of structural glass or solid wall topped by 1 meter of metallic mesh at the back, with stepped combinations along the sides.
Those two facts, the 20 by 10 meter footprint and the walls being in play, drive every other dimension on the court. This guide covers the full set of measurements a facility planner, architect, or club needs: court markings, wall heights by section, net specifications, clearances, and the real site footprint a padel court occupies once structure and circulation are included.
The playing area: 20m x 10m
The International Padel Federation (FIP) specifies a rectangular playing area of 20 meters by 10 meters, measured to the interior faces of the enclosure. The commonly cited construction tolerance is 0.5 percent on each dimension. In imperial terms the court is roughly 66 feet by 33 feet, which means a padel court occupies about one third of the ground area of a tennis court and roughly 2.3 times the playing area of a pickleball court (20 feet by 44 feet).
Two details distinguish the padel footprint from open-court racquet sports:
The walls define the boundary. There is no out-of-bounds run-off behind the baseline the way tennis requires, because the back wall stands directly on the baseline and is a playing surface. That is why a padel court’s total enclosure footprint stays so close to its playing dimensions.
The court is divided across its width by a net, with each half measuring 10 meters by 10 meters.
Court markings and line dimensions
Padel uses a small set of lines, all typically 5 centimeters (2 inches) wide and marked in a color that contrasts with the surface:
The service line runs parallel to the net, 6.95 meters from it on each side. The area between the service line and the back wall is where serves must land.
The center service line divides the service area into two equal boxes, running perpendicular to the net from the service line toward the net. It extends 20 centimeters past the service line on most marking plans.
There are no sidelines or baselines in the tennis sense. The walls themselves bound the court, so the perimeter needs no painted boundary.
Net specifications
The net spans the full 10 meter width of the court. Regulation height is 88 centimeters (about 34.6 inches) at the center, rising to a maximum of 92 centimeters (about 36.2 inches) at the posts. The posts sit at, or just outside, the side walls; the maximum allowance for post placement outside the court line is generally 10 centimeters on each side.
For comparison, a pickleball net is 34 inches at center and 36 inches at the posts, so the two sports are nearly identical at the net even though everything around the net differs.
Wall heights: the defining dimension
The enclosure is where padel dimensions get specific, and it is the element that most affects structure, sightlines, and acoustics. The regulation enclosure totals 4 meters in height at the back of the court and 3 meters along the central portions of the sides, arranged as follows:
Back walls (both ends): a solid or glass wall 3 meters high across the full 10 meter width, topped by 1 meter of mesh, for a 4 meter total.
Side walls (classic configuration): a stepped profile. Solid or glass panels run 3 meters high for the 2 meters of length nearest each back wall, step down to 2 meters high for the next 2 meters, and the remaining central 12 meters of each side is mesh to a height of 3 meters (with a 4 meter mesh option near the corners in some specifications).
Glass panel construction: competition and premium commercial courts use tempered structural glass, typically 10 or 12 millimeters thick, engineered to absorb repeated ball and body impact. Post count varies by system: a classic court uses around 24 structural posts, panoramic systems reduce that to roughly 16 by using larger glass panels, and super-panoramic designs reach approximately 12 posts with nearly uninterrupted rear glass.
The choice among classic, panoramic, and super-panoramic does not change the court’s regulation dimensions. It changes the structural engineering, the sightlines for spectators, and the acoustic behavior of the enclosure, which is why enclosure system selection belongs early in design rather than at the end. Engineering considerations for glass enclosure systems are covered in more depth on our structural glass enclosure page.
Height clearance above the court
Padel needs vertical room. The minimum unobstructed height over the entire playing area is 6 meters (about 19 feet 8 inches), with no intruding elements such as beams, ducts, or light fixtures below that plane. FIP guidance for new construction recommends 8 meters (about 26 feet), and competition venues commonly plan above that figure because lobs are a central part of padel strategy.
For indoor projects this is often the controlling dimension. Many existing buildings that could fit the 20 by 10 meter floor plate cannot deliver 8 meters of clear height across the full court, so ceiling clearance should be verified before any indoor conversion is scoped.
Access openings
Courts include one or two access openings per side, positioned at the center of the side walls, with or without doors. Standard single openings measure at least 1.05 meters wide by 2 meters high; double openings without doors run larger. The openings sit within the mesh sections, so they do not interrupt the glass playing surfaces at the corners.
Total site footprint: what a padel court really occupies
The playing area is 200 square meters, but no court occupies only its playing area. A practical planning footprint for a single padel court is approximately 23 meters by 13 meters (about 75 feet by 43 feet), which accounts for the enclosure structure, foundation edge, and minimum circulation around the court. That is roughly 300 square meters of site area per court.
Multi-court facilities should also plan for spacing between courts (commonly 1 to 2 meters between enclosures for maintenance and circulation, more where spectator seating sits between courts), perimeter walkways, and equipment access during installation. A four-court padel layout, for reference, typically needs a site zone in the range of 26 to 28 meters by 52 to 56 meters depending on circulation design.
Site preparation, foundation requirements, and the full build sequence are covered in our padel court construction guide, and budget ranges by component are in the padel court cost guide.
Padel vs. tennis vs. pickleball dimensions
For planners evaluating multiple racquet sports on one site, the comparison at a glance:
| Dimension | Padel | Pickleball | Tennis |
|---|---|---|---|
| Playing area | 20m x 10m (66 ft x 33 ft) | 6.1m x 13.4m (20 ft x 44 ft) | 8.2m x 23.8m (27 ft x 78 ft singles) |
| Enclosure | Walls in play, 3 to 4m high | Fencing optional, not in play | Fencing optional, not in play |
| Net height (center) | 88 cm | 86 cm (34 in) | 91.4 cm (36 in) |
| Recommended vertical clearance | 8m new builds | 5.5 to 7.3m indoor typical | 9m+ competition |
| Practical site footprint per court | ~23m x 13m | ~9.1m x 18.3m (30 ft x 60 ft pad) | ~18.3m x 36.6m (60 ft x 120 ft) |
Pickleball court measurements are covered in detail in our pickleball court dimensions guide.
Dimensions are an engineering input, not just a number
For a sport played off its walls, dimensional accuracy is performance. A back wall out of plumb, a glass panel seated out of tolerance, or a slab that varies beyond flatness specifications changes how the ball rebounds and how the court plays. That is why padel court dimensions should be treated the way structural dimensions are treated in any permanent building system: set in design documents, verified during construction, and checked at commissioning. Facilities that treat the enclosure as engineered infrastructure, rather than sports equipment placed on a slab, get courts that play consistently and hold their value as the sport grows.
Frequently asked questions
What are the dimensions of a padel court?
A regulation padel court is 20 meters long by 10 meters wide, about 65 feet 7 inches by 32 feet 10 inches, enclosed by walls that are part of play. The back walls rise 4 meters (3 meters of glass or solid wall plus 1 meter of mesh) and the side walls step between 3 and 4 meters.
How big is a padel court compared to a tennis court?
A padel court’s playing area is 200 square meters, roughly one third the ground area of a tennis court with its run-offs. One tennis court site can often accommodate a single padel court with room for circulation, though enclosure foundations and access must be engineered rather than assumed.
What is the minimum ceiling height for indoor padel?
The minimum unobstructed height is 6 meters over the entire court, and 8 meters is the recommended figure for new construction. Ceiling clearance is usually the first constraint to verify in an indoor conversion.
How high is a padel net?
The net is 88 centimeters high at the center and up to 92 centimeters at the posts, spanning the full 10 meter width of the court.
How much land does a padel court need?
Plan on approximately 23 by 13 meters (about 75 by 43 feet) per court once enclosure structure and circulation are included, roughly 300 square meters of site area, plus spacing between courts in multi-court layouts.
