
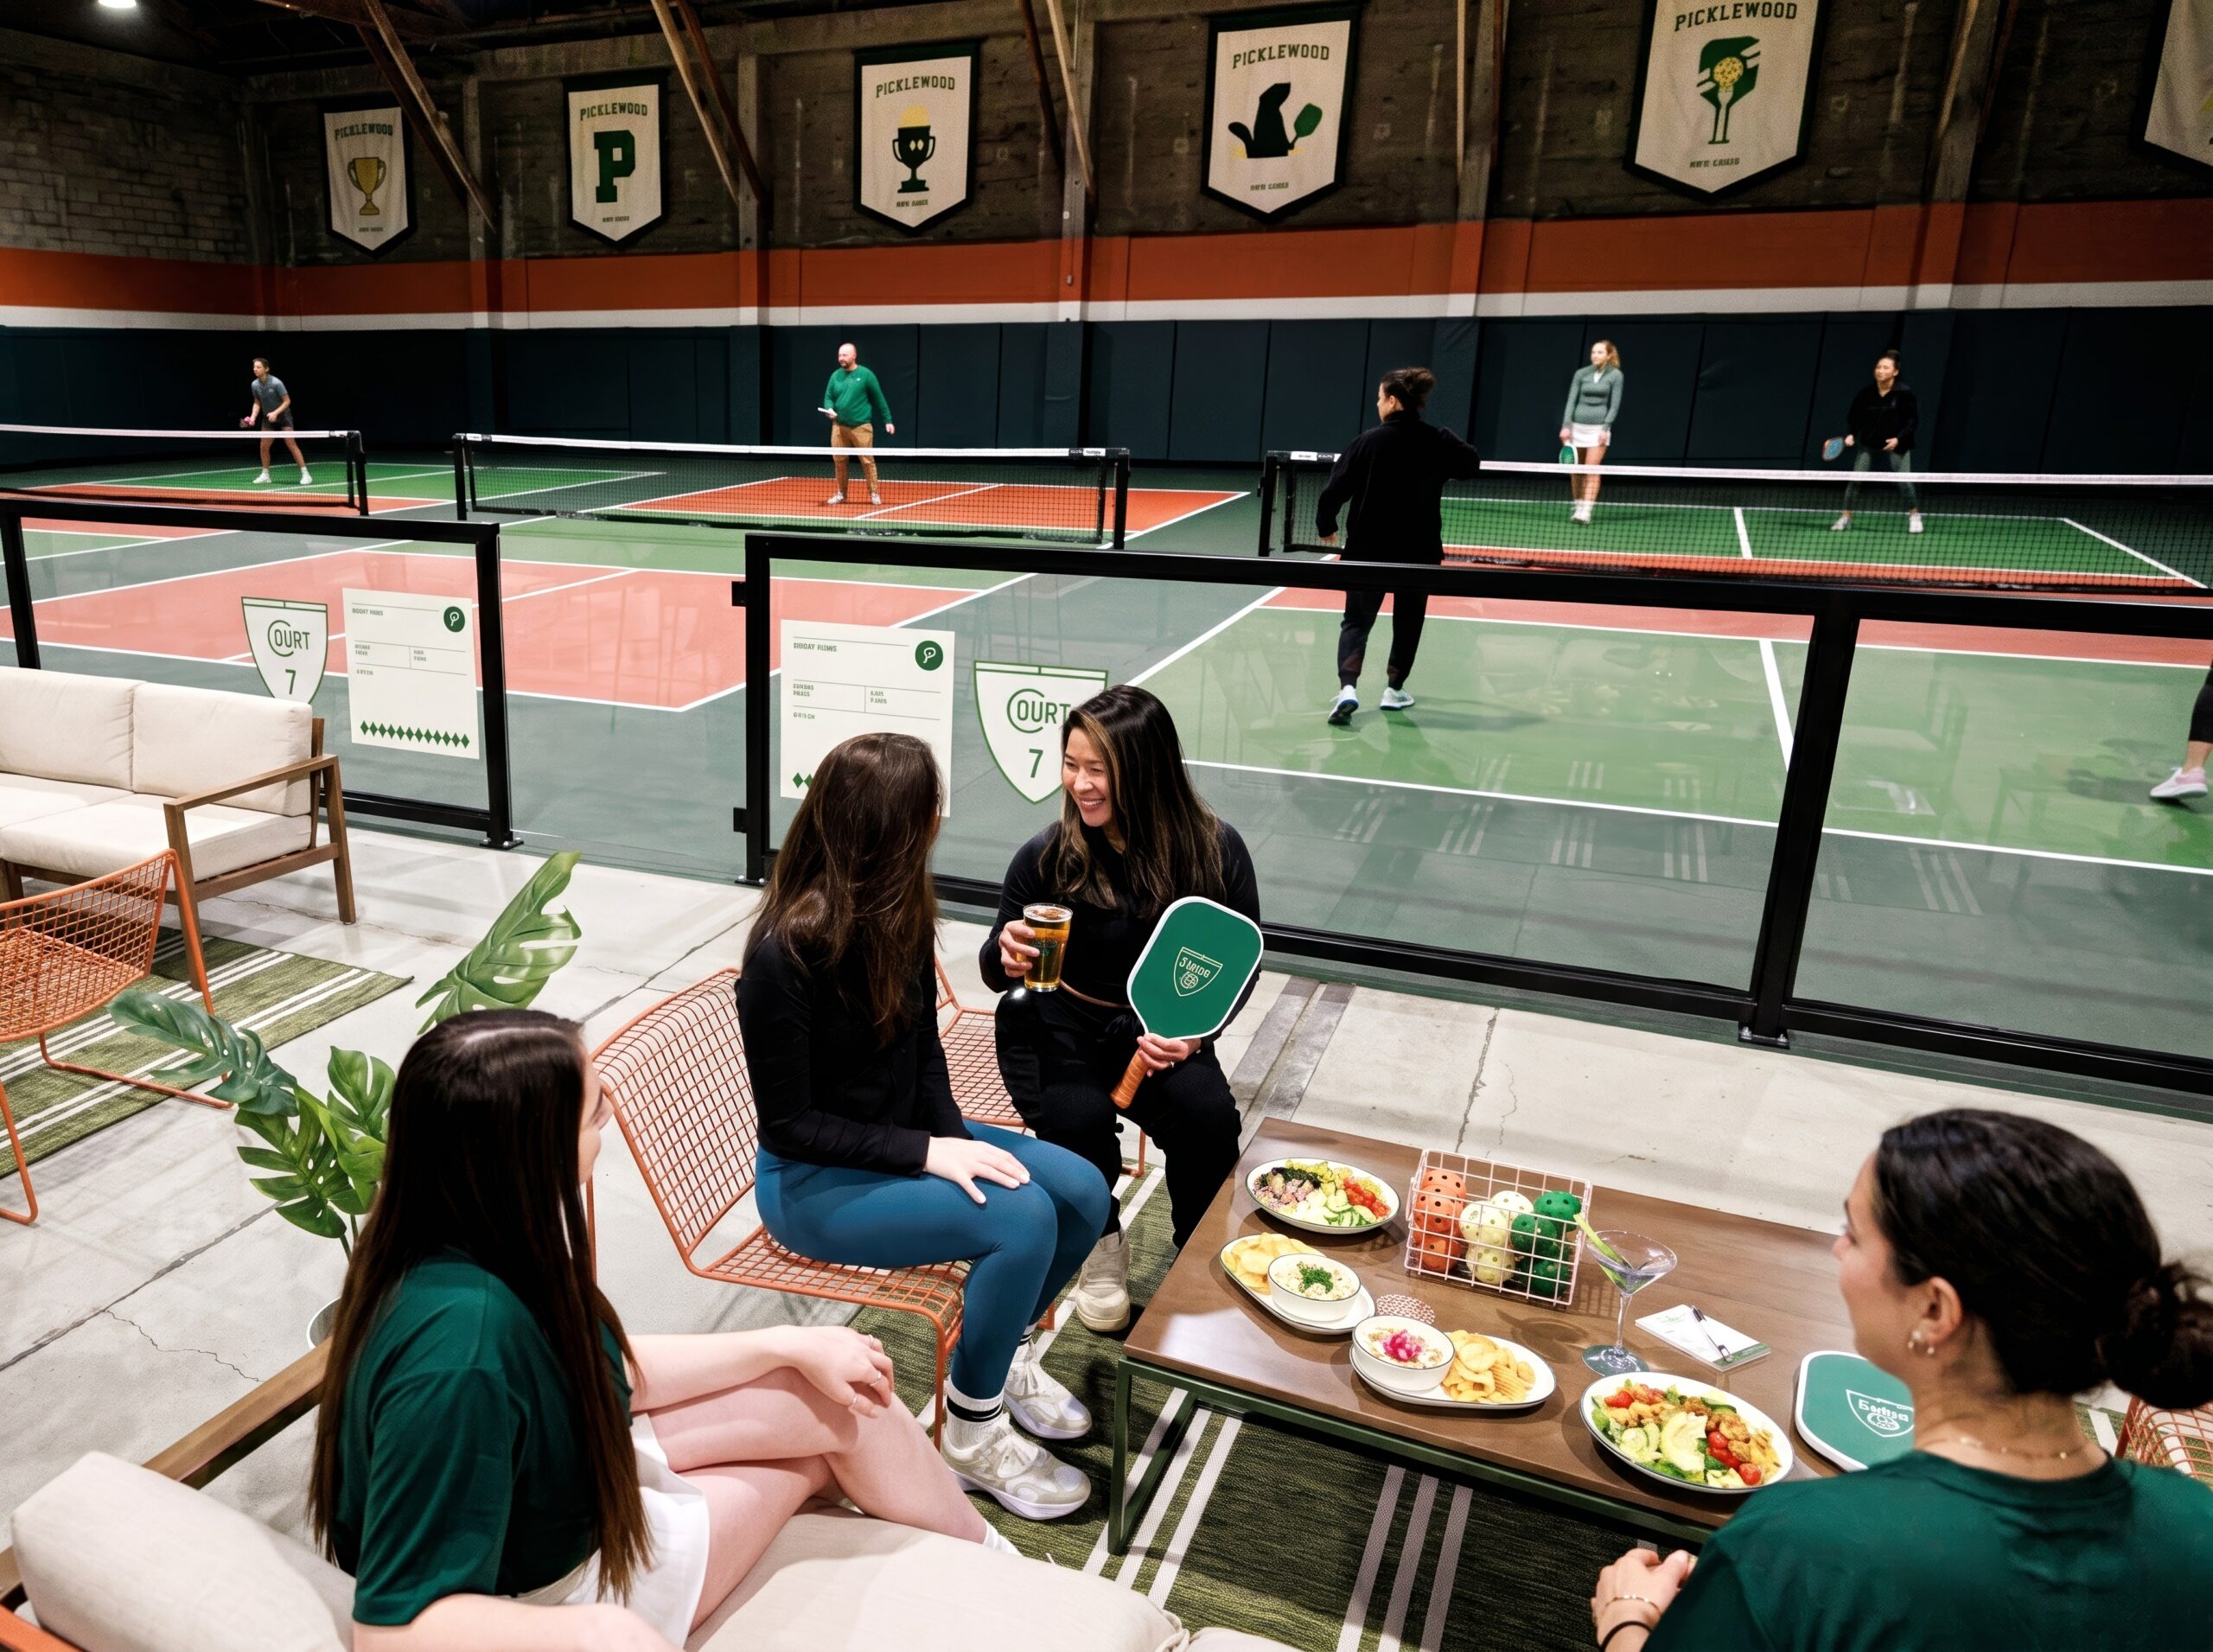
An indoor pickleball facility removes the two biggest constraints on the sport: weather and daylight. It is also a fundamentally different construction problem than an outdoor court. Ceiling height, flooring systems, lighting design, climate control, and acoustics all become engineering decisions rather than site conditions, and the quality of those decisions determines whether the facility plays well, operates profitably, and holds up over time.
This guide covers the core requirements for indoor pickleball courts, the two main development paths, and how budgets are typically structured. For the broader program-level questions of court count, site selection, and phasing, start with our guide to pickleball facility planning.
Space and ceiling requirements
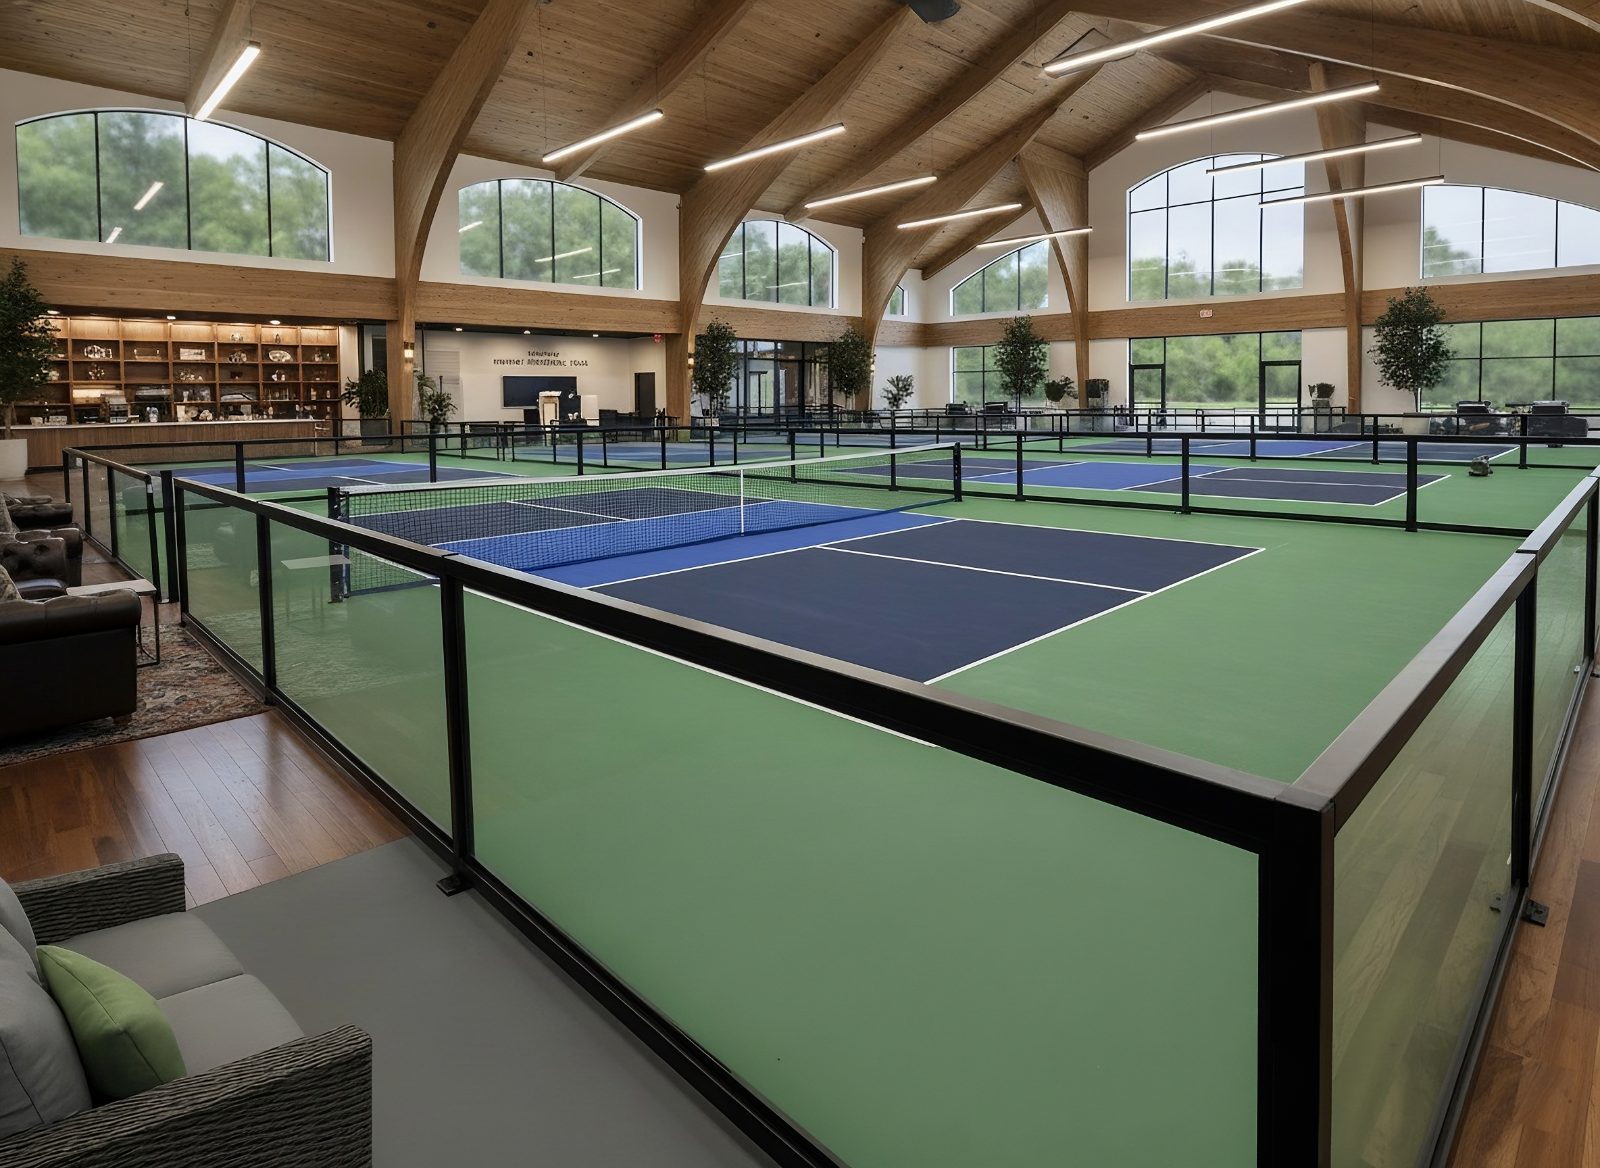
Each regulation court measures 20 by 44 feet, but the playing area is larger. A minimum footprint of 30 by 60 feet per court is the accepted planning standard, and competitive or premium facilities allocate 34 by 64 feet or more so players have full movement room behind the baselines.
With circulation space, netting or dividers between courts, and entry zones, most indoor facilities plan roughly 2,200 to 3,000 square feet of building area per court. A 10 court facility therefore needs in the range of 25,000 to 30,000 square feet of clear floor area before adding lobby, seating, retail, or food and beverage space.
Ceiling height is the requirement that eliminates the most candidate buildings. The practical minimum clear height is 18 to 20 feet at the court, measured below lights, ducts, and structure. Facilities intended for tournament or high-level play typically specify more. Buildings with 14 to 16 foot clear heights routinely surface in site searches and routinely fail this test.
Conversion or new build
Indoor facilities follow two development paths.
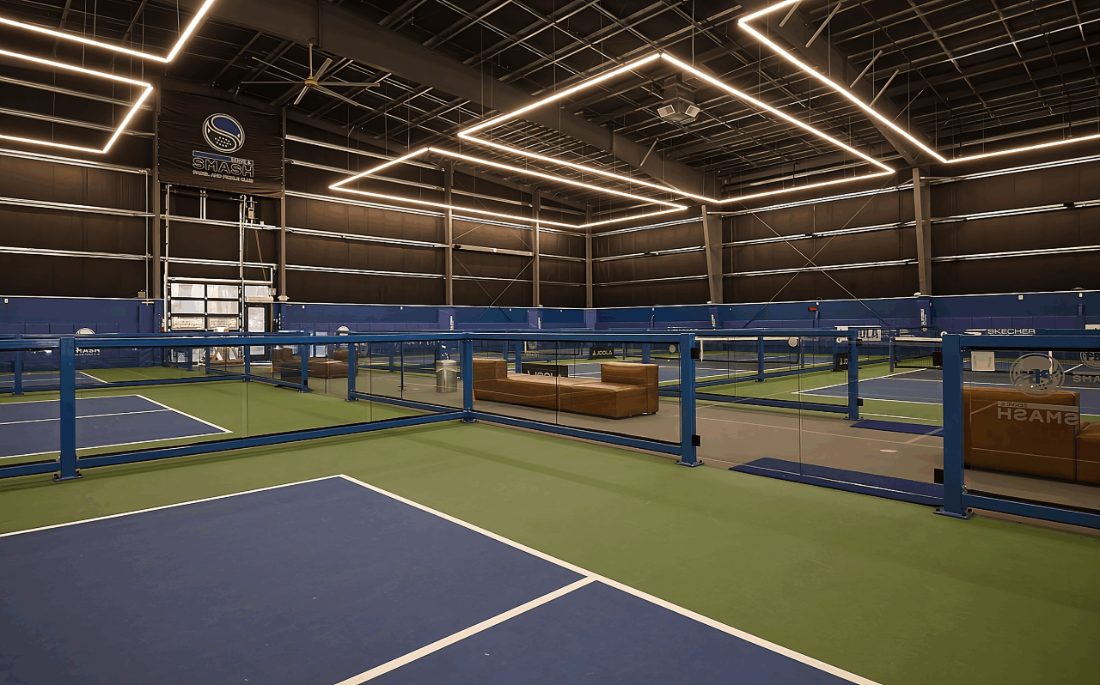
Warehouse and retail conversions are the fastest route to opening. Former industrial, big-box retail, and tennis buildings offer large clear spans and existing shells, which shifts the budget toward interior fit-out: slab evaluation and leveling, flooring, lighting, HVAC, and amenities. The screening criteria are clear height, column spacing that does not interrupt court layouts, slab condition, and available parking and power.
Ground-up construction offers full control of the building geometry. Pre-engineered steel and fabric-membrane structures are the dominant systems because they deliver long clear spans economically. New builds carry land, sitework, and shell costs that conversions avoid, but they eliminate the compromises that come with inherited buildings.
Flooring systems
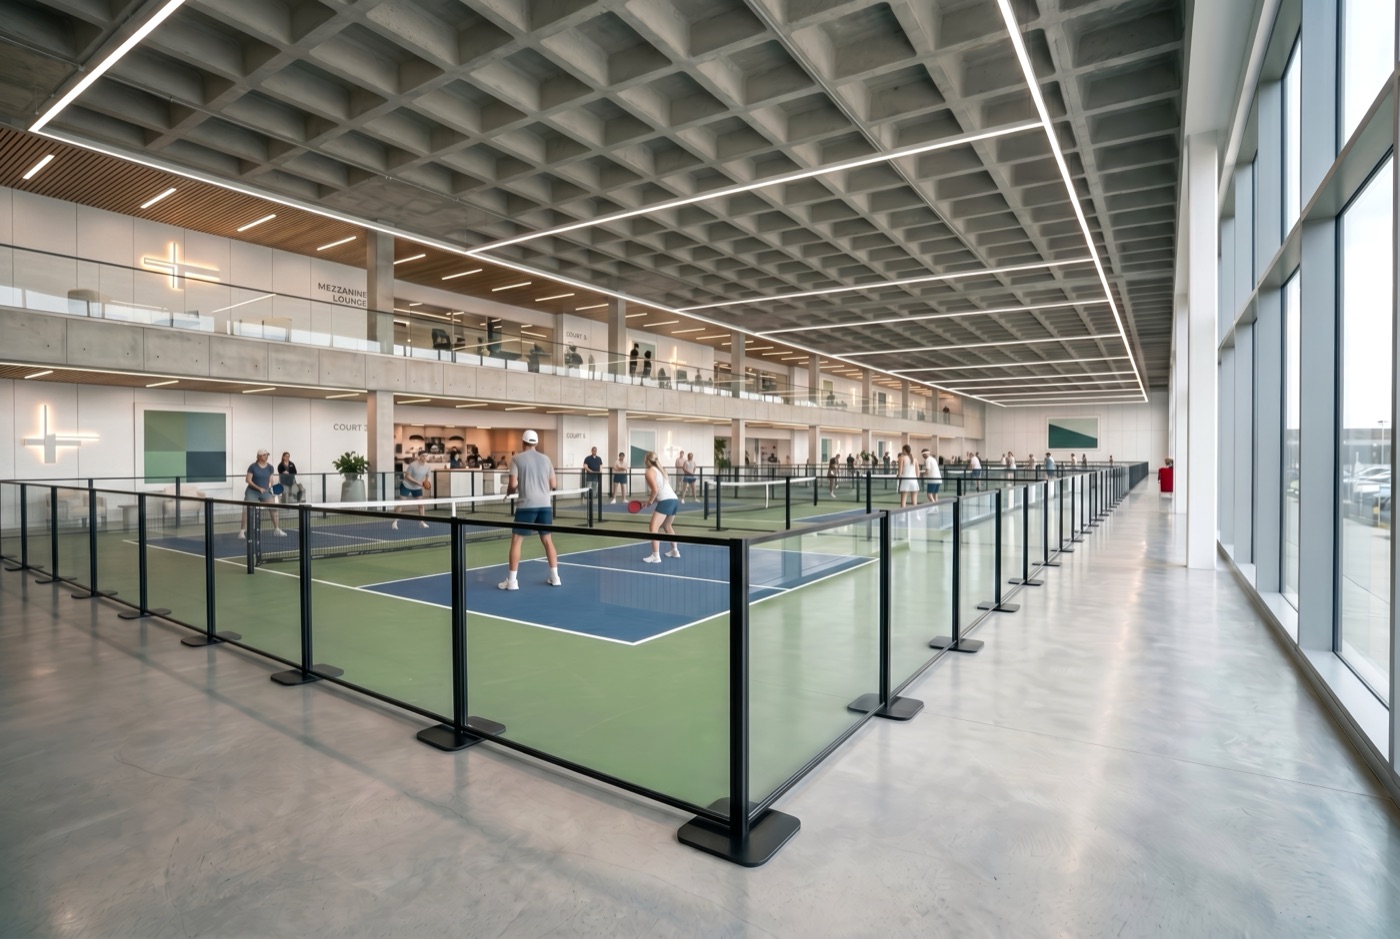
Indoor pickleball is played on several surface systems, and the choice shapes both play quality and maintenance load. Cushioned acrylic systems over concrete deliver the same play characteristics as premium outdoor courts and are the standard for dedicated pickleball clubs. Modular interlocking tile installs quickly over imperfect slabs and suits multi-use spaces. Wood sports flooring appears mainly in gyms and multi-sport recreation centers where pickleball shares the room.
The slab underneath matters as much as the surface. Flatness tolerances, moisture testing, and crack repair are part of every credible indoor surfacing scope. Our comparison of pickleball court surface options covers the systems in detail.
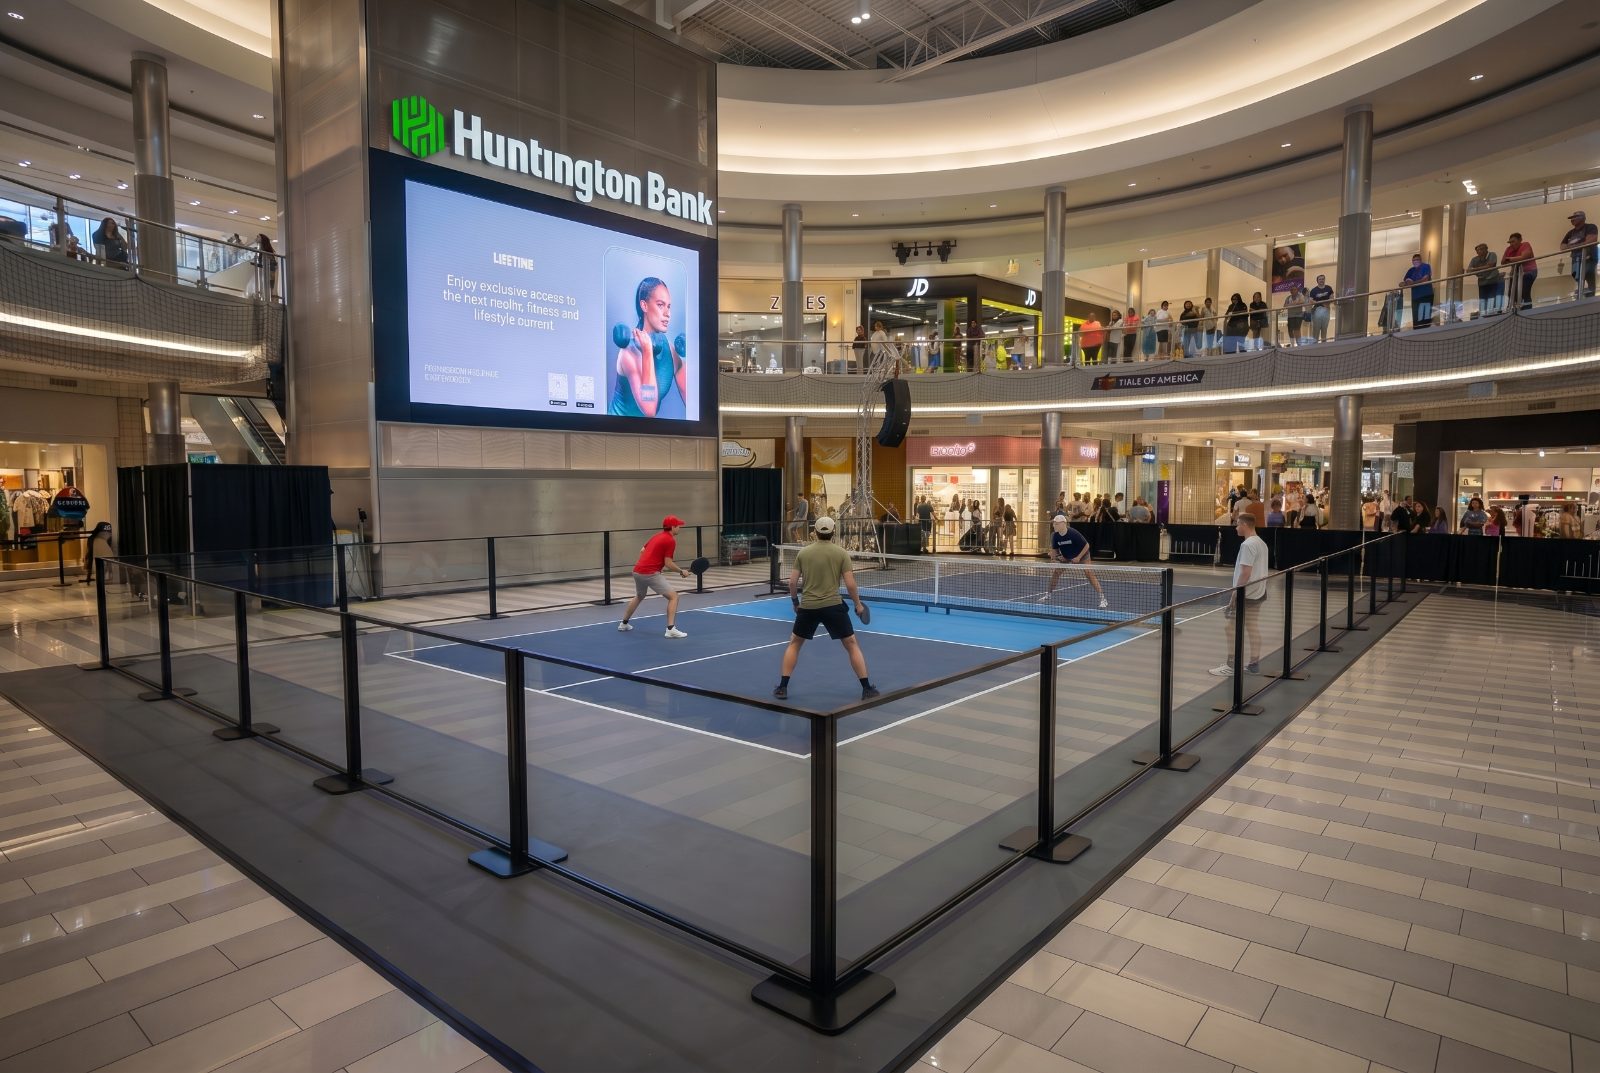
Lighting design
Indoor court lighting is a design exercise in uniformity and glare control, not just brightness. Recreational indoor play is typically designed to 30 to 50 foot-candles at the court, with competitive and broadcast environments specified higher. Fixtures are placed to light the court evenly without putting a glare source in the sightline of a player looking up for a lob, which is why indirect and multi-point LED layouts have become standard in dedicated facilities. Fixture mounting also interacts directly with the clear-height requirement above. The design principles in our pickleball court lighting guide apply indoors with the added variables of ceiling structure and reflected light.
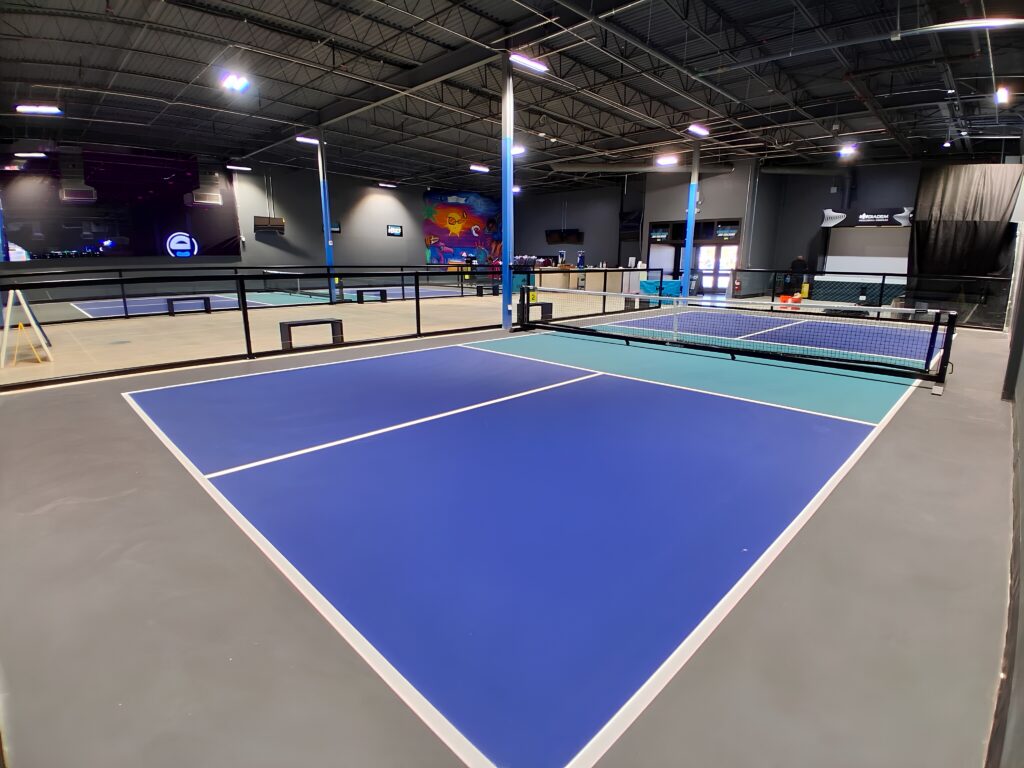
Acoustics: the indoor multiplier
Pickleball’s paddle impact produces a sharp report concentrated near 1.2 kilohertz. Outdoors, that sound propagates to neighbors. Indoors, it reflects. A steel building with hard walls, a hard slab, and a metal roof deck turns a dozen simultaneous courts into a reverberant environment that fatigues players and staff and makes conversation difficult.
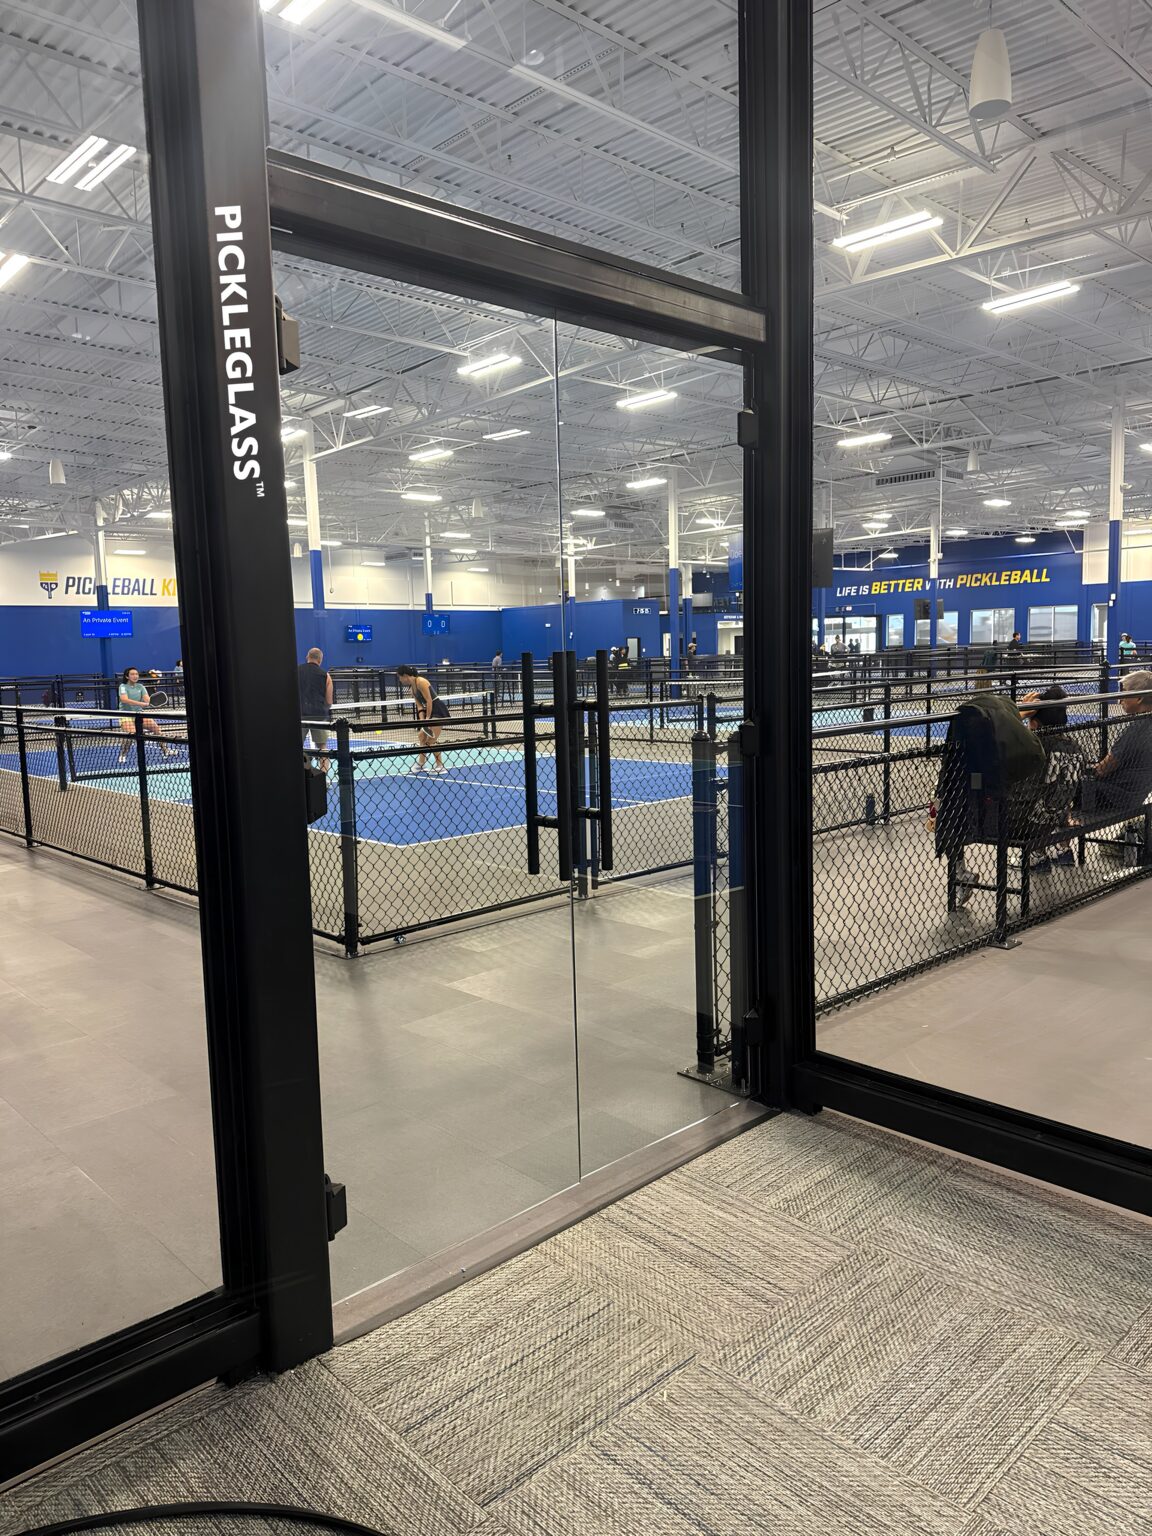
Acoustic treatment is therefore a core design item for indoor facilities, not a finish upgrade. The toolkit includes absorptive wall and ceiling panels, acoustic baffles at the roof deck, and court dividers that manage both stray balls and sound transmission between courts. Structural glass divider and enclosure systems allow facilities to separate courts and control acoustics while preserving the open sightlines that make a multi-court room feel like a club rather than a warehouse. The measurement and mitigation principles in our guide to pickleball noise reduction apply directly to indoor design.
How indoor facility budgets are structured
Indoor facility costs vary widely by market, building path, and finish level, so credible planning starts with budget structure rather than a single number.
For conversions, the major cost blocks are building acquisition or lease and landlord work, slab remediation, court fit-out covering flooring, striping, nets, and dividers, lighting, HVAC and dehumidification, and front-of-house amenities. Fit-out budgets for the court areas alone commonly land in the low six figures per court once flooring, lighting, and acoustic treatment are included at club quality.
For new builds, add land, sitework, and the building shell, which typically moves total project budgets for a multi-court facility into the multiple millions. Court-level cost drivers are the same ones covered in our pickleball court cost guide, with the building envelope replacing weather exposure as the governing condition.
Operators evaluating the investment case should model revenue per court hour against total square footage per court, which is why the space planning figures above drive both the construction budget and the business plan.
Indoor facilities as infrastructure
The indoor pickleball boom is being built on two very different standards. One treats an indoor facility as a landlord problem: lease a box, lay tile, hang lights, open. The other treats it as engineered infrastructure: a building, surface, lighting, acoustic, and enclosure system designed together to a documented performance standard. The first standard opens faster. The second one still plays well, sounds right, and holds its membership five years in.
PICKLETILE works with clubs, developers, and municipalities on the second standard, delivering integrated court systems for indoor and outdoor facilities: engineered surfaces, PICKLEGLASS structural glass enclosures and dividers, lighting, and acoustic design as one scope with one accountable team.
Frequently asked questions
How much ceiling height does an indoor pickleball facility need?
Plan for 18 to 20 feet of clear height at the courts as a practical minimum, measured below lighting, ductwork, and structure. Tournament-oriented facilities typically specify more.
How much space does each indoor court need?
A minimum of 30 by 60 feet per court, with 2,200 to 3,000 square feet of total building area per court once circulation, dividers, and access are included.
Can a warehouse be converted into a pickleball facility?
Yes, and conversions are the most common development path. The screening tests are clear height, column spacing, slab condition, parking, and power. Buildings that pass those tests can move to fit-out design.
What flooring is used for indoor pickleball?
Cushioned acrylic over concrete is the standard for dedicated clubs, modular tile suits multi-use spaces and imperfect slabs, and wood sports floors appear in shared gymnasiums.
Why do indoor pickleball facilities need acoustic treatment?
Paddle impacts produce a sharp sound near 1.2 kilohertz that reflects off hard indoor surfaces. Without absorption and court-to-court separation, multi-court rooms become loud enough to affect player comfort and staff working conditions.
