
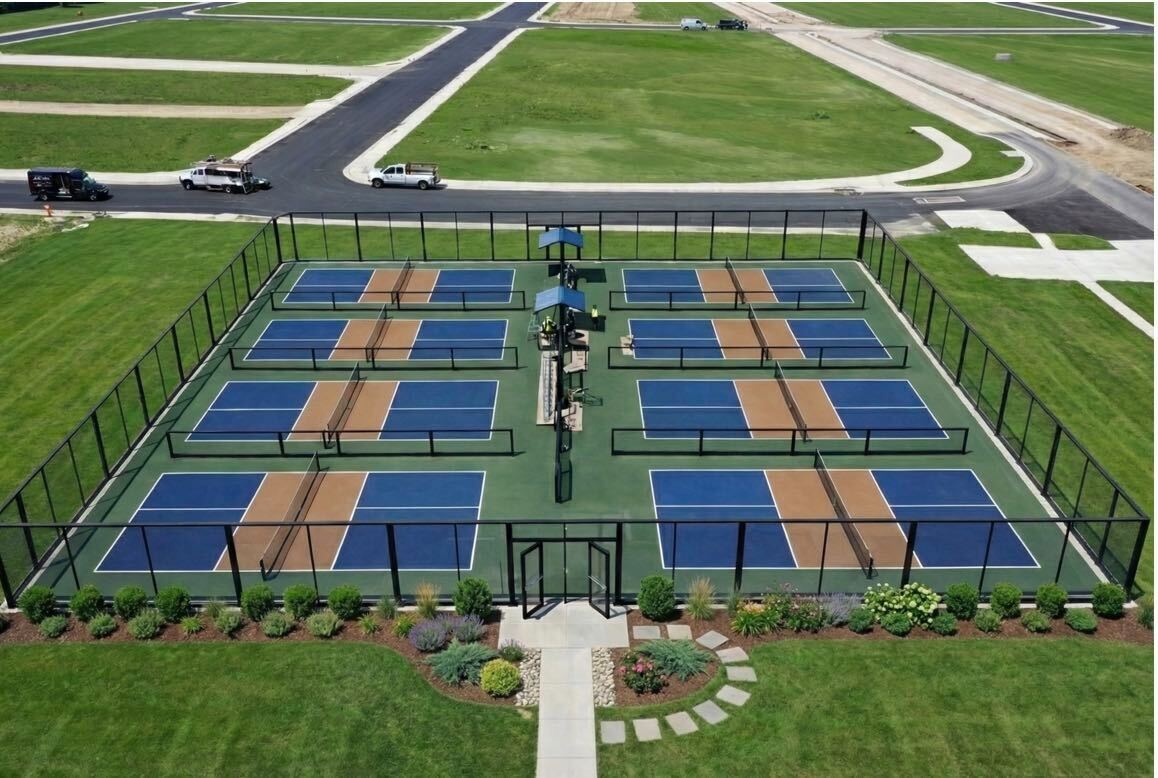
If you’re evaluating how courts fit in your project, this covers what the day-to-day looks like for your team.
AUSTIN, Texas – Apr. 10, 2026 – If you’ve managed a court construction project before (or talked to a PM who has), you’ve probably heard some version of this: “It was a bigger coordination headache than it should have been.”
The reason is structural. Traditional court construction isn’t one scope. It’s five or six separate scopes, each with its own vendor, schedule, and accountability boundary. Understanding why this creates problems, and how the alternative works, is useful context for any PM evaluating how to include a court facility in their project.
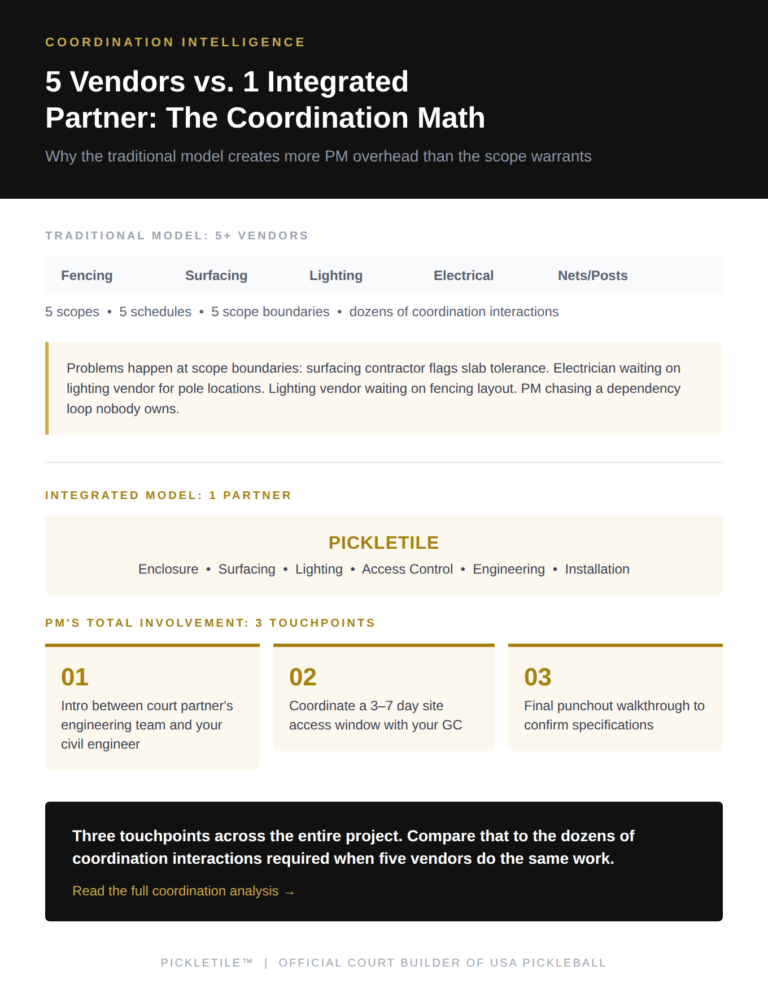
The traditional model: 5+ vendors
A typical court project using conventional construction requires the PM to coordinate the following:
A fencing sub installs the chain-link perimeter and gates. A surfacing contractor applies the acrylic sport surface. A lighting vendor supplies and installs standalone light poles and fixtures. An electrician runs power to the light poles and connects to the panel. A net supplier provides nets, posts, and sleeves. And if the project requires any structural engineering (which it typically doesn’t for chain-link, but does for glass enclosures), a structural engineer provides calculations separately.
Each of these vendors operates independently. They each have their own schedule, their own scope boundaries, and their own definition of where their work ends and someone else’s begins.
Where the coordination breaks down:
The problems don’t usually happen within any single scope. They happen at the boundaries between scopes.
The surfacing contractor needs the slab to be at a specific tolerance before they can apply the acrylic system. If the slab contractor didn’t hold that tolerance (because nobody specified it), the surfacing contractor flags it as a site condition issue and the PM is in the middle.
The electrician needs to know where the light poles are going before they run conduit. The lighting vendor hasn’t finalized pole locations because they’re waiting on the fencing layout. The fencing sub hasn’t finalized the layout because they’re waiting on the slab dimensions. The PM is chasing each vendor to close a dependency loop that nobody owns.
The fencing sub finishes their work and leaves. Two weeks later, the surfacing contractor notices that a fence post is placed where the court line should be. The fencing sub says it was installed per their drawings. The PM has to figure out whose drawings were wrong and who pays to move the post.
These aren’t unusual scenarios. They’re the normal operating reality of a multi-vendor court construction project. For a PM managing 20+ sub-scopes on a development, each of these coordination failures burns time that should be spent on the core building.

The integrated model: 1 partner
When one partner handles the entire court facility (enclosure, surfacing, lighting, electrical conduit, access control, engineering, and installation), the coordination boundaries between vendors disappear entirely.
The slab specification, anchor bolt layout, conduit routing, enclosure engineering, surfacing application, lighting design, and installation are all produced by the same engineering team, from the same set of drawings, designed to work together as a system. There are no scope boundaries to manage because there’s only one scope.
For the PM, this changes the management profile of the court project from “multiple trades requiring active coordination” to “one sub-scope with clear documentation and a single point of contact.”
What the PM’s actual coordination looks like:
In the integrated model, the PM’s involvement with the court scope has three touchpoints:
First, they facilitate one introduction between the court partner’s engineering team and their civil engineer. The court partner delivers the slab specification directly. The civil incorporates it into their foundation design. The PM doesn’t translate or interpret.
Second, they coordinate a site access window with their GC for the installation. The court partner provides a defined installation window (3 to 7 days), a list of site access requirements (vehicular access, staging area, electricity, water), and an installation sequence. The GC slots it into the schedule the same way they’d slot any other specialty sub.
Third, they participate in the final punchout walkthrough. The court partner walks the completed installation with the PM, confirms everything meets specifications, and turns over the facility.
Three touchpoints across the entire project. Compare that to the dozens of coordination interactions required when five separate vendors are doing the same work.
The documentation difference:
Multi-vendor projects produce fragmented documentation. The fencing sub has their drawings. The surfacing contractor has their spec sheet. The lighting vendor has their fixture schedule. The electrician has their permit. None of these documents reference each other, and none of them show how the components work together as a system.
An integrated partner produces a unified documentation package: shop drawings that show every component in relationship to every other component, structural calculations that account for the complete system, a slab specification that includes everything the civil engineer needs in one document, and an installation plan that sequences every trade in the correct order.
For a PM who values clean documentation (and most PMs do), the difference between receiving five uncoordinated spec sheets and one comprehensive engineering package is significant. It affects how the scope gets bid, how the GC plans the work, and how the punch list gets closed.
If you’d like to see what the documentation package looks like for a project like yours, and how the coordination model would work with your GC, that’s what the scoping call covers. Call us to discuss!
About PICKLETILE™
PICKLETILE™ is the leading design-build firm for premium pickleball court construction and the Official Court Builder of USA Pickleball.
Headquartered in Austin, Texas, PICKLETILE™ simplifies the complex construction process by offering turnkey solutions for residential, commercial, and club-level projects. The company is also the creator of PICKLEGLASS™, a patented soundproof glass wall system engineered to reduce noise by 50% while offering panoramic views and wind protection. For more information, visit www.pickletile.com.
