
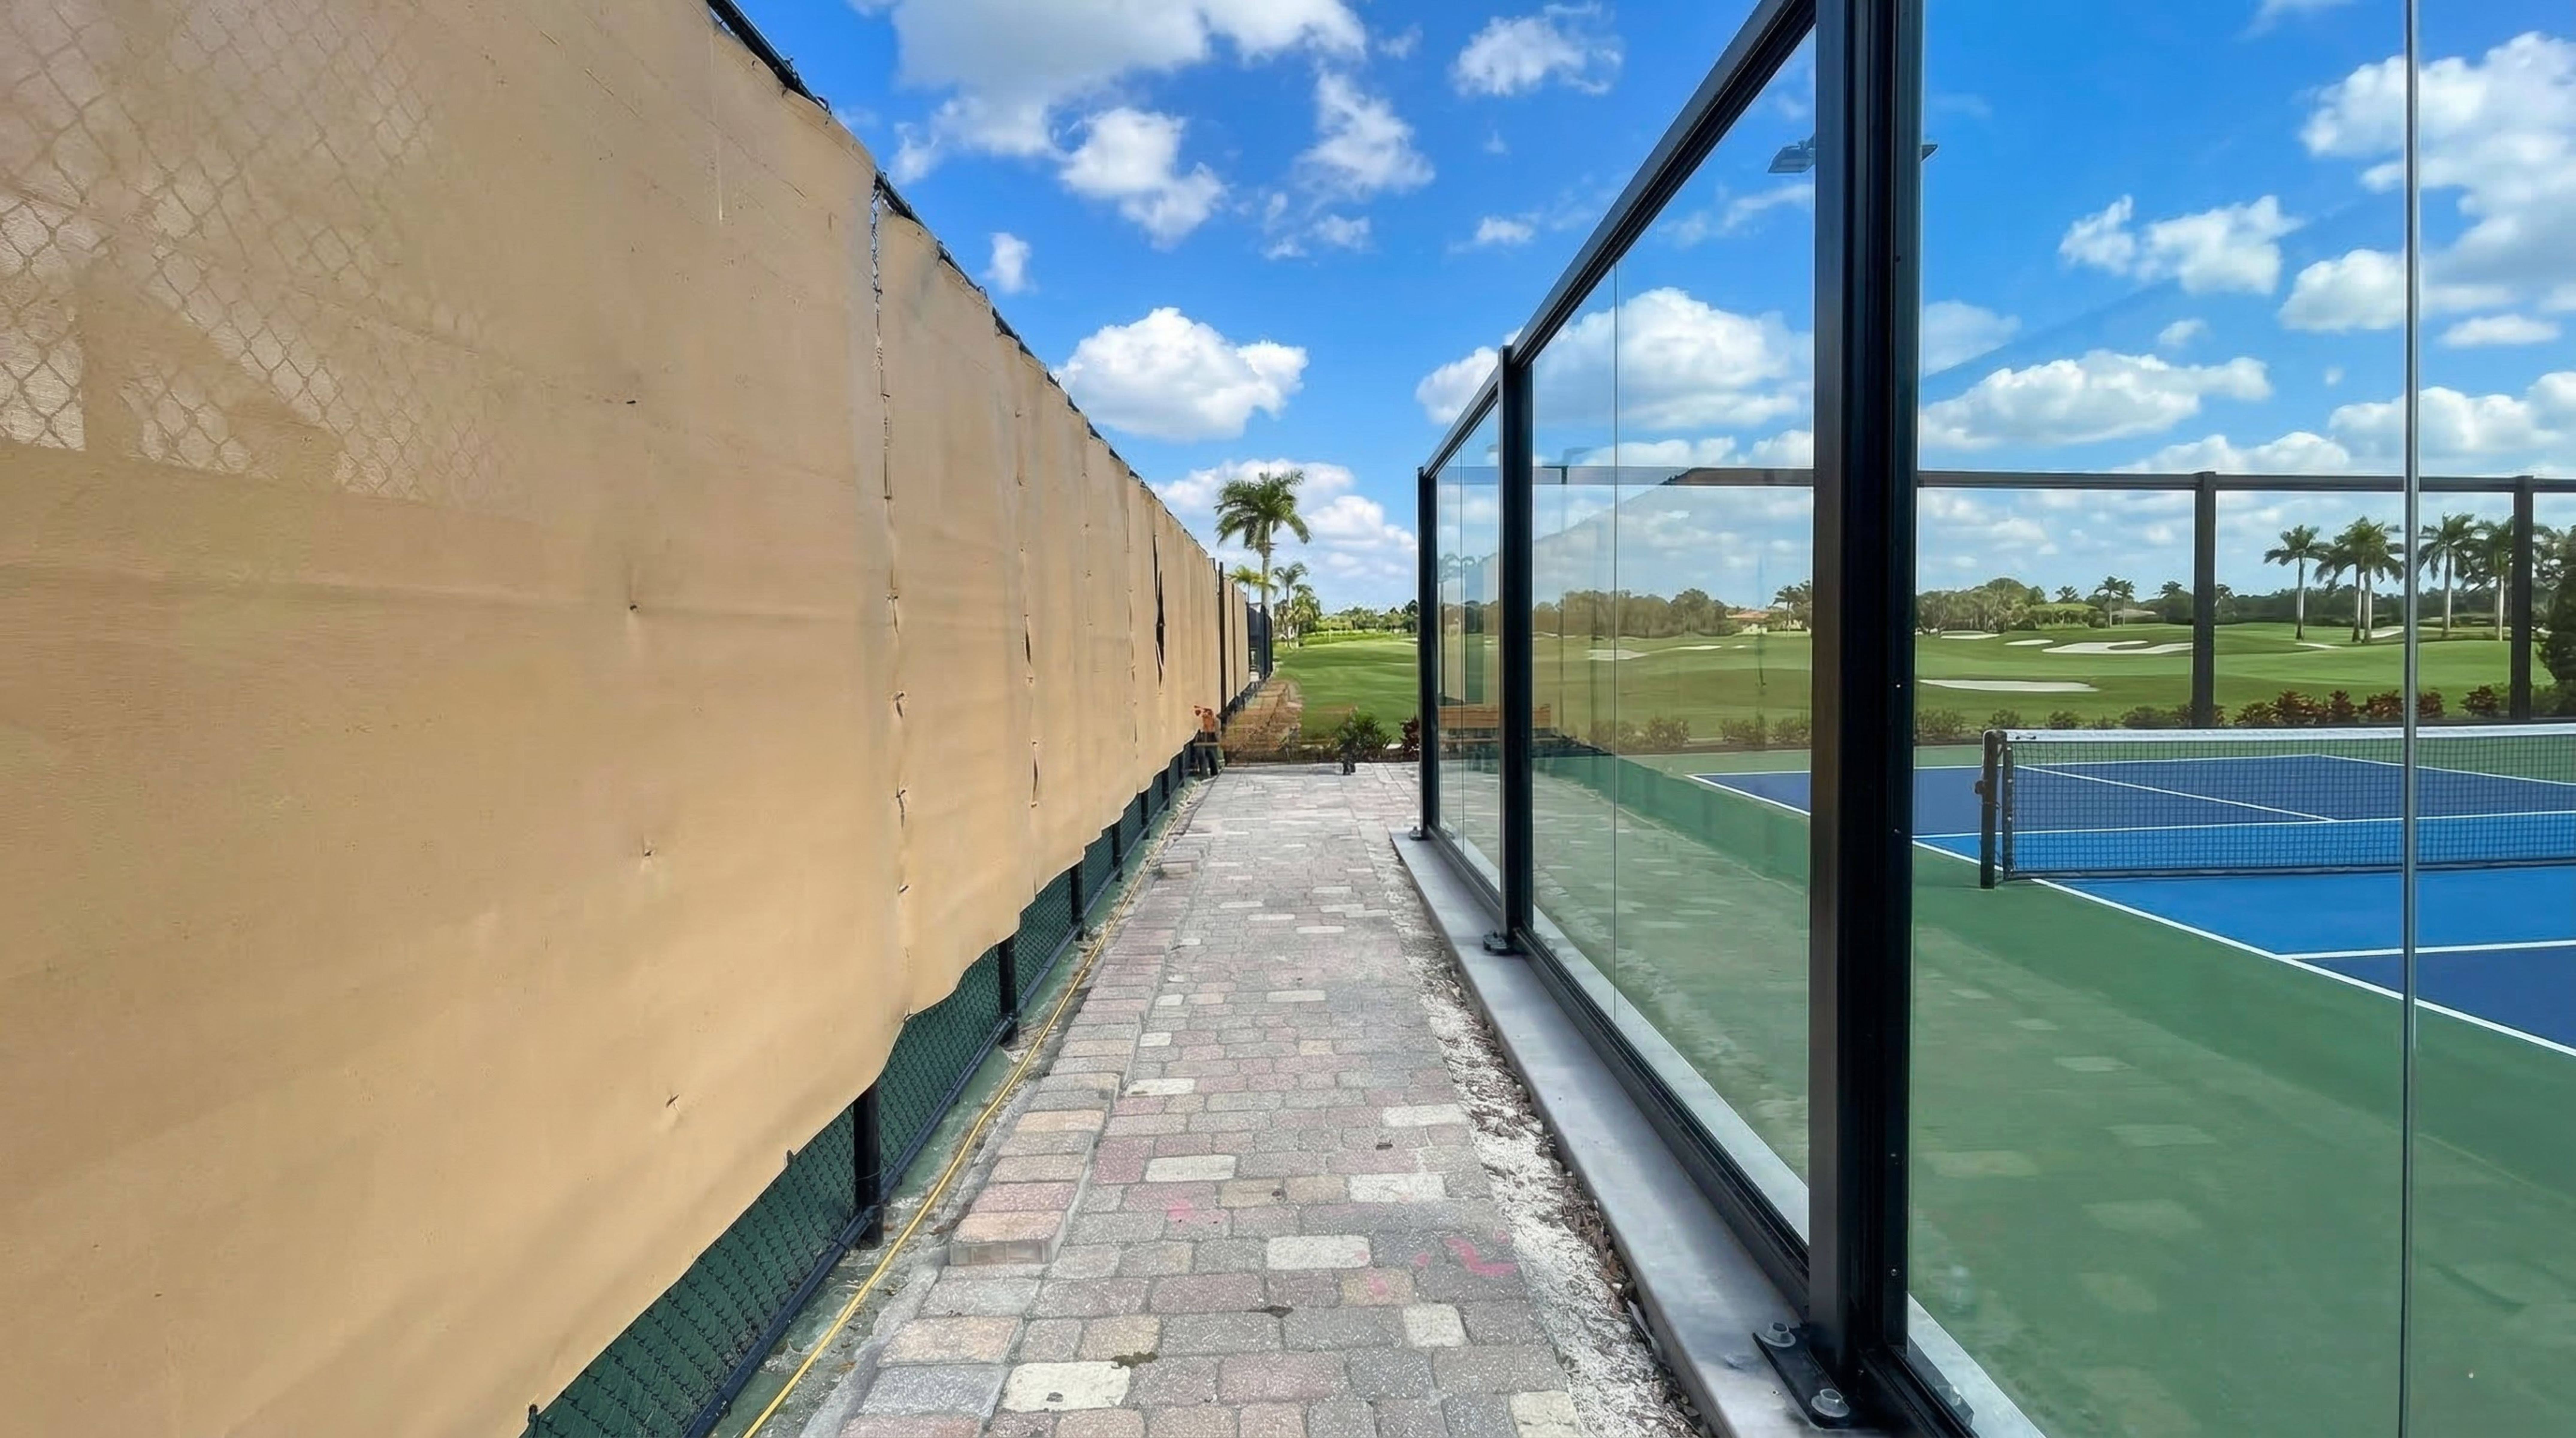
Worth reviewing if documentation quality is a factor in how you evaluate specialty subs.
AUSTIN, Texas – Apr. 10, 2026 – When a PM evaluates a specialty subcontractor, one of the clearest indicators of quality is the documentation they produce. A vendor who shows up with a one-page quote and a verbal scope description creates risk. A vendor who delivers PE-stamped structural calculations, dimensioned shop drawings, and a coordinated installation plan reduces it.
For court facilities with structural glass enclosures, the engineering documentation is substantially more involved than what a fencing sub or surfacing contractor typically provides. Here’s what the documentation package includes and why each component matters for your project.
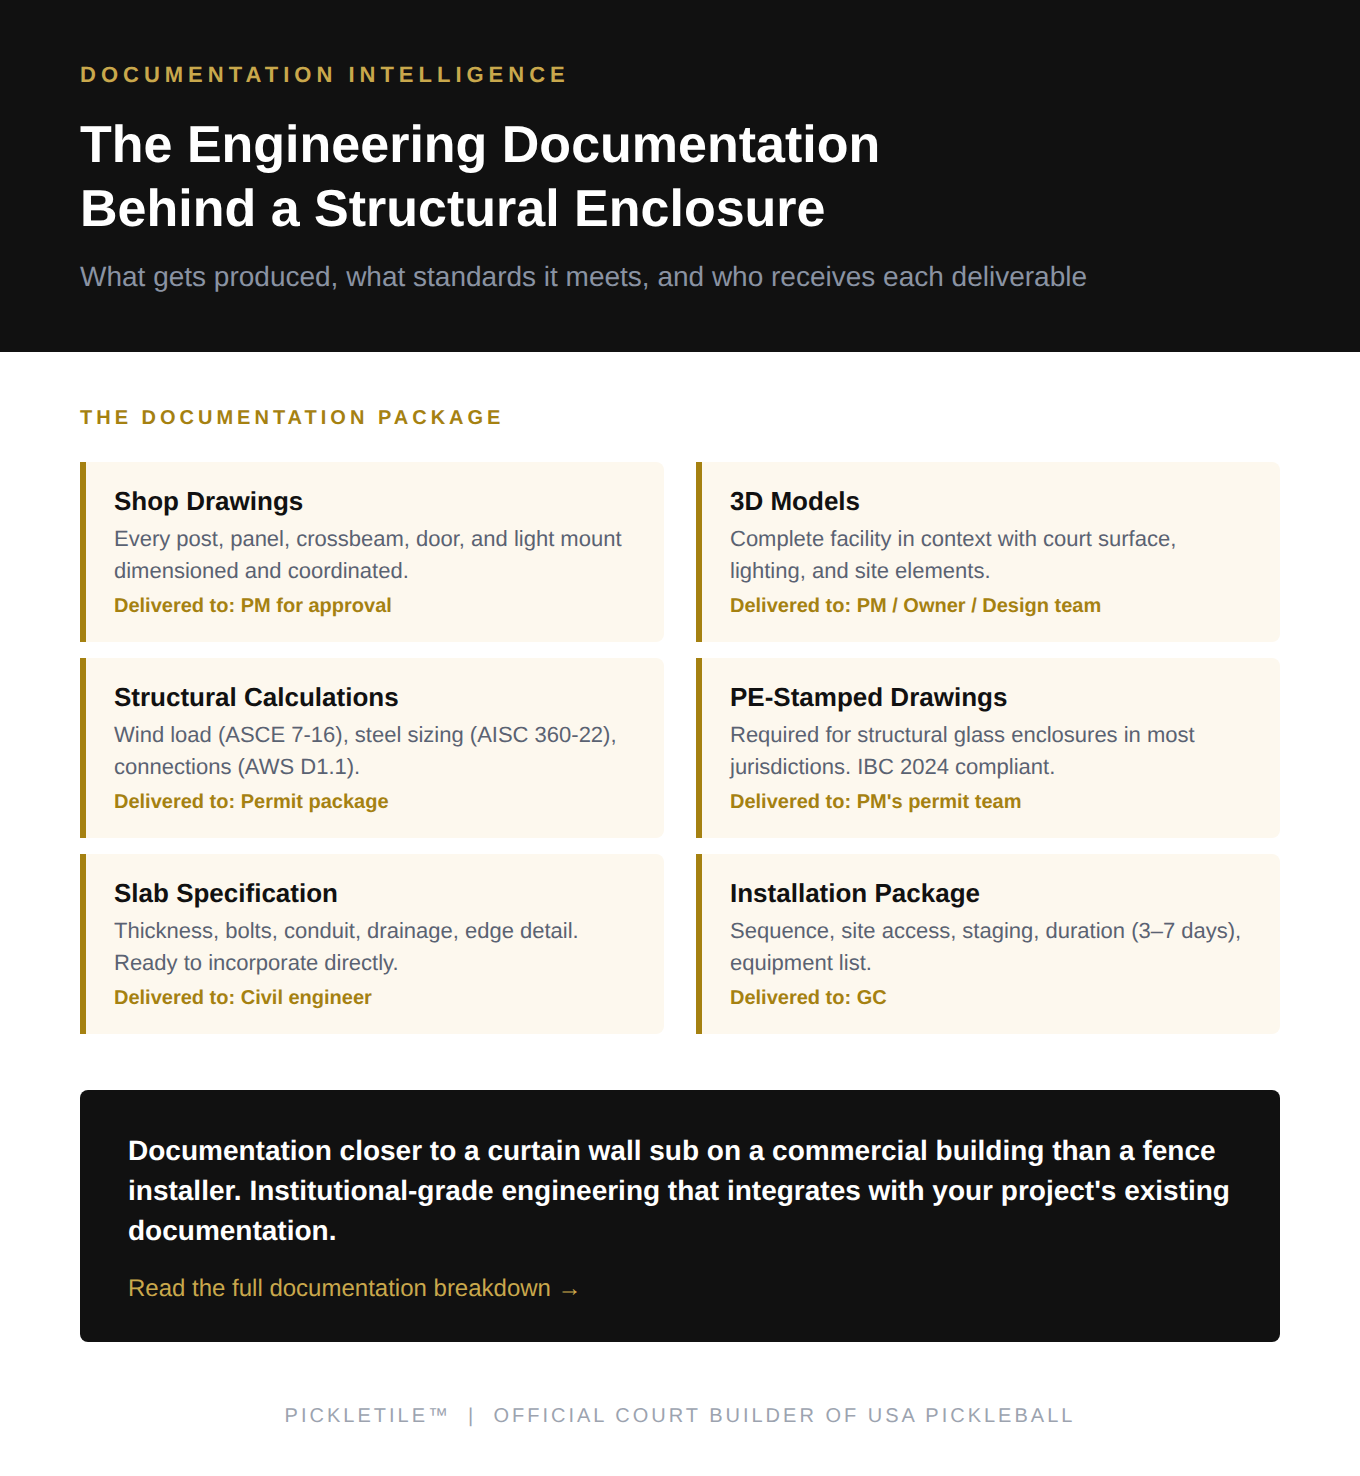
Architectural shop drawings
These are the construction documents the project is built from. Every dimension, every connection, every component is documented: post locations with dimensional coordinates, panel sizes, crossbeam positions, door locations and swing direction, light post mounting points, and base plate details.
Shop drawings are produced by the enclosure partner’s in-house engineering team during the design phase (approximately 15 days from project kickoff). They’re delivered for the PM’s review and approval before fabrication begins. Nothing gets built until the PM has reviewed and approved the drawings.
For the GC, the shop drawings provide the level of detail needed to plan the installation: what arrives on site, where each component goes, and how the installation sequences.
3D models
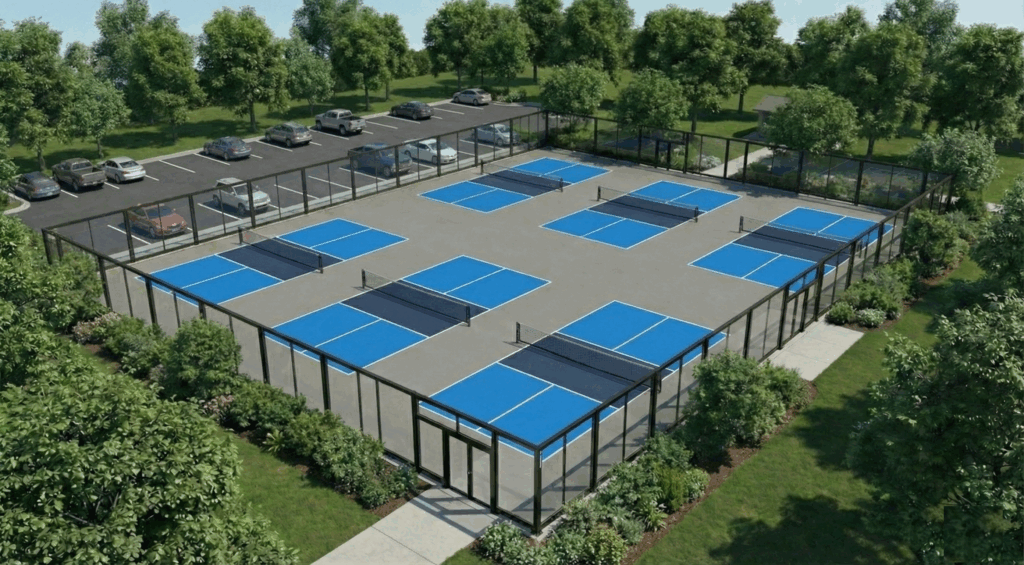
In addition to 2D shop drawings, the design phase produces 3D models of the complete facility. These show the enclosure in context with the court surface, lighting, doors, and surrounding site elements. They’re primarily useful for the Owner or design team to visualize the finished facility, but they also help the PM verify that the enclosure doesn’t conflict with adjacent site elements, utility runs, or access paths.
Structural calculations
The structural glass enclosure is an engineered system, not a decorative installation. The structural calculations document the engineering basis for every component: wind load analysis per ASCE 7-16 (accounting for the project’s specific geographic location and exposure category), steel member sizing per AISC 360-22, connection design per AWS D1.1, and foundation load transfer to the slab.
These calculations demonstrate that the enclosure system meets applicable building codes (IBC 2024) and can be submitted as part of the project’s permit package.
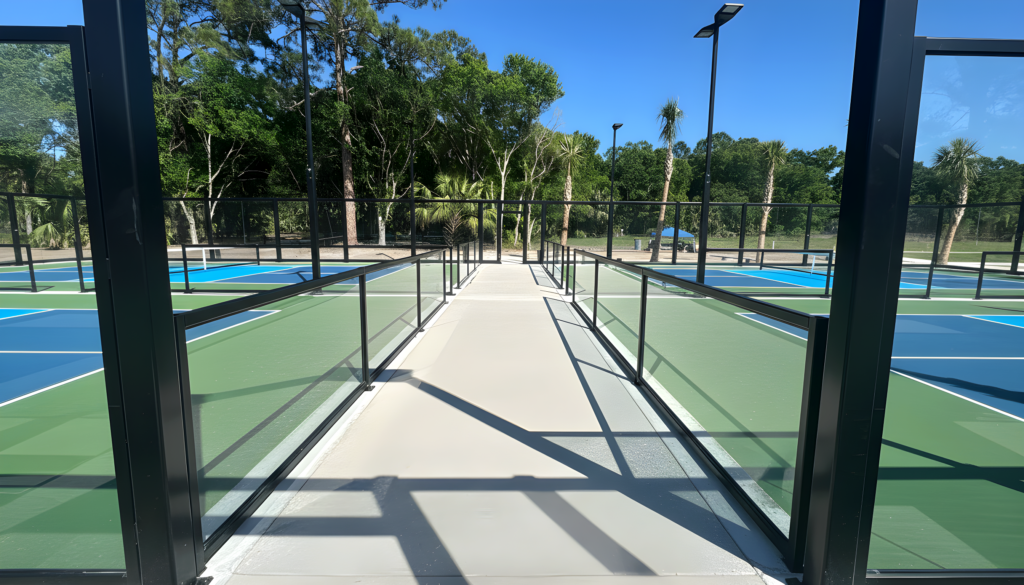
PE-stamped drawings (when required)
Most jurisdictions require Professional Engineer stamped structural drawings and calculations for structural glass enclosures. This is because the enclosure is a structural system (not just a fence) and is subject to the same permitting requirements as other structural elements on the site.
PE-stamped documents are produced during the design phase and can be delivered directly to the PM’s permit team for inclusion in the project’s permit application. The PM doesn’t need to engage a separate structural engineer for the court scope.
One important note on timing: PE-stamped drawings are produced during the design phase, which begins after the court scope is confirmed. If the PM is waiting for PE-stamped drawings before confirming the scope, they’re waiting for a document that requires their confirmation to initiate.
Slab specification package
This is the deliverable that goes directly to the civil engineer: slab thickness and reinforcement specification, anchor bolt layout with dimensional coordinates, conduit routing plan with junction box locations, drainage slope requirement, and turn-down edge detail. It’s produced during the design phase and delivered in a format the civil engineer can incorporate directly into their foundation design documents.
Installation package
This is the deliverable that goes to the GC: installation sequence, site access requirements, staging area needs, installation duration (3 to 7 days), equipment on site, and coordination requirements. It gives the GC everything they need to schedule the installation within their master schedule.
What this means for the PM:
The documentation package for a structural glass enclosure is closer to what you’d expect from a curtain wall subcontractor on a commercial building than what you’d get from a fence installer. Shop drawings, structural calculations, PE-stamped documents, and coordinated specification packages are standard deliverables, not add-ons.
For PMs who evaluate vendors on documentation quality, this is a meaningful differentiator. The court scope produces institutional-grade engineering documentation that integrates cleanly with the project’s existing documentation structure, rather than a quote on letterhead with a verbal scope description.
If you’d like to see a sample documentation package, or walk through how it integrates with your project’s engineering and permit workflow, that’s something we can cover on the scoping call. Give us a call.
About PICKLETILE™
PICKLETILE™ is the leading design-build firm for premium pickleball court construction and the Official Court Builder of USA Pickleball.
Headquartered in Austin, Texas, PICKLETILE™ simplifies the complex construction process by offering turnkey solutions for residential, commercial, and club-level projects. The company is also the creator of PICKLEGLASS™, a patented soundproof glass wall system engineered to reduce noise by 50% while offering panoramic views and wind protection. For more information, visit www.pickletile.com.
