
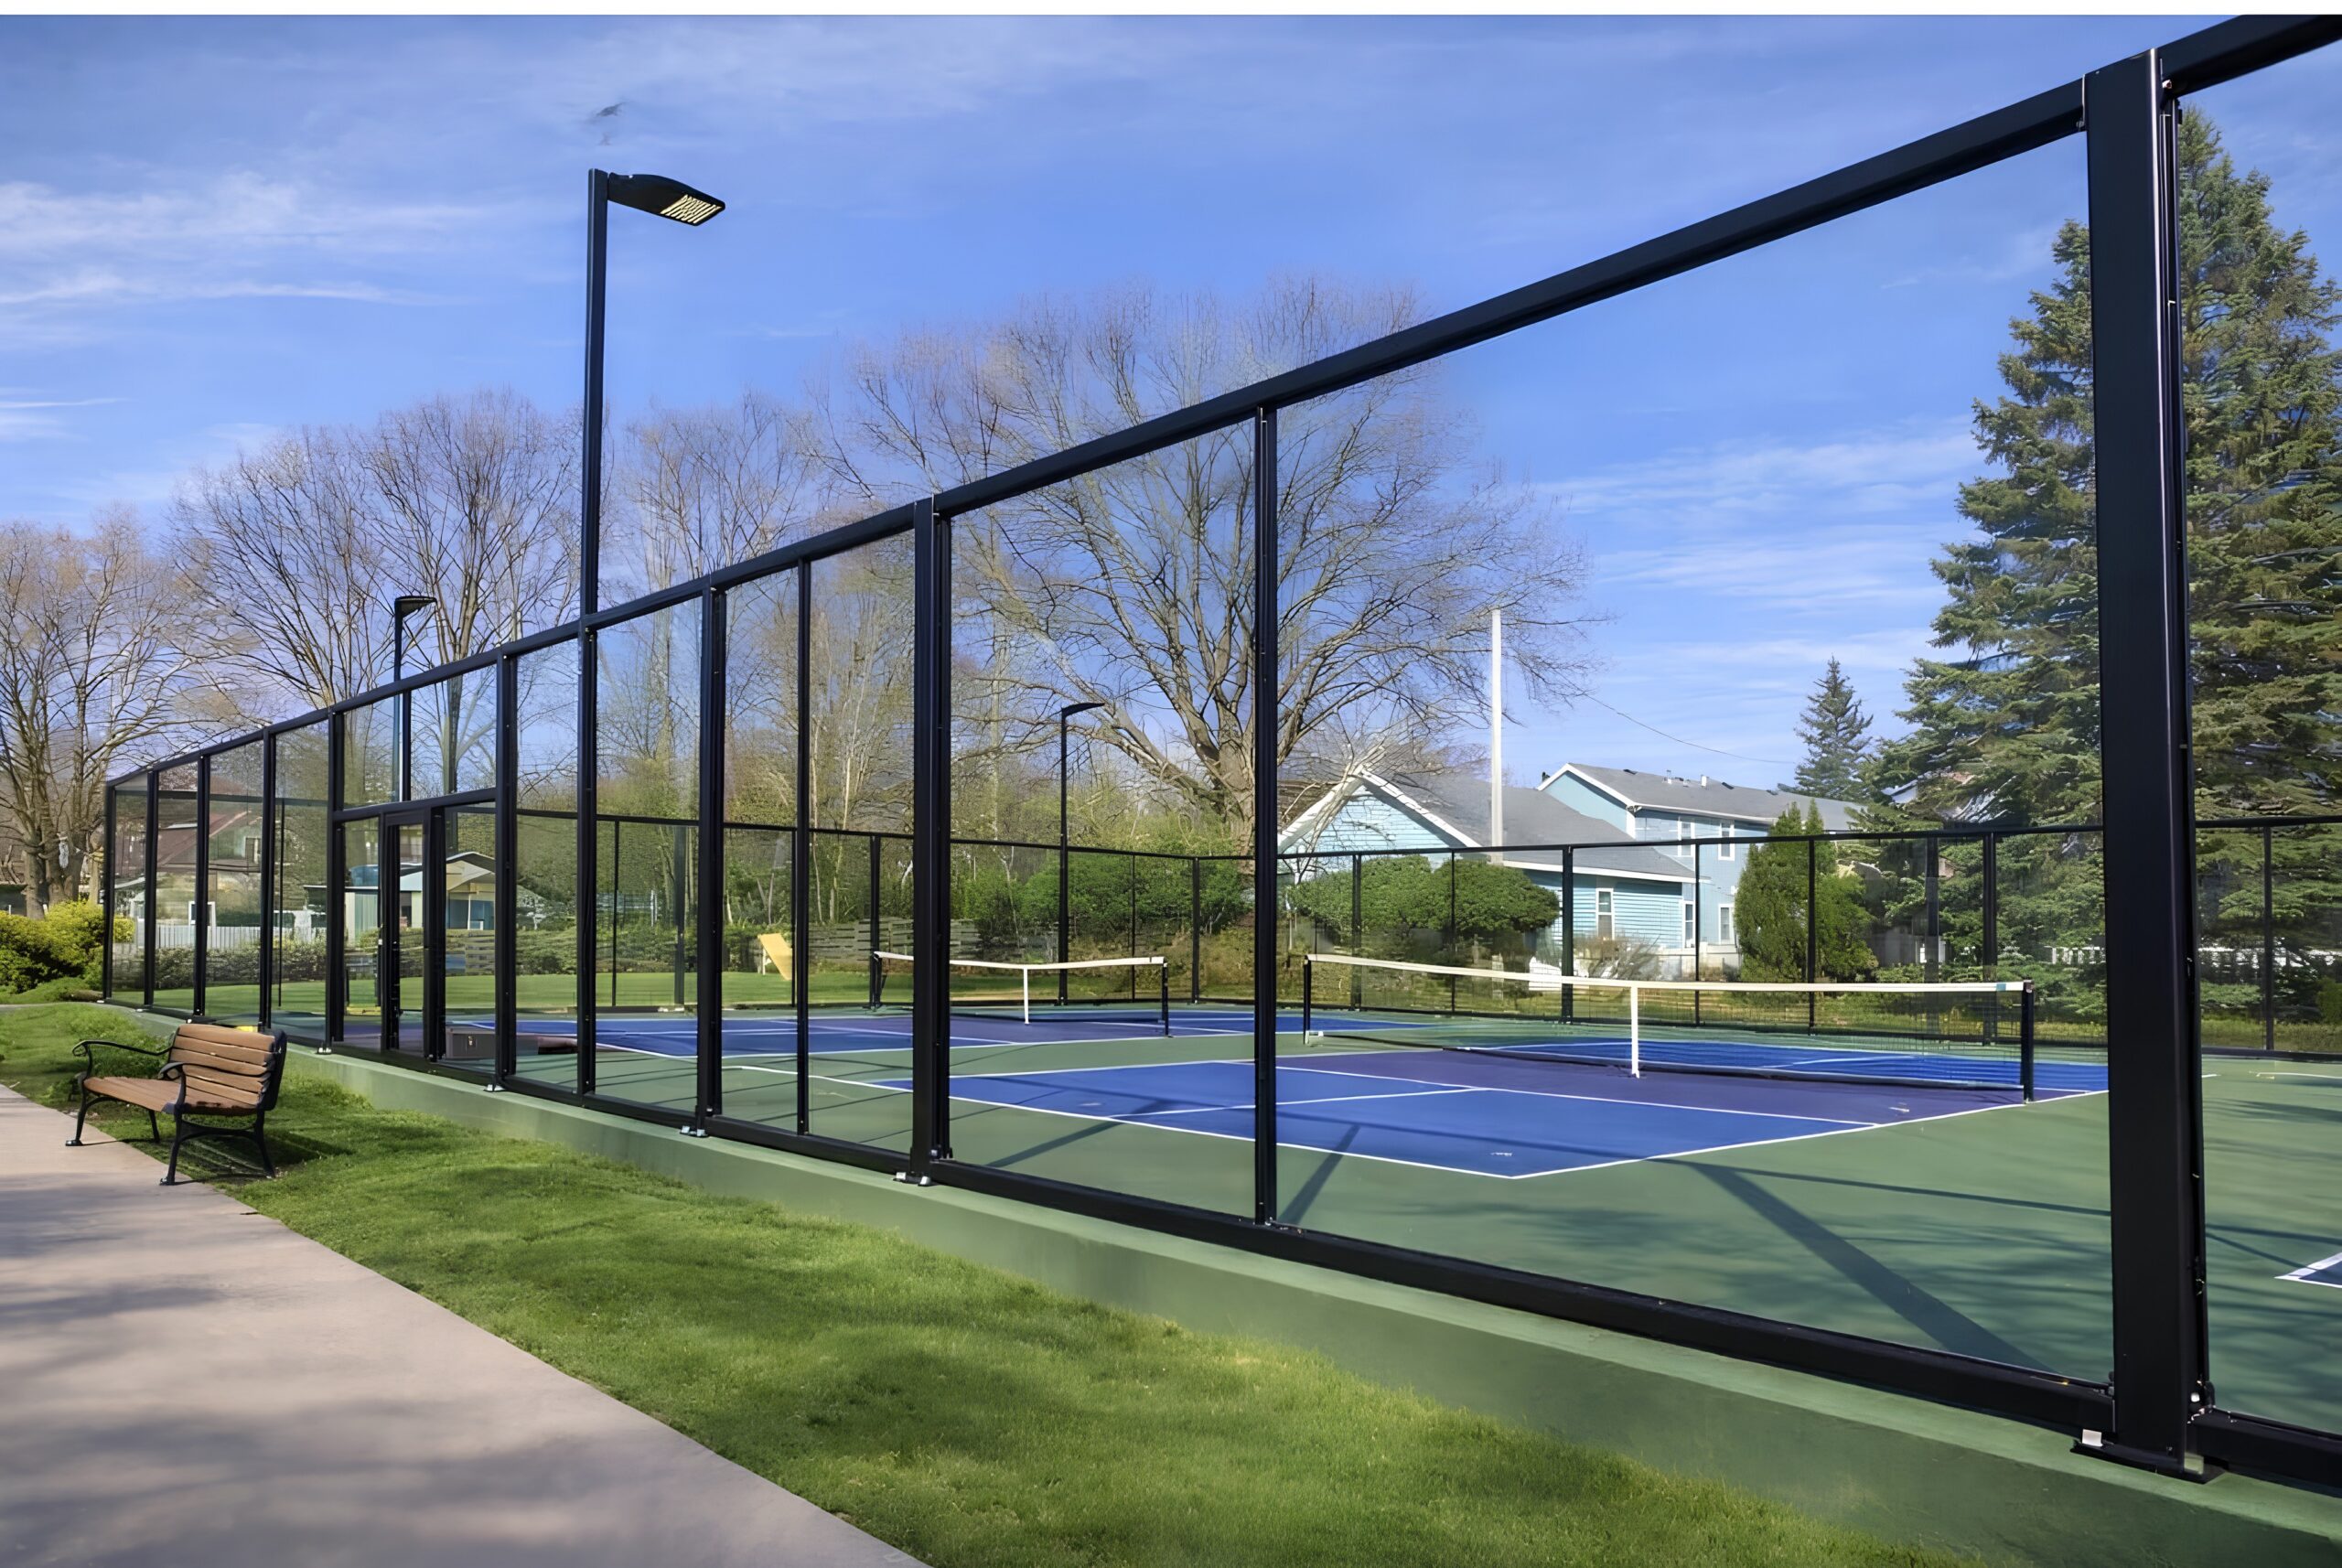
The questions President-Director pairs ask at the scope-finalization stage — and the answers that move both sides forward.
AUSTIN, Texas – May 2, 2026 – We’ve worked with enough clubs to know that the questions clubs ask at this stage are remarkably consistent. They’re also remarkably different depending on who’s asking. The President or GM tends to ask about budget envelope, board approval, and risk. The Director of Racquets tends to ask about layout, programming, and how the facility will actually feel to operate.
Both sets of questions deserve direct answers, and getting both sets answered before scope confirmation is usually what moves a project forward. Here are the questions we hear most, organized by the person most likely to ask them — though either side may find something useful in the other group’s questions too.
Questions the President or GM tends to ask
“What are we actually committing to when we confirm scope?”
Three things. The general project direction (structural glass enclosure with professional surfacing and integrated lighting, not chain-link). The court count, which sets the scale of the project. And the investment range — a budget envelope, not a precise number. The final number is calculated during the design phase as details are finalized, and any decision that changes the number is communicated before it’s locked in. Scope confirmation is a direction, not a purchase order.
“How does the investment range compare to our other amenity spend?”
A four-court glass-enclosed facility typically runs in the range of the clubhouse renovation budget — meaningfully less than a pool refresh, comparable to a major fitness center upgrade, and on the lower end of capital-improvement projects that affect member experience daily. The framing matters. Compared to chain-link bids, the number looks high. Compared to the actual amenity-budget peer set (pool, fitness, clubhouse), it’s typically the lowest-cost line item with the highest external visual impact and the lowest ongoing maintenance.
“What does the board actually need to see?”
A short summary that fits on one page: project scope (2 to 3 sentences), investment range presented in context (as a percentage of the amenity budget, or compared to other amenity line items), the business case in three or four bullets (competitive positioning, member-experience risk if you don’t engineer the acoustics correctly, marketing and tour quality, maintenance profile), and the construction timeline. Technical specifications, multiple scope options, and lengthy narrative work against approval rather than for it. The board is approving a direction and a budget envelope, and the document should reflect that.
“What if a board member shows up with a cheaper quote?”
The cheaper quote almost always reflects a different scope, not a better deal. A separate article in this series covers the 10-point bid comparison checklist that lays this out line by line — engineering, post-tensioned slab, acoustic-rated glass, integrated lighting, structural warranties, single-vendor accountability. A chain-link bid includes chain-link, windscreen, and basic installation. The price gap accounts for the scope gap, not a margin gap. Having that checklist ready before the meeting tends to resolve the question quickly.
“What’s the long-term operating cost?”
For a glass-enclosed facility: near-zero structural maintenance for the first decade (10-year corrosion warranty on the steel, self-cleaning glass coating, no windscreens or fence fabric to replace, integrated lighting under separate warranty). Compare that to a chain-link installation, which generates ongoing maintenance from year 2 onward — windscreen replacement, rust treatment, fence section repairs, eventual full replacement at year 10 to 12. Over a 10-year hold, the maintenance differential is a meaningful operating cost line, and it should be modeled in the pro forma rather than ignored.
“What if we get the construction timing wrong for our season?”
The 45-day foundation phase is the only piece that needs to be timed against the club calendar — that’s the on-site work. Enclosure fabrication runs about 90 days off-site and doesn’t affect the club at all. The back-calculation is simple: identify your ideal construction window, subtract roughly 17 weeks from your target completion date, and that’s approximately when scope needs to be confirmed. Most clubs schedule the foundation phase for their off-season or lowest-usage window.
Questions the Director of Racquets tends to ask
“Can I change the layout after we confirm scope?”
Yes. Scope confirmation locks the general direction, court count, and investment range. The detailed layout — court positioning, orientation, spacing, spectator areas, traffic flow — is refined during the design phase using 3D models and shop drawings. You review, provide feedback, and approve a final design before anything is fabricated. The design phase is built specifically for iteration, and it’s where the Director’s input matters most.
“What if the surface color doesn’t look right once it’s applied?”
Color selection happens during the design phase, with the full Laykold palette available and installed examples or physical samples to reference before you make the call. Once applied, the acrylic surface is UV-stable and the color stays consistent over time. The color you approve in the design phase is the color you get.
“10-foot or 13-foot enclosure?”
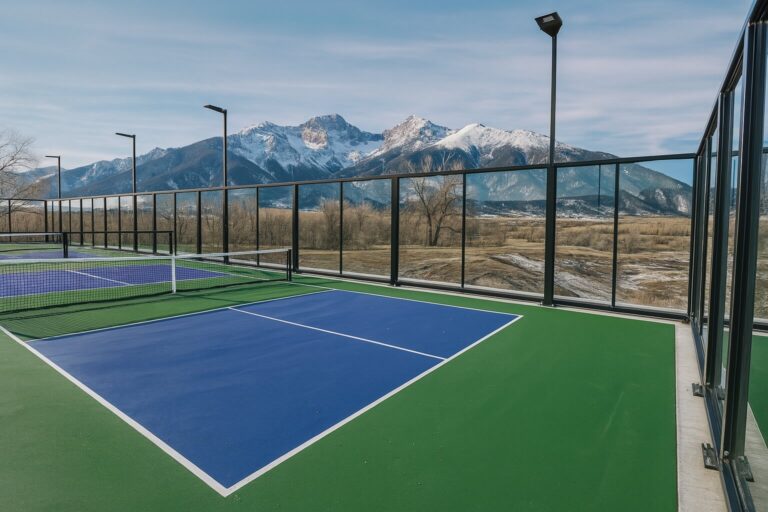
10 feet is the default and the right answer for most clubs. It provides 13 dBA of noise reduction at 50 feet, high ball retention, and good visual openness. Step up to 13 feet if your courts are within 75 to 100 feet of residential properties — the additional 2 dBA of attenuation matters when units are that close. This decision can be finalized during the design phase rather than at scope confirmation, so if you’re unsure, you don’t have to decide today.
“Will the enclosure feel closed-in to players?”
No. The glass panels are fully transparent, so the visual experience matches an open-air court. Wind protection is the noticeable change: conditions on court feel calmer and more consistent. Ball sound inside the enclosure is slightly different (the glass reflects some sound back onto the court), but players adjust quickly and most report it as positive — it’s the audible signal that the acoustic system is doing its job.
“Can we host tournaments?”
Yes, and the glass enclosure is actually better for tournaments than chain-link. Spectator sightlines are unobstructed from all sides. The 10-foot (or 13-foot) height contains virtually all play, eliminating the ball-retrieval delays that slow down tournament matches. Integrated lighting supports evening play. If you’re planning sanctioned events, confirm the court dimensions in your scope meet the relevant sanctioning body’s requirements (standard court: 30×60 feet; professional court: 34×64 feet).
“How does the smart access system work for scheduling?”
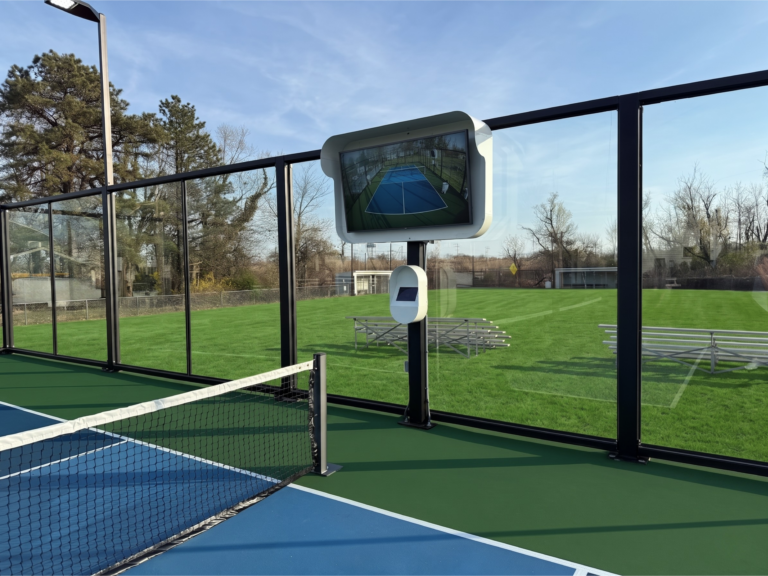
AUTONOMOUS SmartLock integrates with CourtReserve through PodPlay. Members book online or via the mobile app. The court door unlocks for the member with the confirmed reservation during their booked time. You set availability by time block, day of week, and member category from a dashboard. Guest access runs through temporary codes. The system also generates utilization data — who played, when, how often — which informs programming decisions over time.
“Do I need to have everything figured out before confirming scope?”
No. Scope confirmation locks three things: direction, court count, and investment range. Everything else — colors, door placement, layout details, lighting configuration, access control setup, enclosure height — is decided during the design phase. That’s where the Director’s expertise matters most, and the 3D models and shop drawings give you a visual, collaborative way to make every detail decision. Confirming scope starts the design phase. Delaying confirmation delays the phase where you actually get to shape the facility.
Questions both groups ask
“How long are the courts offline during construction?”
If you’re building on a new area of the property, existing courts stay fully operational throughout. If you’re replacing or rebuilding existing courts, those specific courts are offline for approximately 45 days during foundation construction, plus 3 to 7 days for enclosure installation. The fabrication time doesn’t affect court availability because it happens off-site.
“What if construction gets delayed by weather?”
The foundation phase is weather-dependent — concrete pour and surfacing application both require dry conditions. Weather contingency is built into the schedule, but in severe cases, the timeline may extend by one to two weeks. Enclosure fabrication is unaffected because it happens in a manufacturing facility regardless of what’s happening on your site.
“What happens between scope confirmation and the start of construction?”
The design phase. About 15 days after confirmation, you receive 3D models showing the facility on your specific site, the slab specification (which goes to your civil engineer or our foundation team depending on who’s handling the slab), shop drawings with every dimensional detail, and the structural engineering package needed for permits. This is the phase where colors, layout, doors, and configuration get finalized, and it’s where both the President and the Director have visibility into what’s actually being built before fabrication starts.
If any of these questions match what your team is thinking, the answers are here. If your team has a question that’s not on this list — from either the President’s chair or the Director’s — send it over and we’ll get you an answer, typically within 24 hours. The goal is to make sure there are no open questions standing between your team and a confident scope confirmation.
About PICKLETILE™
PICKLETILE™ is the leading design-build firm for premium pickleball court construction and the Official Court Builder of USA Pickleball.
Headquartered in Austin, Texas, PICKLETILE™ simplifies the complex construction process by offering turnkey solutions for residential, commercial, and club-level projects. The company is also the creator of PICKLEGLASS™, a patented soundproof glass wall system engineered to reduce noise by 50% while offering panoramic views and wind protection. For more information, visit www.pickletile.com.
