
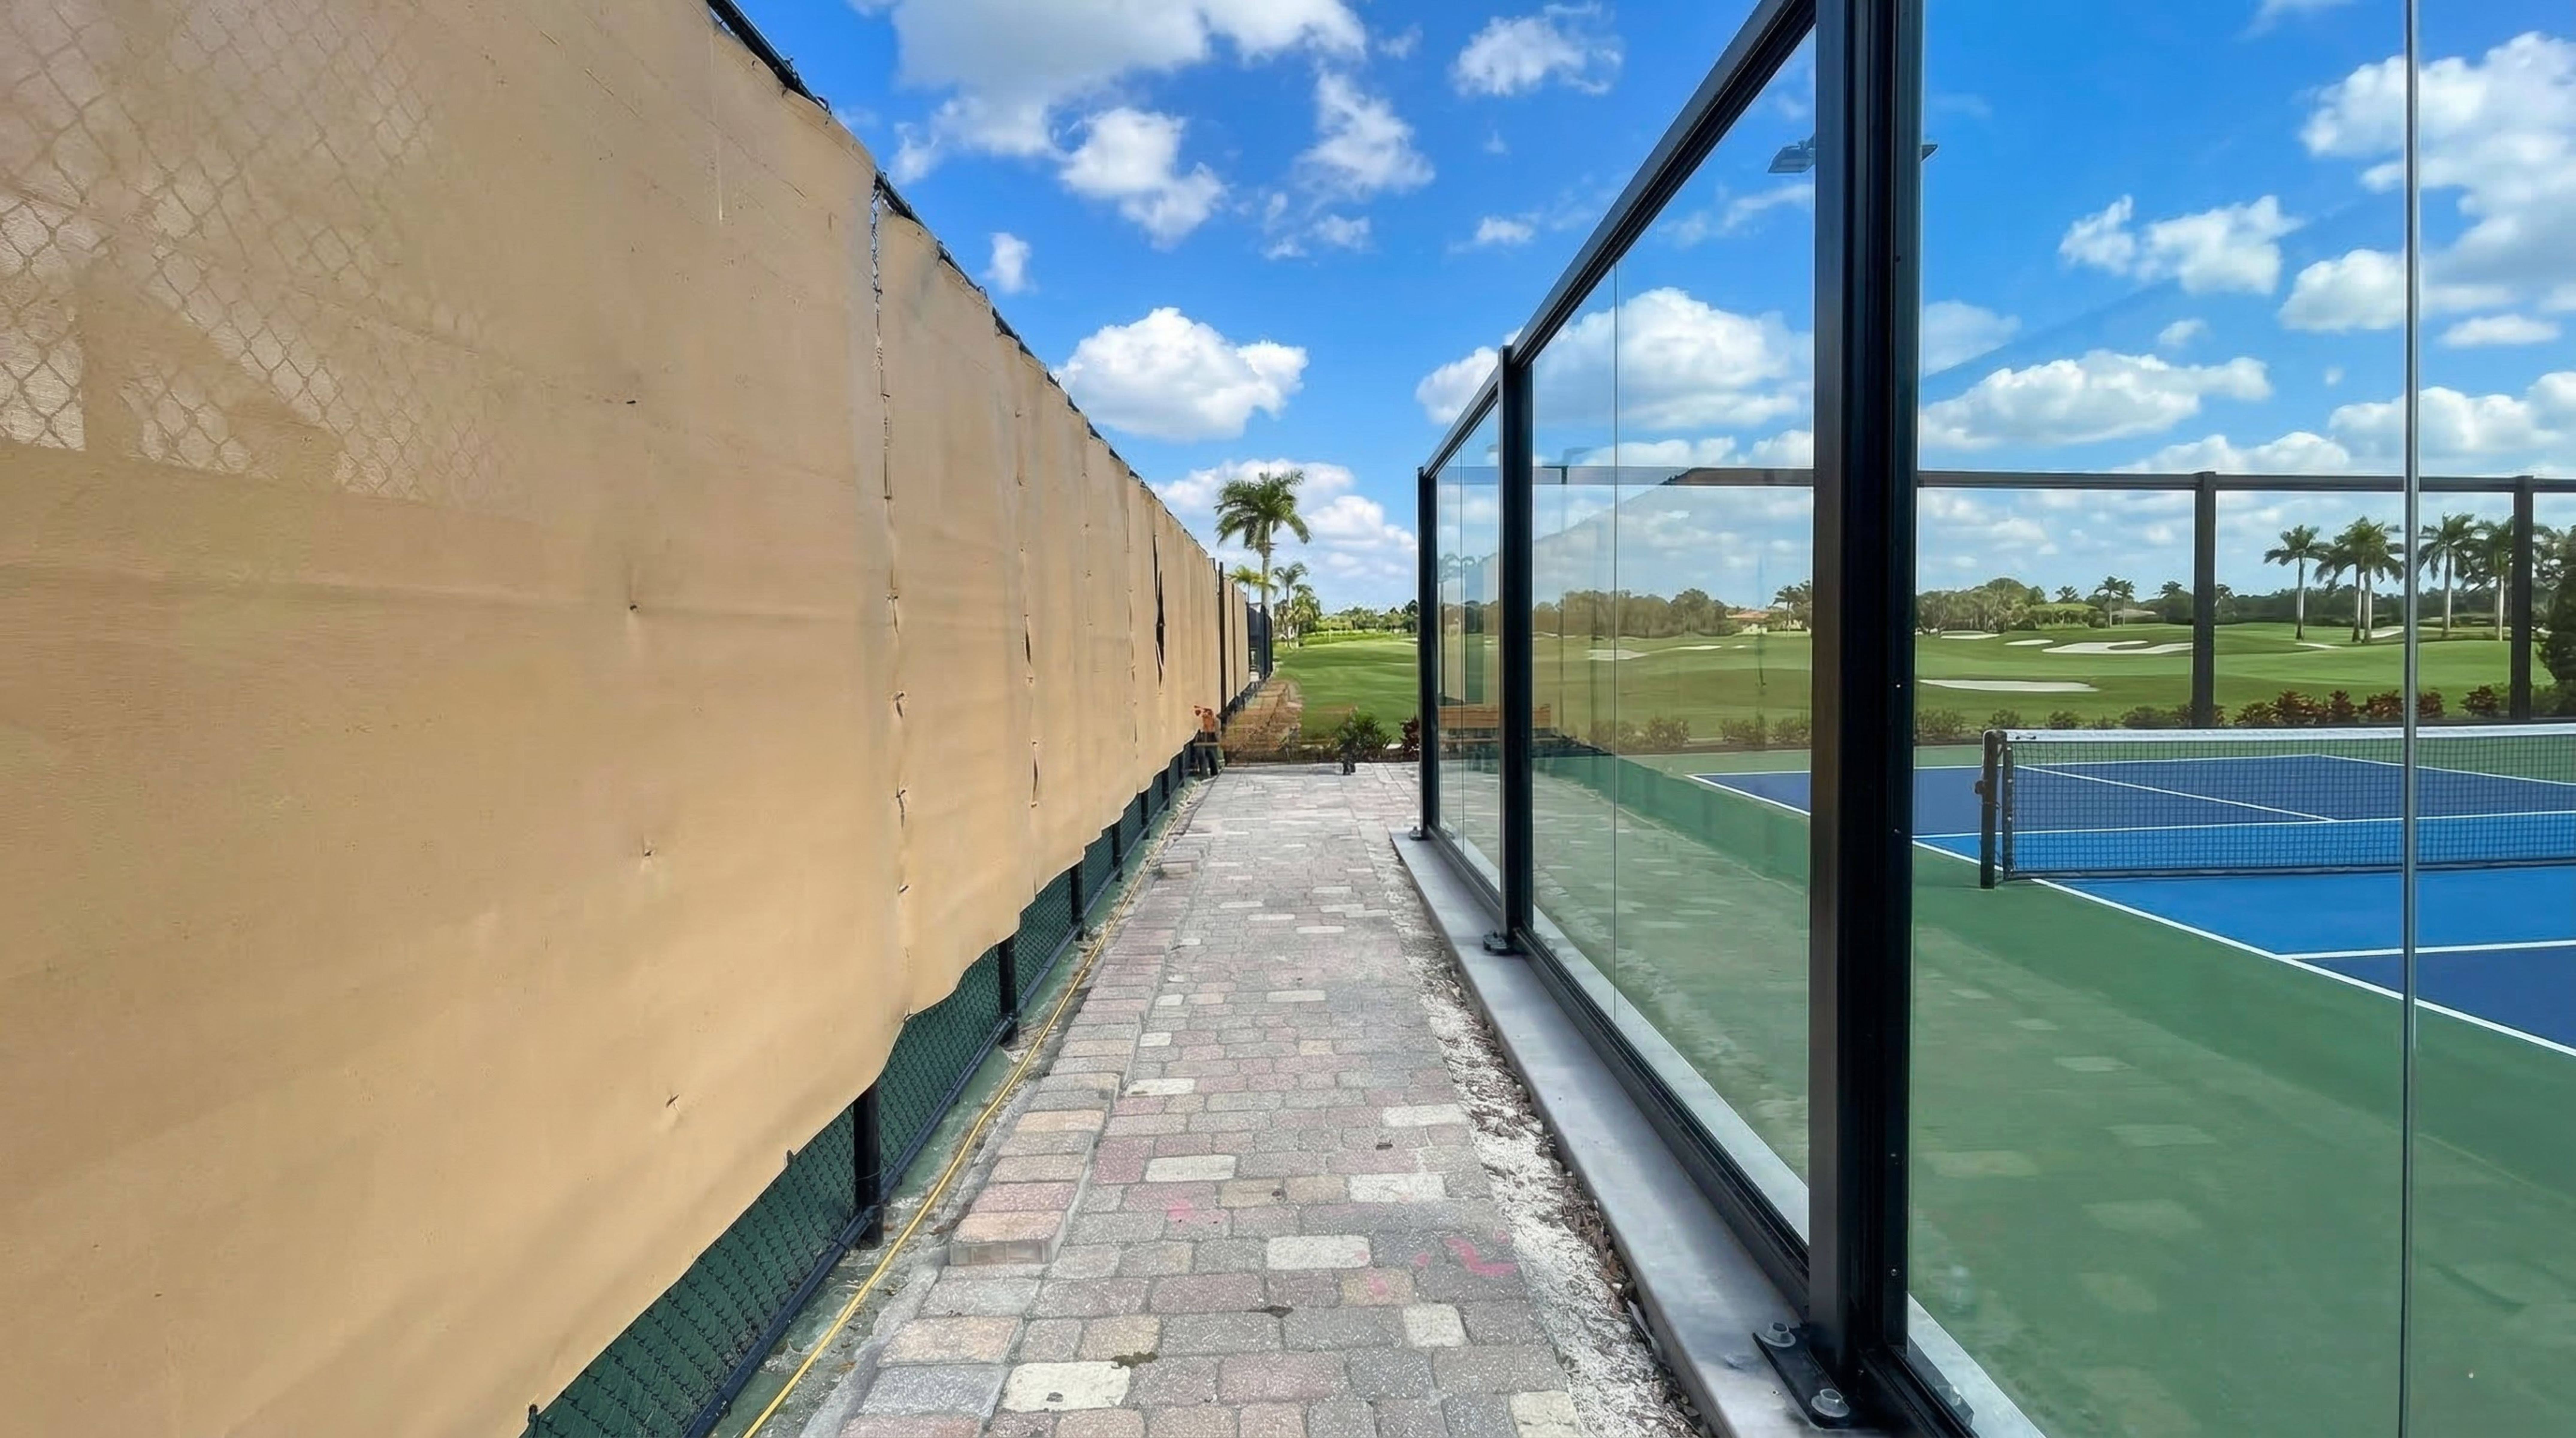
The scope pattern at mid-size to large private clubs — what the GM, the board, and the Director of Racquets converge on.
AUSTIN, Texas – May 1, 2026 – One of the most useful inputs a club can have during scope finalization is a clear picture of what comparable clubs are actually building. Not what the vendor recommends (which is always “everything”), but what clubs at your scale and in your market are choosing when they go through this same decision process.
This matters for both sides of the project team. The President or GM is evaluating the scope against the capital plan, the member-experience standard the club operates at, and what the board will see in approval materials. The Director of Racquets is evaluating it against programming capacity, daily operational fit, and what the facility will actually feel like to run after the build is finished. The two perspectives don’t always emphasize the same items, but they should arrive at the same scope.
We’ve worked with enough clubs to see clear patterns based on club size, member demographics, and site context. Here’s what those patterns look like.
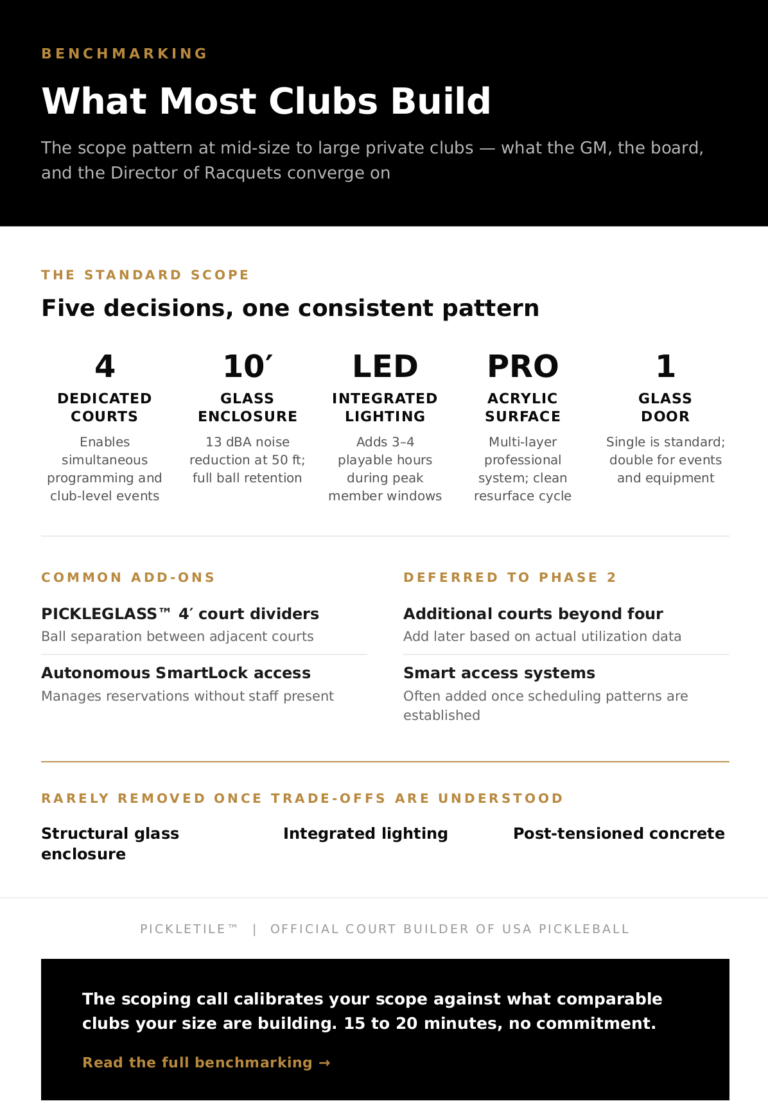
The most common project configuration for mid-size to large private clubs
Court count: 4 dedicated pickleball courts
Four is the sweet spot for most clubs. It allows simultaneous programming — leagues, clinics, and social play running at the same time — and tournament hosting for club-level events, with enough capacity that the facility isn’t at 100% utilization from day one. Clubs with exceptionally high demand or large memberships sometimes go to 6 or 8 courts, but 4 is the most common starting point. The financial logic for the President or GM points the same direction the operational logic points for the Director, just from a different angle. Court count is the primary driver of project scale: the investment range, the slab footprint, and the perimeter length all scale proportionally. Going from 2 to 4 is a meaningful increase. Going from 4 to 6 is incremental. The math tends to favor building right-sized for projected demand rather than under-sizing and adding later, because the foundation, conduit, and enclosure work that gets duplicated in a future expansion is more expensive than the marginal cost of an additional court during the original build. For the Director, 4 is the threshold where programming becomes meaningful. With 2 courts, every clinic, league night, or social event takes the entire facility offline for general play. With 4, you can run a clinic on courts 1–2 while members play on 3–4. The calendar shifts from “what can we fit?” to “what does the membership want?” That’s the difference between a court facility members tolerate and one that drives engagement.Enclosure height: 10 feet
The default specification. Best balance of noise reduction (13 dBA at 50 feet), ball retention, wind protection, and visual openness. Clubs located within 75 to 100 feet of residential properties — including their own member residences or neighboring properties — frequently step up to 13 feet for maximum acoustic protection. Acoustic performance is a member-relations issue waiting to happen if it’s not engineered correctly, and it’s the reason most Presidents and GMs land at 10 feet once they understand the trade. Pickleball noise complaints are well-documented across the industry, and they don’t come from the players — they come from members or neighbors who live near the courts. The 10-foot specification with structural glass is the configuration that prevents the complaint cycle. The cost difference between 8-foot and 10-foot is meaningful; the cost of restricted hours, member tension, and a board meeting about court noise is much higher. The Director’s reason for the same number is simpler: ball retention above 8 feet is a real operational issue. With an 8-foot enclosure, balls leave the court area regularly during normal play — especially during clinics with newer players or any session with lobs. That’s an ongoing minor headache that affects the experience of using the facility. At 10 feet, ball retention stops being something staff or members think about.Lighting: included
The overwhelming majority of club projects include integrated LED lighting. The programming impact is too significant to defer. For the GM evaluating the budget, removing lighting is the single most common false economy we see. Integrated lighting adds 3 to 4 playable hours per day during peak member availability — exactly the after-work and evening hours when working members are around. Adding conduit after the slab is poured costs roughly 10 to 20 times what it would have during the original construction. The few clubs that defer almost always add it within the first year because the demand for evening play is obvious from the first week of operation. For the Director, the calculus is even simpler: without lighting, the programming calendar effectively ends at sunset. For most of the year, that eliminates the league nights, mixers, round robins, and clinic sessions that generate the highest member engagement. Lighting isn’t a luxury — it’s the difference between a facility that runs 8 hours a day and one that runs 12.Court surfacing: professional-grade multi-layer acrylic system
Three-tone color scheme. Universal across club projects. No club we’ve worked with has opted for a lower-grade surface system, and there’s a reason both groups arrive at the same answer. Members at private clubs notice surface quality immediately, and they don’t notice it favorably when it’s substandard. The cost difference between a professional multi-layer system and a budget application is modest; the member-experience difference is significant. From the operational side, the multi-layer system also affects ball bounce consistency, footing during play, and the resurfacing cycle. It holds up better under heavy programming use and resurfaces cleanly when the time comes. A budget surface looks acceptable for the first season, then deteriorates faster than members will tolerate at a private club.Doors: single glass door is standard
Single doors handle most clubs’ needs. Double doors are chosen when a ball machine moves on and off the courts regularly, when instructional programming brings equipment in and out, or when events bring tents, tables, or AV gear into the court area. This is one decision the Director should drive, because it tracks directly to the way the facility will actually be used week to week.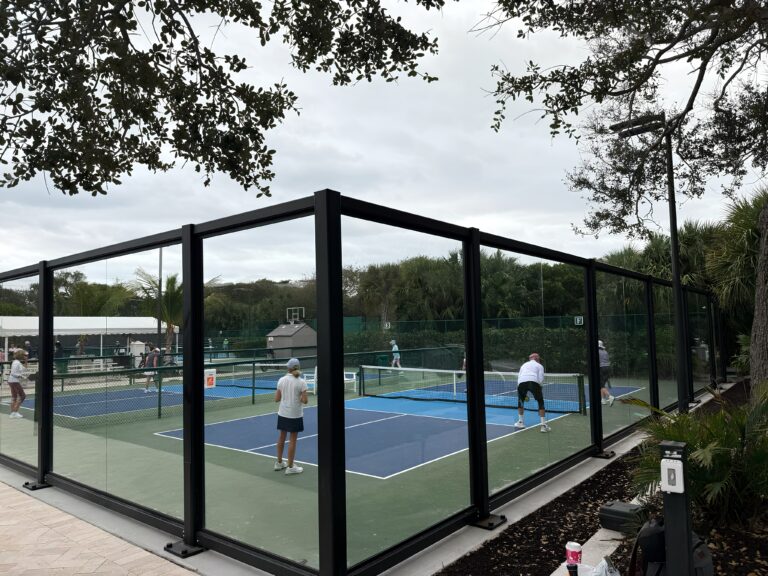
What clubs most commonly include as add-ons
PICKLEGLASS™ 4-foot court dividers between adjacent courts: included in the majority of multi-court projects. The inter-court sound and ball separation makes simultaneous programming significantly more effective. Modest cost relative to the programming benefit. From the Director’s chair, this is the difference between running a clinic next to social play smoothly and having both groups complain about the other. AUTONOMOUS SmartLock system: included by roughly half of club projects. More common at clubs with high court demand, member reservation systems, or a desire to manage court access without staff present at the facility. The investment pays back faster at clubs that already have reservation infrastructure to integrate with, and on the operational side, it removes a recurring scheduling-enforcement task from the racquets staff’s plate.What clubs most commonly defer to a future phase
Additional courts beyond the initial 4 — many clubs start with 4 and plan for expansion based on actual utilization data rather than projected demand. The smart access system — some clubs prefer to add this after the facility is operational and the Director has established the scheduling patterns and management approach. These are genuine Phase 2 candidates because they connect through standard interfaces and don’t require slab modifications, foundation rework, or conduit retrofits. They can be added later without the cost penalty that retrofitting foundation-dependent items creates.What clubs almost never remove from the scope once they understand the trade-offs
The structural glass perimeter enclosure. Once a club understands the acoustic, wind, maintenance, and aesthetic differences between chain-link and glass, they don’t go back to chain-link. The occasional exception is a club with no residential neighbors within several hundred feet and no concern about noise or aesthetics, but that profile is rare among private clubs. Integrated lighting. The programming impact is too significant and the cost of adding it later is too high. Post-tensioned concrete. Once the cracking and maintenance implications of standard concrete are understood, the math doesn’t favor the cheaper slab over a 10-year hold.
How to use these benchmarks
If your current scope matches these patterns, the President or GM can take it to the board with confidence that it reflects what comparable clubs are building — not vendor maximalism, not budget cutting, but the mainstream of what the market has settled on. The Director can plan the programming model knowing the facility will support what works at clubs your size.
If your scope differs significantly, it’s worth understanding why before the board meeting, not during it. Site conditions, member demographics, or specific budget constraints sometimes justify a different approach. But if items are missing — particularly lighting, dividers, or the 10-foot enclosure — the implications are worth surfacing now, while the scope can still be adjusted, rather than a year into operations when changes are expensive.
If you want to compare your specific scope against what we typically see at clubs your size, happy to walk through it with both your President or GM and your Director of Racquets on the same call. The goal isn’t to push the scope up or down — it’s to make sure it’s calibrated to what your club actually needs from both the capital and the programming perspectives.
About PICKLETILE™
PICKLETILE™ is the leading design-build firm for premium pickleball court construction and the Official Court Builder of USA Pickleball.
Headquartered in Austin, Texas, PICKLETILE™ simplifies the complex construction process by offering turnkey solutions for residential, commercial, and club-level projects. The company is also the creator of PICKLEGLASS™, a patented soundproof glass wall system engineered to reduce noise by 50% while offering panoramic views and wind protection. For more information, visit www.pickletile.com.
