
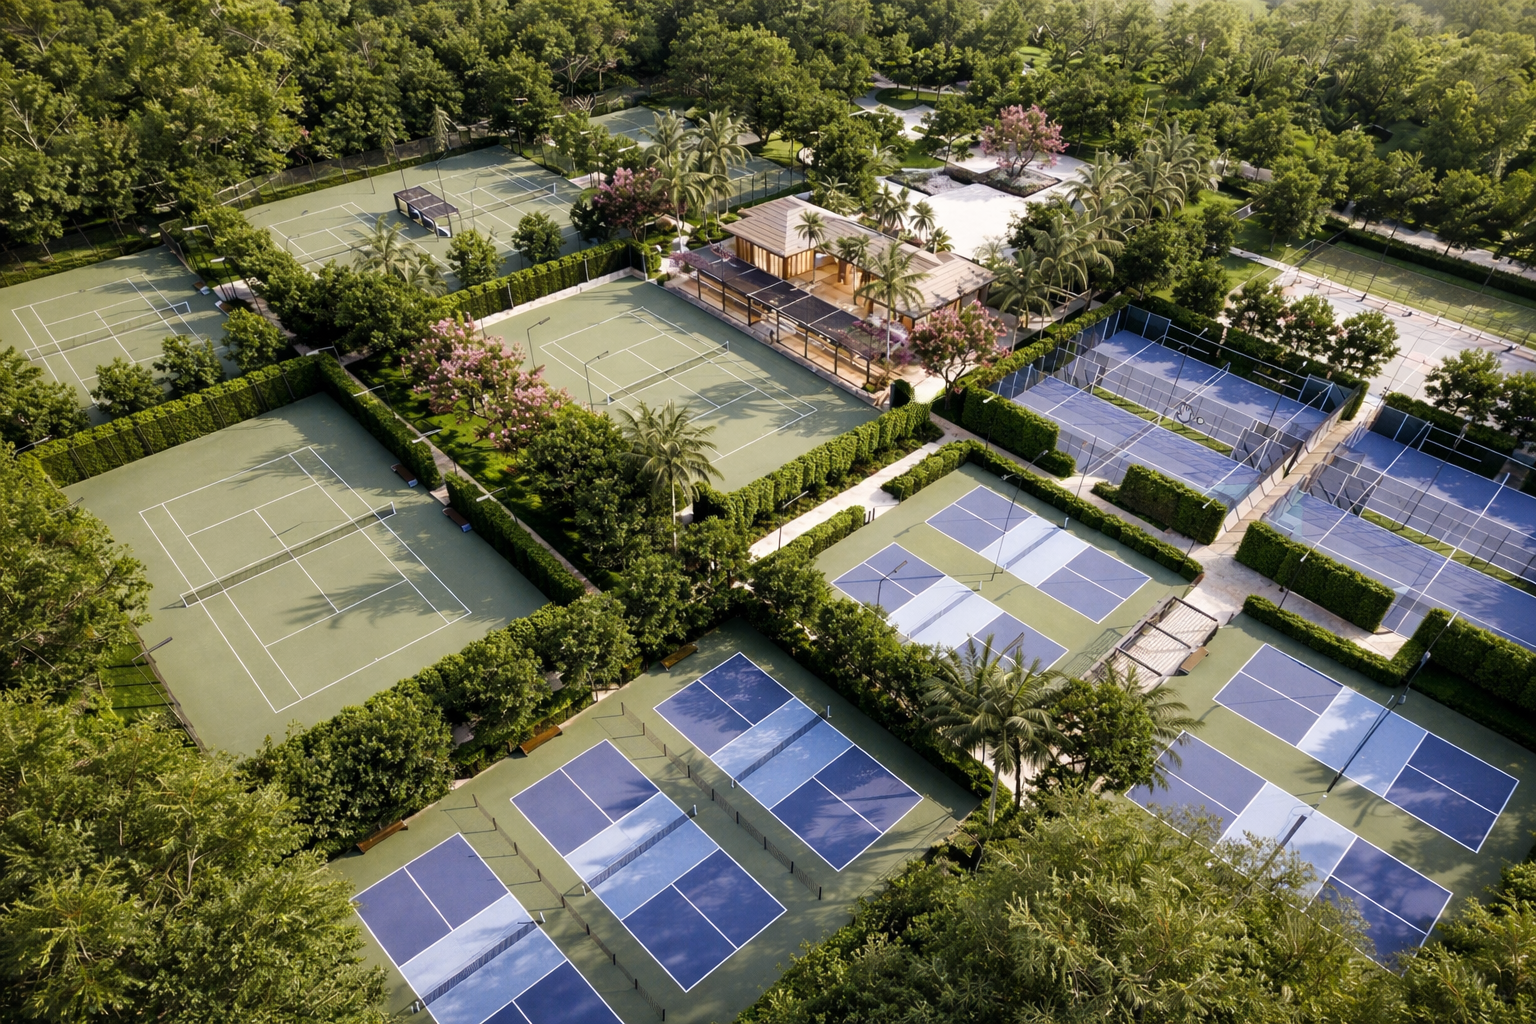
An 8-point layout checklist — the difference between scope-confirmation decisions and design-phase details.
AUSTIN, Texas – May 3, 2026 – The most common reason a club holds up scope confirmation isn’t dissatisfaction with the estimate. It’s layout anxiety. And it usually shows up from two directions at once.
The Director of Racquets keeps rearranging courts in their head, reconsidering whether the configuration maximizes programming capacity, and wondering whether there’s a better orientation they haven’t thought of yet. The Director is the person who will live with the layout every day, and they want it to be right.
The President or GM has a different anxiety. They’re not redesigning the courts in their head — they’re worried about the consequences of layout decisions made without enough input. What if the placement creates a noise complaint from members in nearby residences? What if the spectator area is wrong and members find it awkward? What if the layout boxes the club into a configuration that can’t expand when demand grows past current capacity? The President’s concern isn’t optimization. It’s avoiding a downstream problem that lands on their desk later.
Both versions of the anxiety are reasonable. Neither is solved by another week of internal deliberation. Both are solved by separating the decisions that matter at scope confirmation from the details that get refined during the design phase, when 3D models and shop drawings make every choice concrete and reversible up until fabrication starts.
Here’s a checklist for evaluating whether the layout direction is right. If your team can answer “yes” to these eight items, the layout is ready for scope confirmation. The refinement happens in design.
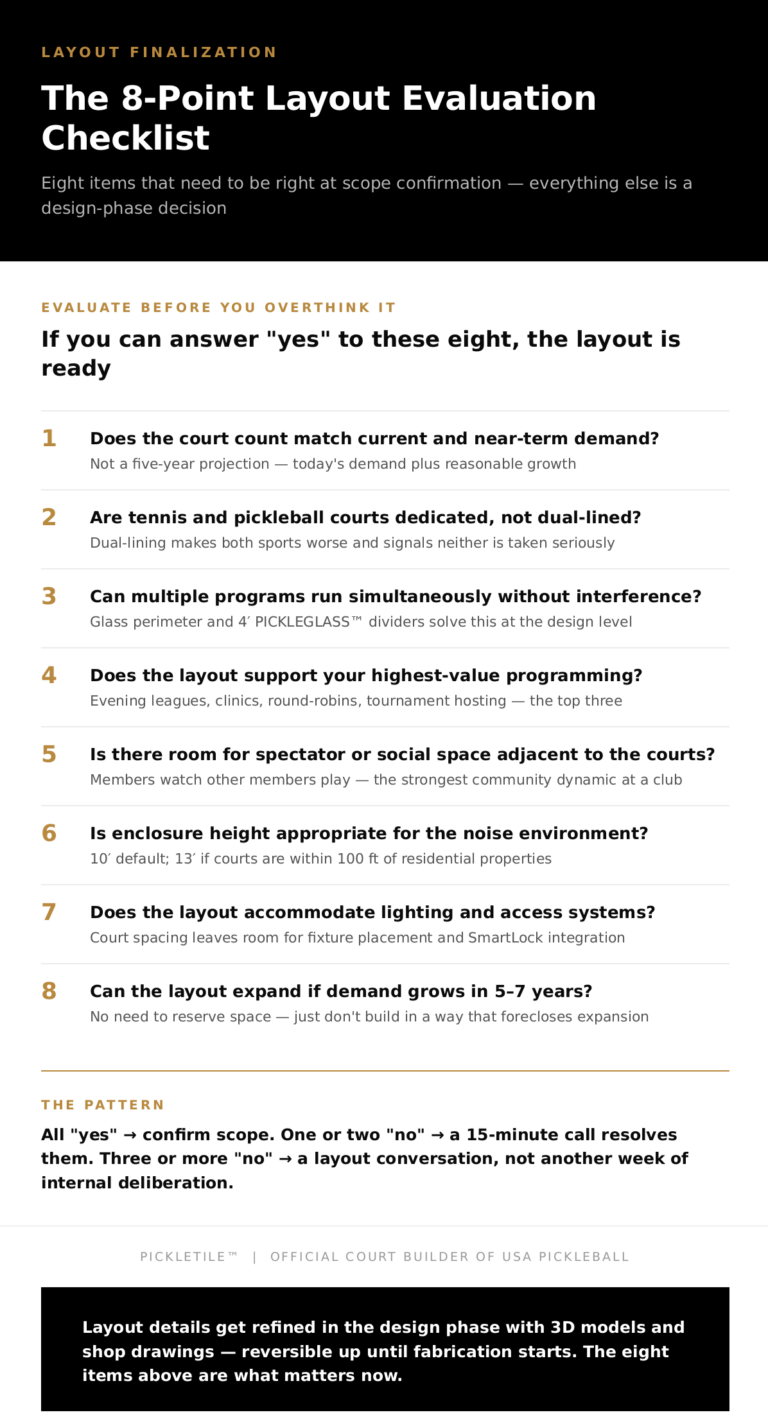
The 8-Point Layout Evaluation
1. Does the court count match your current and near-term demand?
Not projected demand five years from now. Current demand plus reasonable near-term growth. If your courts are consistently full during peak hours and you’re turning members away from leagues, you need more capacity. If utilization is moderate with room to grow, the count may already be right.
The Director’s test: could you fill every court during the 5 to 8 PM window on a weekday with a league, clinic, or organized play? If yes, and you’d still have members who couldn’t get on, more courts are needed. If there would be open courts during that window, the current count is probably sufficient.
The President’s check on the same question is whether the count reflects honest demand data, not aspirational growth assumptions. Building 6 courts when 4 is the right number is a capital allocation that doesn’t pay back. Building 4 when 6 is needed creates a member-experience problem the club has to live with for years. The court count should match what members are actually asking for, not what the Director or the rep wishes the membership wanted.
2. Are tennis and pickleball courts dedicated rather than dual-lined?
If the layout includes shared courts with dual-line striping, reconsider. Dual-lined courts create scheduling conflicts, confuse players, and signal that neither sport is being taken seriously — which is exactly the wrong message for a private club investing in racquet facilities.
This is the most consistent recommendation from Directors who’ve been through this process, and it’s also the one that holds up best under board scrutiny. If a board member asks why dual-line courts aren’t sufficient as a cost-saving measure, the answer is straightforward: dual-lining is the configuration that makes both sports worse, and clubs that try it almost always end up separating the sports later anyway.
3. Can multiple programs run simultaneously without interfering with each other?
This is the programming capacity question, and it’s where the Director’s daily reality and the President’s member-experience standard converge on the same answer. If the layout places courts close together without glass dividers, sound and ball interference between courts will limit the ability to run a clinic on one court while a league plays on the next. The Director ends up scheduling around interference instead of around member preference. Members notice that programs they want to attend are at inconvenient times because the schedule is being driven by court conflicts, not by what works best for them.
The structural glass enclosure around the perimeter combined with 4-foot PICKLEGLASS dividers between courts solves this at the design level rather than scheduling around it. It’s the difference between a facility that runs three programs in parallel and one that runs one program at a time.
4. Does the layout support your highest-value programming?
The Director should be able to name the top three revenue or engagement programs the facility needs to support — evening leagues, weekend clinics, social round-robins, tournament hosting. The court configuration should support those specific programs running efficiently. If the highest-demand program is a 16-person round-robin and the layout has 4 courts, the configuration should accommodate that format without awkward rotation or idle courts.
For the President or GM, this is the connection between the capital allocation and the member-engagement return. The court facility’s ROI isn’t the courts themselves. It’s the programming the courts enable, and the layout determines whether that programming runs smoothly or constantly fights the facility’s design. A layout that doesn’t support the Director’s top programs is a layout that delivers less member engagement per dollar invested.
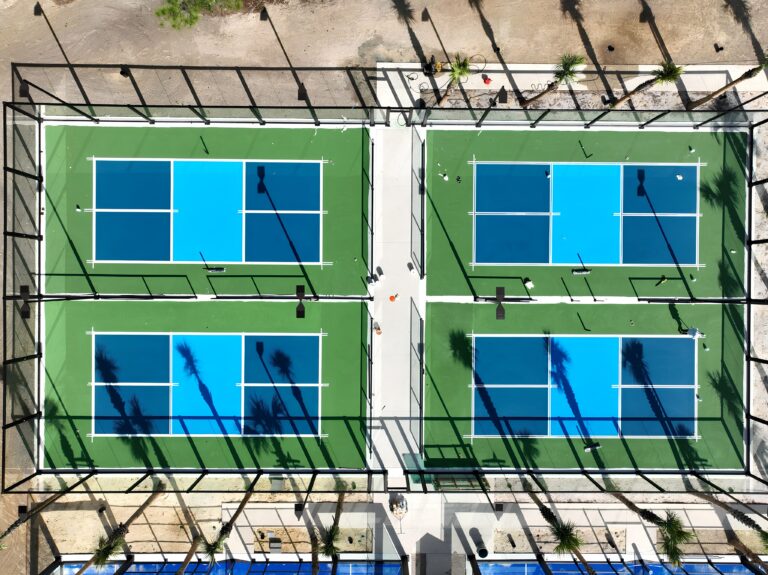
5. Is there room for spectator or social space adjacent to the courts?
Members watch other members play. It’s one of the strongest community-building dynamics at a club, and it’s a major reason a structural glass enclosure outperforms chain-link as an amenity — spectators can see the play clearly from any side.
The Director’s view: if the layout doesn’t include space for spectators, even informal seating or standing room along one side, the facility is missing an opportunity to become a social gathering space rather than just a place where games happen.
The President’s view: spectator space affects how the facility shows up in member events, club tours, and any photography or marketing the club produces. A court facility with members watching from a thoughtful viewing area looks like an active amenity. A court facility with no viewing area looks like a utility installation. Both perspectives point at the same answer.
6. Is the enclosure height appropriate for the noise environment?
If the courts are within 100 feet of residential properties — including member residences on the property, neighboring homes off the property, or any other occupied building where members or non-members live — 13 feet is the recommended specification for maximum acoustic protection. If the courts are well-separated from residential areas, 10 feet provides strong acoustic performance with better visual openness. If you’re unsure, default to 10 feet. This can be adjusted during design if the acoustic analysis recommends otherwise.
This is the item where the President’s downstream-consequence anxiety is most warranted. Acoustic complaints from members or neighbors are documented across the industry, they tend to escalate to the board, and they’re expensive to fix retroactively because the enclosure is the only way to attenuate the sound effectively. Getting the height right at design time is the cheapest version of solving the problem. Getting it wrong creates a member-relations issue that costs more than the additional 3 feet of glass would have.
7. Does the layout accommodate lighting and the access systems you’ll use?
If the scope includes lighting — or might at any point — the court spacing and orientation need to allow for proper fixture placement on the enclosure frame. This is an engineering detail resolved in design, but the general layout shouldn’t create obvious conflicts: courts squeezed too close together, orientation that causes light spill into residential windows, or post placements that conflict with planned fixture locations.
The same logic applies to smart access integration. If the club is planning to use AUTONOMOUS SmartLock with CourtReserve, the entry door placement, lighting wiring, and access control hardware all need to coordinate. None of these are scope-confirmation decisions individually, but the layout direction should leave room for them rather than fight them.
8. Can the layout expand in the future if demand grows?
If there’s any possibility of adding courts later, the current layout should be positioned on the site to allow for expansion without demolishing or relocating the original facility. This doesn’t require formally reserving space. It just means not building in a way that makes future expansion impossible — courts placed against a property line with no buffer, or oriented in a way that any added court would have to be off-axis.
This is the President’s question more than the Director’s, because expansion is a future capital decision and the President is the one who’ll be evaluating it five or seven years from now. A layout that preserves expansion optionality costs nothing extra at design time. A layout that forecloses on expansion creates a future capital decision where the only options are “live with current capacity” or “rebuild from scratch.” Neither is a position the President wants to be in.
How to use this checklist
If your team answered “yes” to all eight, the layout direction is solid. Confirm the scope and let the design phase refine the details with 3D models and engineering input. The President can take the scope to the board with confidence. The Director can plan the programming around a configuration that works.
If you answered “no” to one or two items, those are the specific things to discuss with your rep before confirming. They’re usually solvable within the current scope, or they require a small adjustment that doesn’t reset the timeline.
If you answered “no” to three or more, the layout direction may need to be revisited — but that’s a conversation, not a reason to stall. A 15-minute call walking through the checklist will resolve most of these faster than another week of internal deliberation. The Director gets the operational answers they need. The President gets the consequence questions answered. Both move forward.
The pattern we see at this stage is that the Director and the President are both holding the same decision for different reasons, and neither is sharing the specific concern with the other. The Director is reworking the layout in their head. The President is worried about the consequences. Naming the actual concern — to each other and to your rep — is almost always faster than continuing to circle the question internally.
If your team is working through the layout and wants to walk through this checklist against your specific site and programming plans, happy to do that on a quick call with both your President or GM and your Director of Racquets together. The goal is to get to a layout direction both sides are confident in so the scope can move forward and the design phase can start refining the details.
About PICKLETILE™
PICKLETILE™ is the leading design-build firm for premium pickleball court construction and the Official Court Builder of USA Pickleball.
Headquartered in Austin, Texas, PICKLETILE™ simplifies the complex construction process by offering turnkey solutions for residential, commercial, and club-level projects. The company is also the creator of PICKLEGLASS™, a patented soundproof glass wall system engineered to reduce noise by 50% while offering panoramic views and wind protection. For more information, visit www.pickletile.com.
