
There are two ways a private country club ends up building or upgrading its racquet facility.
The first is reactive. Member demand reaches a point where the board can no longer delay the question, a capital request is put together quickly, a scope is defined under time pressure, and the project gets approved in a given budget cycle because it had to. The result is usually a facility that addresses the immediate demand problem but does not reflect a longer-term view of what the racquet program should be or how it should integrate with the rest of the club.
The second is strategic. The racquet facility appears in the club’s master plan as a deliberate investment aligned with the membership strategy, the club’s competitive positioning, and the capital cycle. The scope is defined through a design process, not a reactive budget conversation. The result is a facility that serves the club’s program for 10 to 15 years rather than addressing this season’s waitlist.
Both paths produce a facility. Only one produces an asset.
What belongs in a master plan conversation about racquet facilities
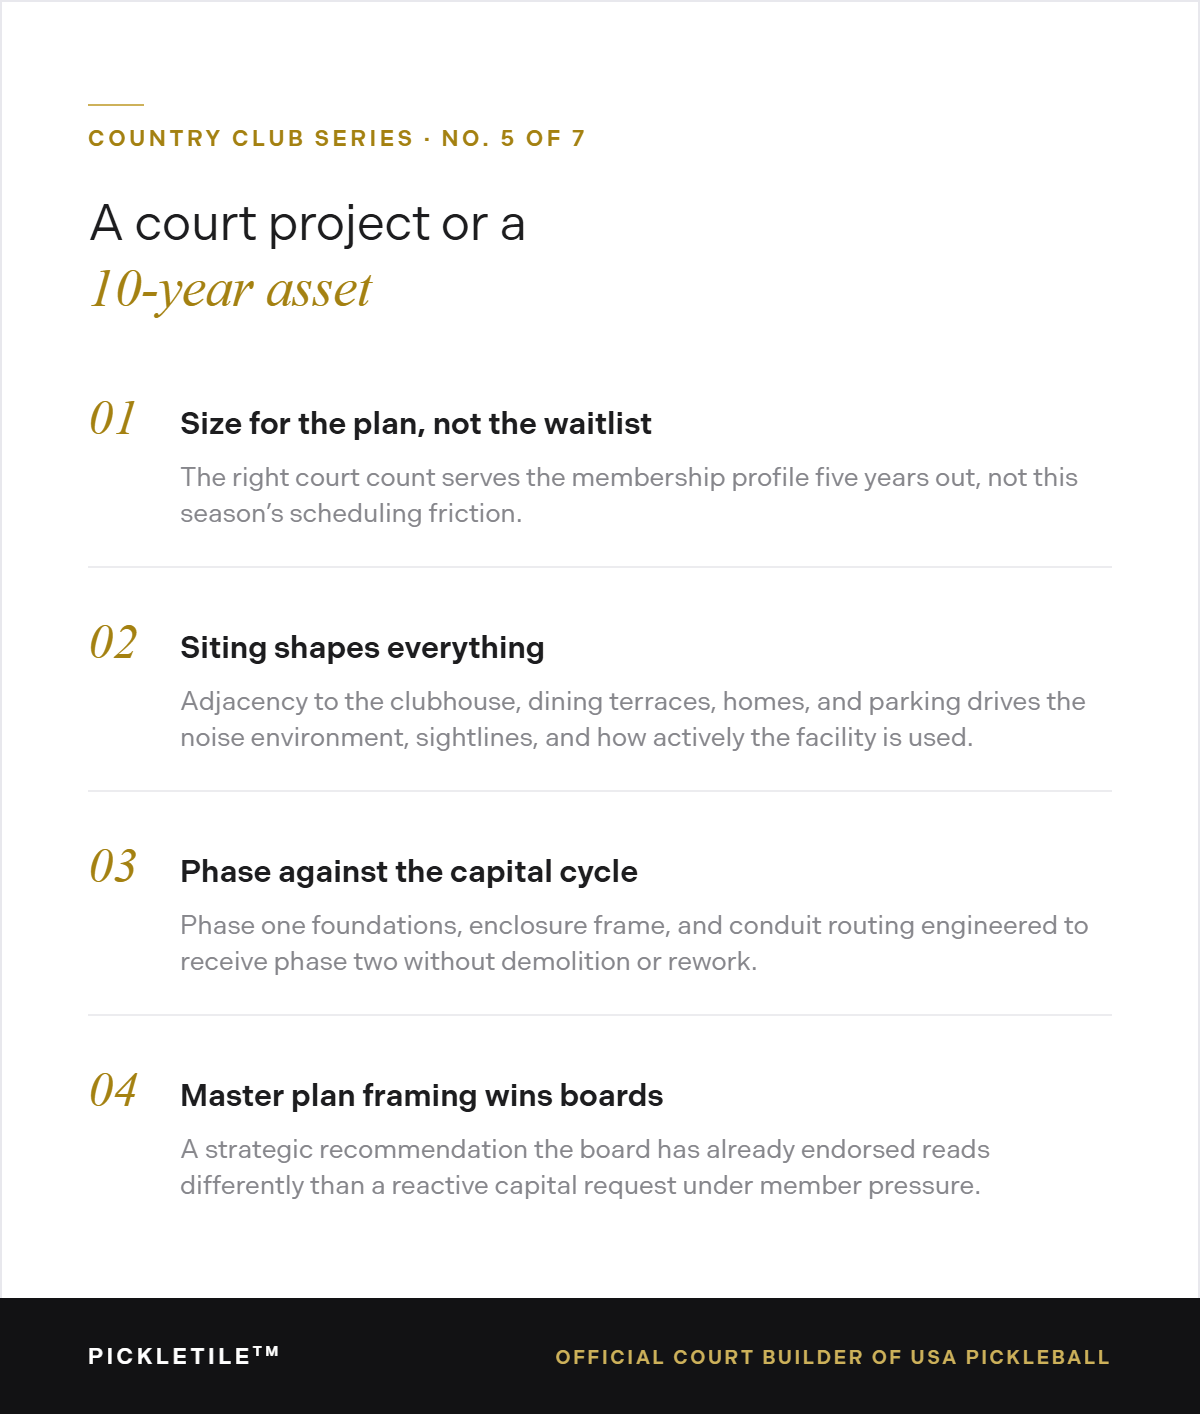
A racquet facility that is properly integrated into a club’s master plan is defined by several things that a reactive capital project usually skips.
Long-term court capacity. The right number of courts for your club is not the number that resolves today’s scheduling friction. It is the number that accommodates the anticipated member demand across the realistic hold period of the facility. A club that builds two pickleball courts to address current demand and finds itself capacity-constrained again in 18 months did not complete a master plan project. It did a stopgap.
A master plan conversation asks: what does the membership profile look like in five years? How many courts does a club of this size, serving this demographic, in this market, need to run the programming and open play capacity that keeps members engaged? That answer may be different from the number that fits in this year’s capital budget, and the right response to that gap is a phased plan rather than an undersized first phase.
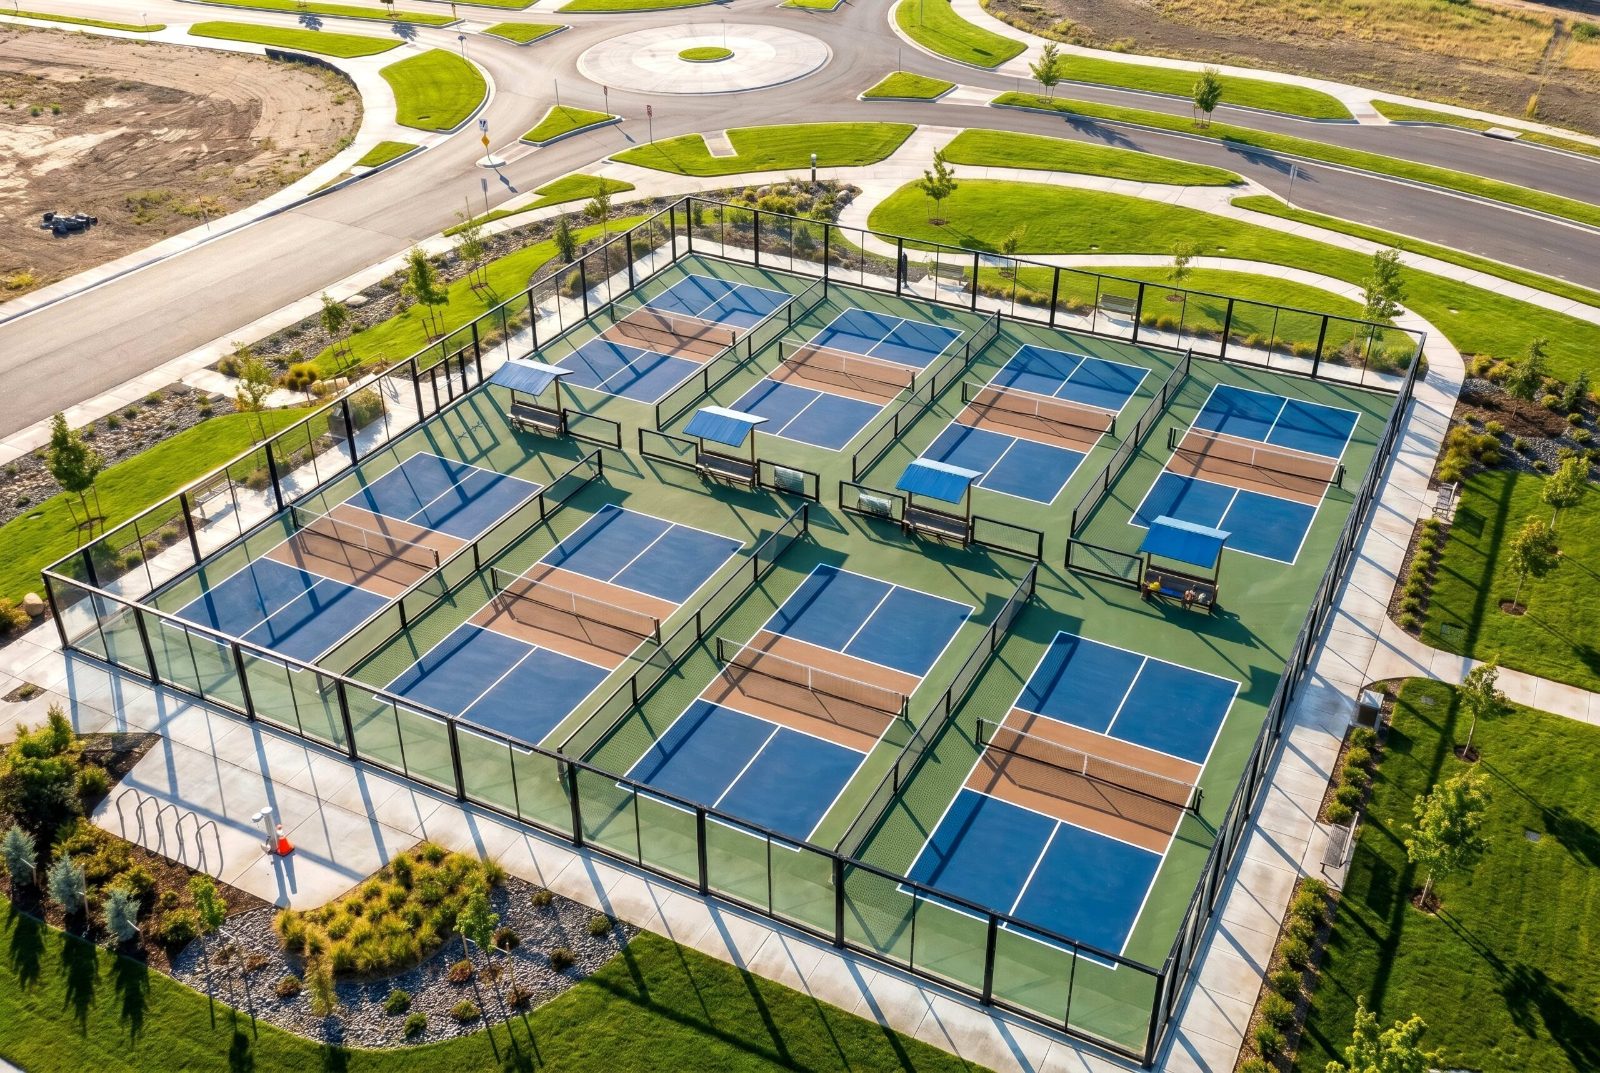
Siting and integration with the club’s physical environment. Where courts go on a club’s property has implications that extend well beyond the court footprint. Court adjacency to the clubhouse, to dining terraces, to residential properties, and to parking areas affects the noise environment, the visual experience, and the member circulation patterns that determine how actively the facility is used.
Facilities sited with those relationships in mind, and enclosed with architectural systems that integrate visually with the club’s existing environment, become permanent assets that enhance the club’s physical environment. Facilities sited wherever space was available, with standard commercial enclosure products, become visible reminders of a decision made under pressure.
Phasing that connects to the capital cycle. The most practical master plan approach for most clubs is a phased delivery: a first phase that establishes the facility’s permanent infrastructure and addresses immediate capacity needs, and a second phase that completes the long-term vision as budget permits. This approach allows the board to approve a manageable first investment while committing to a coherent long-term plan rather than a sequence of disconnected projects.
PICKLETILE™’s design-build model is structured for phased delivery. The infrastructure engineered in phase one, including the foundation system, the enclosure frame, and the electrical and access control conduit routing, is designed to receive a second phase without demolition or rework. Getting the first phase right means the second phase is an addition, not a rebuild.
How to bring the conversation to the board
The GM who brings a racquet facility proposal to the board as a master plan recommendation is making a different argument than the GM who brings it as a reactive capital request. The master plan framing positions the investment as part of a strategic vision the board has already endorsed, rather than as an urgent expenditure responding to member pressure.
That framing requires three things: a clear articulation of the facility’s role in the club’s membership strategy, a scope that reflects the long-term vision rather than the minimum viable project, and a delivery partner who can provide the engineering documentation, phasing plan, and credentialing that gives the board confidence in the recommendation.
PICKLETILE provides all three as part of the scoping and design process. The Official Court Builder of USA Pickleball credential, combined with PE-stamped engineering documentation and a structured phased delivery plan, gives club leadership the documentation package to support a board-level capital recommendation.
Request a quote and we will start with a conversation about your club’s current facility, your membership strategy, and what the right master plan scope looks like for your situation.
The clubs that are happiest with their facilities made the decision as part of a plan, not in response to a crisis. Let’s build the right scope for your club’s long-term position.
