
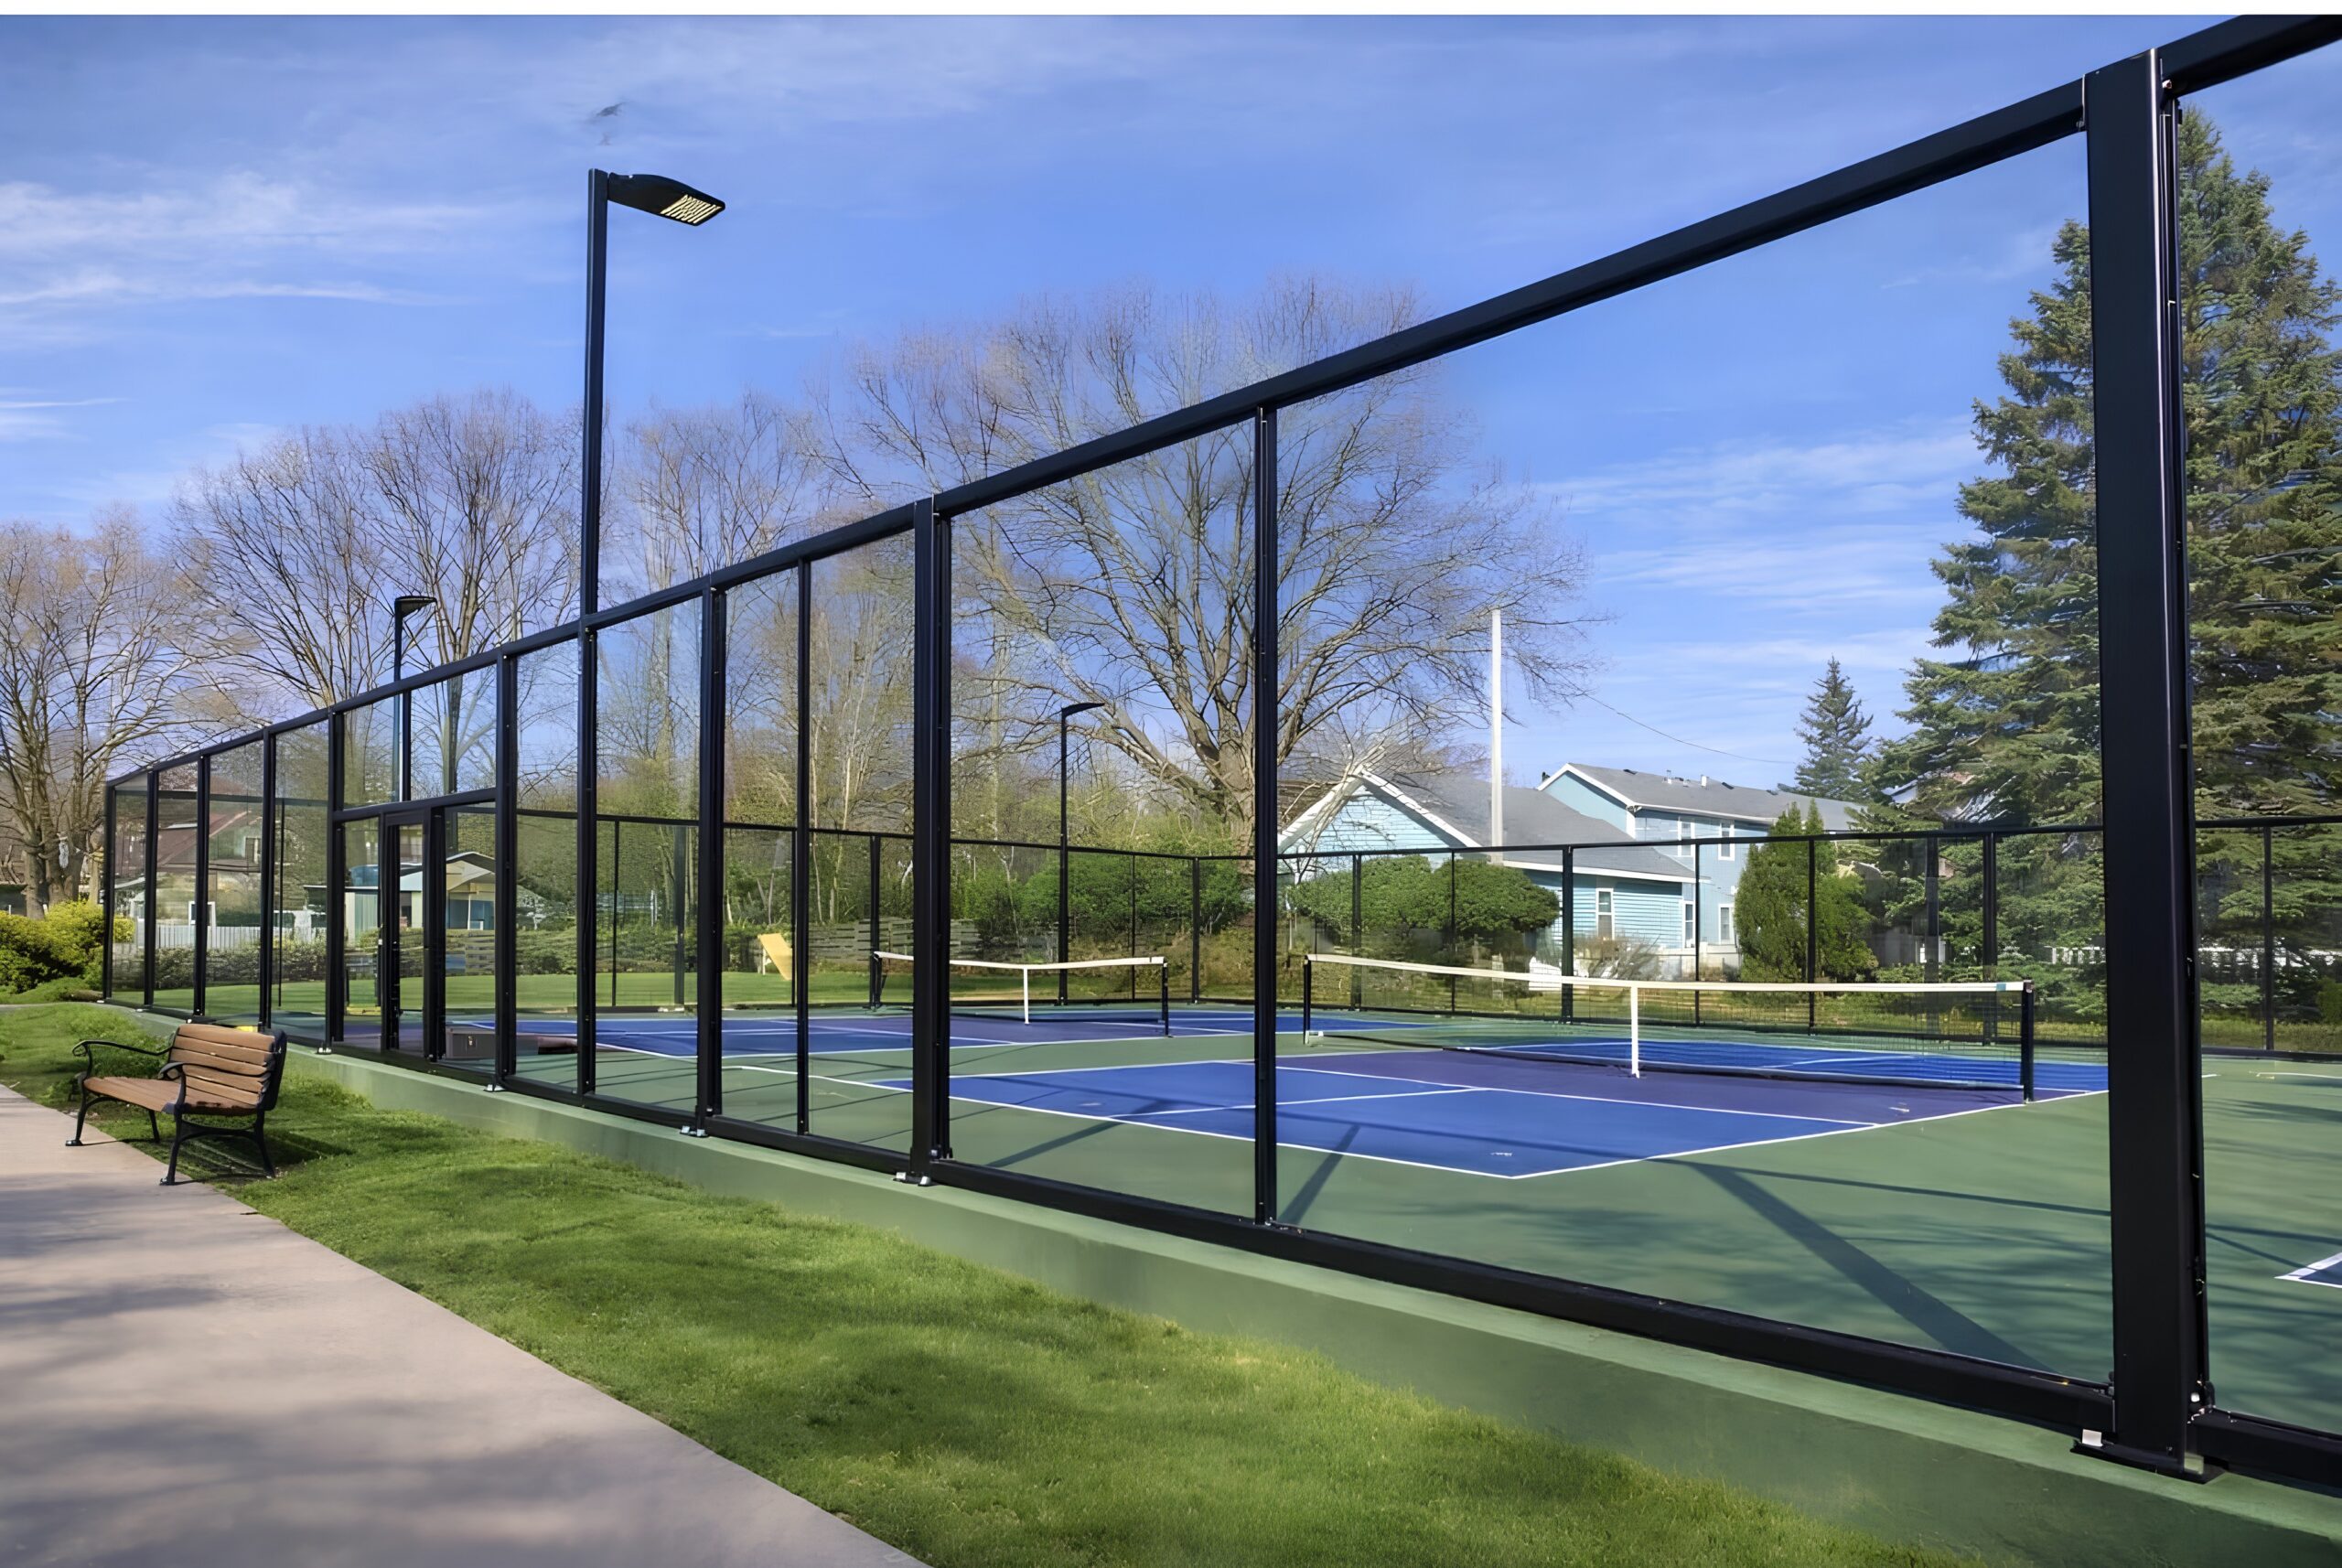
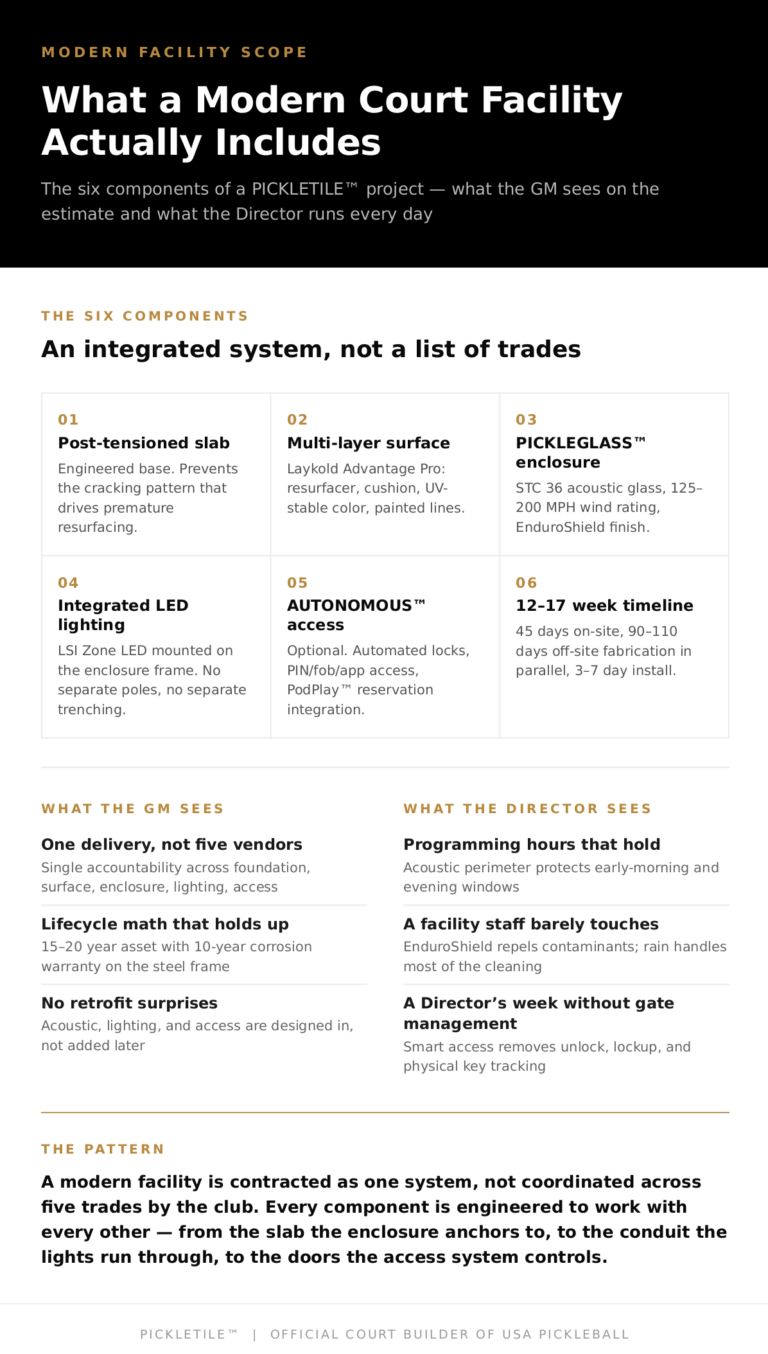
When clubs see the scope for the first time, these are the line items that raise questions — and what each one actually delivers for both offices.
AUSTIN, Texas – May 12, 2026 – Most people walking into a club court project carry a mental picture from the last time the club did one, which for many clubs was ten or fifteen years ago. The picture usually involves resurfacing the courts, maybe replacing the fence, putting up new lights. That was an accurate picture in 2010. It is not the picture today.
The category has evolved in three directions at once. Engineering requirements have tightened to address acoustic issues created by pickleball’s growth. Member expectations have risen across every amenity at the club. And a generation of new systems exists that did not exist ten years ago. The result is that a modern facility scope reads differently than a traditional one.
This matters for two readers in particular. The GM is looking at an estimate and trying to understand what each component is and why it costs what it does. The Director of Racquets is looking at the same estimate and trying to understand what each component will actually do for the program, the members, and the daily operations of the facility for the next fifteen years. Both views matter, and they tend to land on the same answer once the components are understood individually.
The foundation: engineered, not generic
The base of a modern court is a post-tensioned concrete slab. Standard reinforced concrete develops cracks within the first few years, especially in climates with seasonal temperature swings, and those cracks migrate through the surface and become ongoing maintenance problems. Post-tensioned slabs use high-strength steel cables tensioned after the concrete cures, which compresses the slab and prevents the cracking pattern that drives premature resurfacing.
The slab is engineered before the pour, with anchor bolt locations for the enclosure, underground electrical conduit for lighting, and a precise drainage slope. None of this is figured out in the field. From a capital-planning view, the foundation is the single most consequential component of the facility’s long-term performance. From a day-to-day view, it is the component a Director will never have to think about again if it is done right. A cheap slab produces fifteen years of repair calls. An engineered slab produces fifteen years of play.
The surface: a multi-layer system, not a coat of paint
The playing surface on a modern club facility is a multi-layer acrylic sport surfacing system. The PICKLETILE™ standard is Laykold Advantage Pro, applied as a resurfacer base, cushion layers for player comfort and joint protection, UV-stable color coats, and precision court line painting to USA Pickleball and USTA specifications.
The surfacing decisions show up in daily operations. The cushion layers affect how a court plays and how member feedback skews after the first season. The color selection (a three-tone system across playing area, out-of-bounds, and lines) reads as part of the facility’s visual identity. Popular club combinations include blue/green, blue/gray, and green/green with contrast lines, though the full manufacturer palette is available to match the club’s existing aesthetic. The lift over a single-coat installation is significant in both upfront and lifecycle terms. A multi-coat system holds its appearance longer, resists wear better, and does not require recoating on the schedule a cheaper surface demands.
The enclosure: from chain-link to structural glass
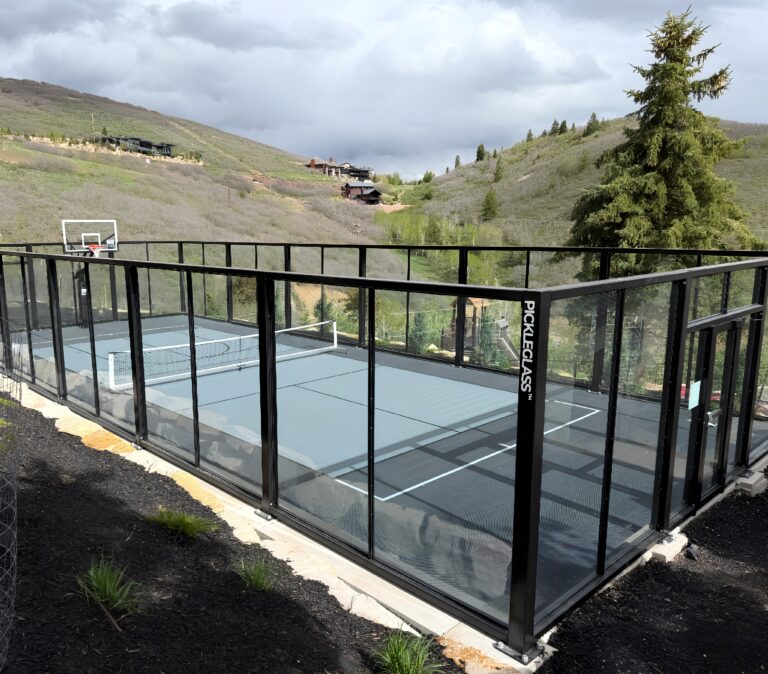
This is where the largest evolution has occurred and where the scope most differs from older facilities. Traditional chain-link fencing was designed for ball containment and basic perimeter definition. It provides no acoustic value, minimal wind protection, degrades visibly within a few years (rust, sagging fabric, torn windscreens), and reads as recreational rather than premium.
PICKLEGLASS™ replaces that approach with a structural system. Tempered glass panels (1/2 to 3/4 inch thick depending on the wind environment) are mounted in an architectural-grade steel frame and joined with acoustic-grade adhesive tape for sound continuity. The result is a transparent perimeter wall with verified sound reduction (rated STC 36, up to 50% perceived noise reduction, the Official Acoustic Solution of USA Pickleball), wind protection rated for 125 to 200 MPH, complete ball retention, and an architectural presence that integrates with the rest of the club rather than detracting from it.
For clubs adjacent to residential areas, the acoustic performance is often the single most important driver of the project. For the Director managing programming, it is the component that determines whether the club can run early-morning leagues and evening play without complaint-driven hour restrictions. For the GM evaluating long-term cost, it is the component that prevents the complaint cycle from forcing a separate, more expensive acoustic retrofit two or three years after construction.
The steel frame carries an architectural-grade powder coat finish (AAMA 2604/2605 certified) with a 10-year warranty against rust and corrosion. Every glass panel is coated with EnduroShield, a polysiloxane treatment that repels water, oils, and contaminants and reduces maintenance by up to 90%. Rain handles most of the cleaning. The facilities team does almost nothing.
Integrated LED lighting
The lighting on a modern facility is not a separate scope with separate poles on separate foundations. LSI Zone LED fixtures (the Official Lighting of USA Pickleball) mount directly to the enclosure’s steel frame, with electrical conduit routed underground through the slab to junction boxes at each post location. The lighting is engineered as part of the enclosure structure, not added on later.
For the Director, that means three to four additional programming hours per day in shoulder seasons and clean line-of-sight from every court without poles obstructing play or sightlines. For the GM, it means no separate vendor scope, no separate trenching project, no future retrofit to fix something that should have been integrated from the start.
Smart access and court management
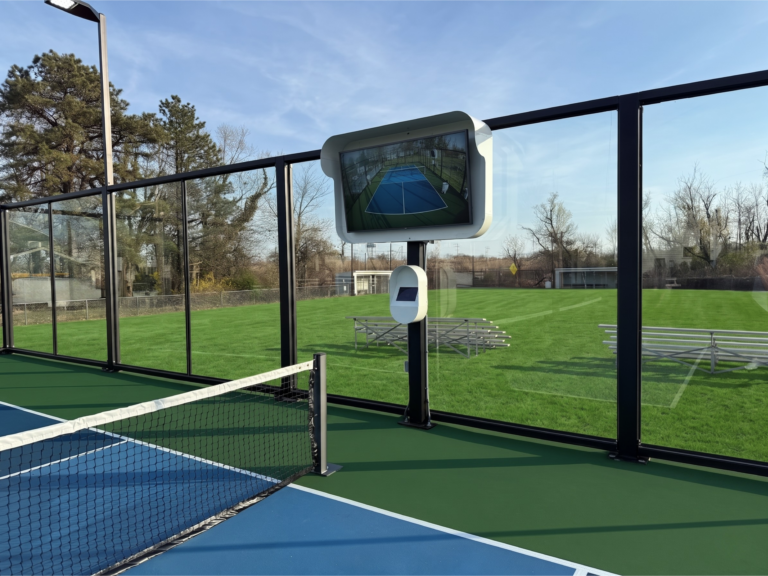
An increasingly common component (optional, but increasingly standard at clubs with active programming) is AUTONOMOUS™, PICKLETILE’s integrated access control system. Automated lock schedules, member access via PIN, key fob, card, or mobile app, and direct integration with PodPlay™ and CourtReserve for reservation management.
For the Director, this is the component that removes a meaningful portion of weekly operational work. No physical keys to manage. No daily unlock and lock-up routine. Court utilization data flows into a dashboard that informs programming decisions. Members access the courts on the schedule the club sets, not the schedule a staff member can be present to enforce.
For the GM, AUTONOMOUS™ enables paid reservations, guest fee collection, and tournament registration to flow through the same system that controls court access, which converts the courts from a cost center into an optional revenue stream. The hardware and software integration are part of the original PICKLEGLASS™ enclosure scope. Retrofitting later is possible but adds cost, because the electrical routing and door hardware were not designed for it.
How all of this fits into a project timeline
The complete scope (site preparation, foundation, surfacing, enclosure, lighting, and access) runs approximately 12 to 17 weeks from kickoff to a finished facility. The court foundation phase (roughly 45 days on-site) runs in parallel with PICKLEGLASS™ enclosure design and fabrication (90 to 110 days off-site), so the total timeline is driven by the longer of the two tracks, not the sum of both. The final enclosure installation on the finished slab is a 3-to-7-day phase. Most clubs schedule the project to land an open facility in time for the next programming season.
What the scope describes is an integrated system, not a list of separate trades that have to be coordinated by the club. That distinction matters for both offices. The GM is contracting for a single delivery accountability rather than orchestrating five vendors. The Director is receiving a facility where every component was designed to work with every other component from day one.
If you and your counterpart want to walk through how each of these components applies to your specific site, the scoping conversation translates the scope into a site-specific layout, configuration, and investment range. Happy to set it up whenever makes sense.
About PICKLETILE™
PICKLETILE™ is the leading design-build firm for premium pickleball court construction and the Official Court Builder of USA Pickleball.
Headquartered in Austin, Texas, PICKLETILE™ simplifies the complex construction process by offering turnkey solutions for residential, commercial, and club-level projects. The company is also the creator of PICKLEGLASS™, a patented soundproof glass wall system engineered to reduce noise by 50% while offering panoramic views and wind protection. For more information, visit www.pickletile.com.
