
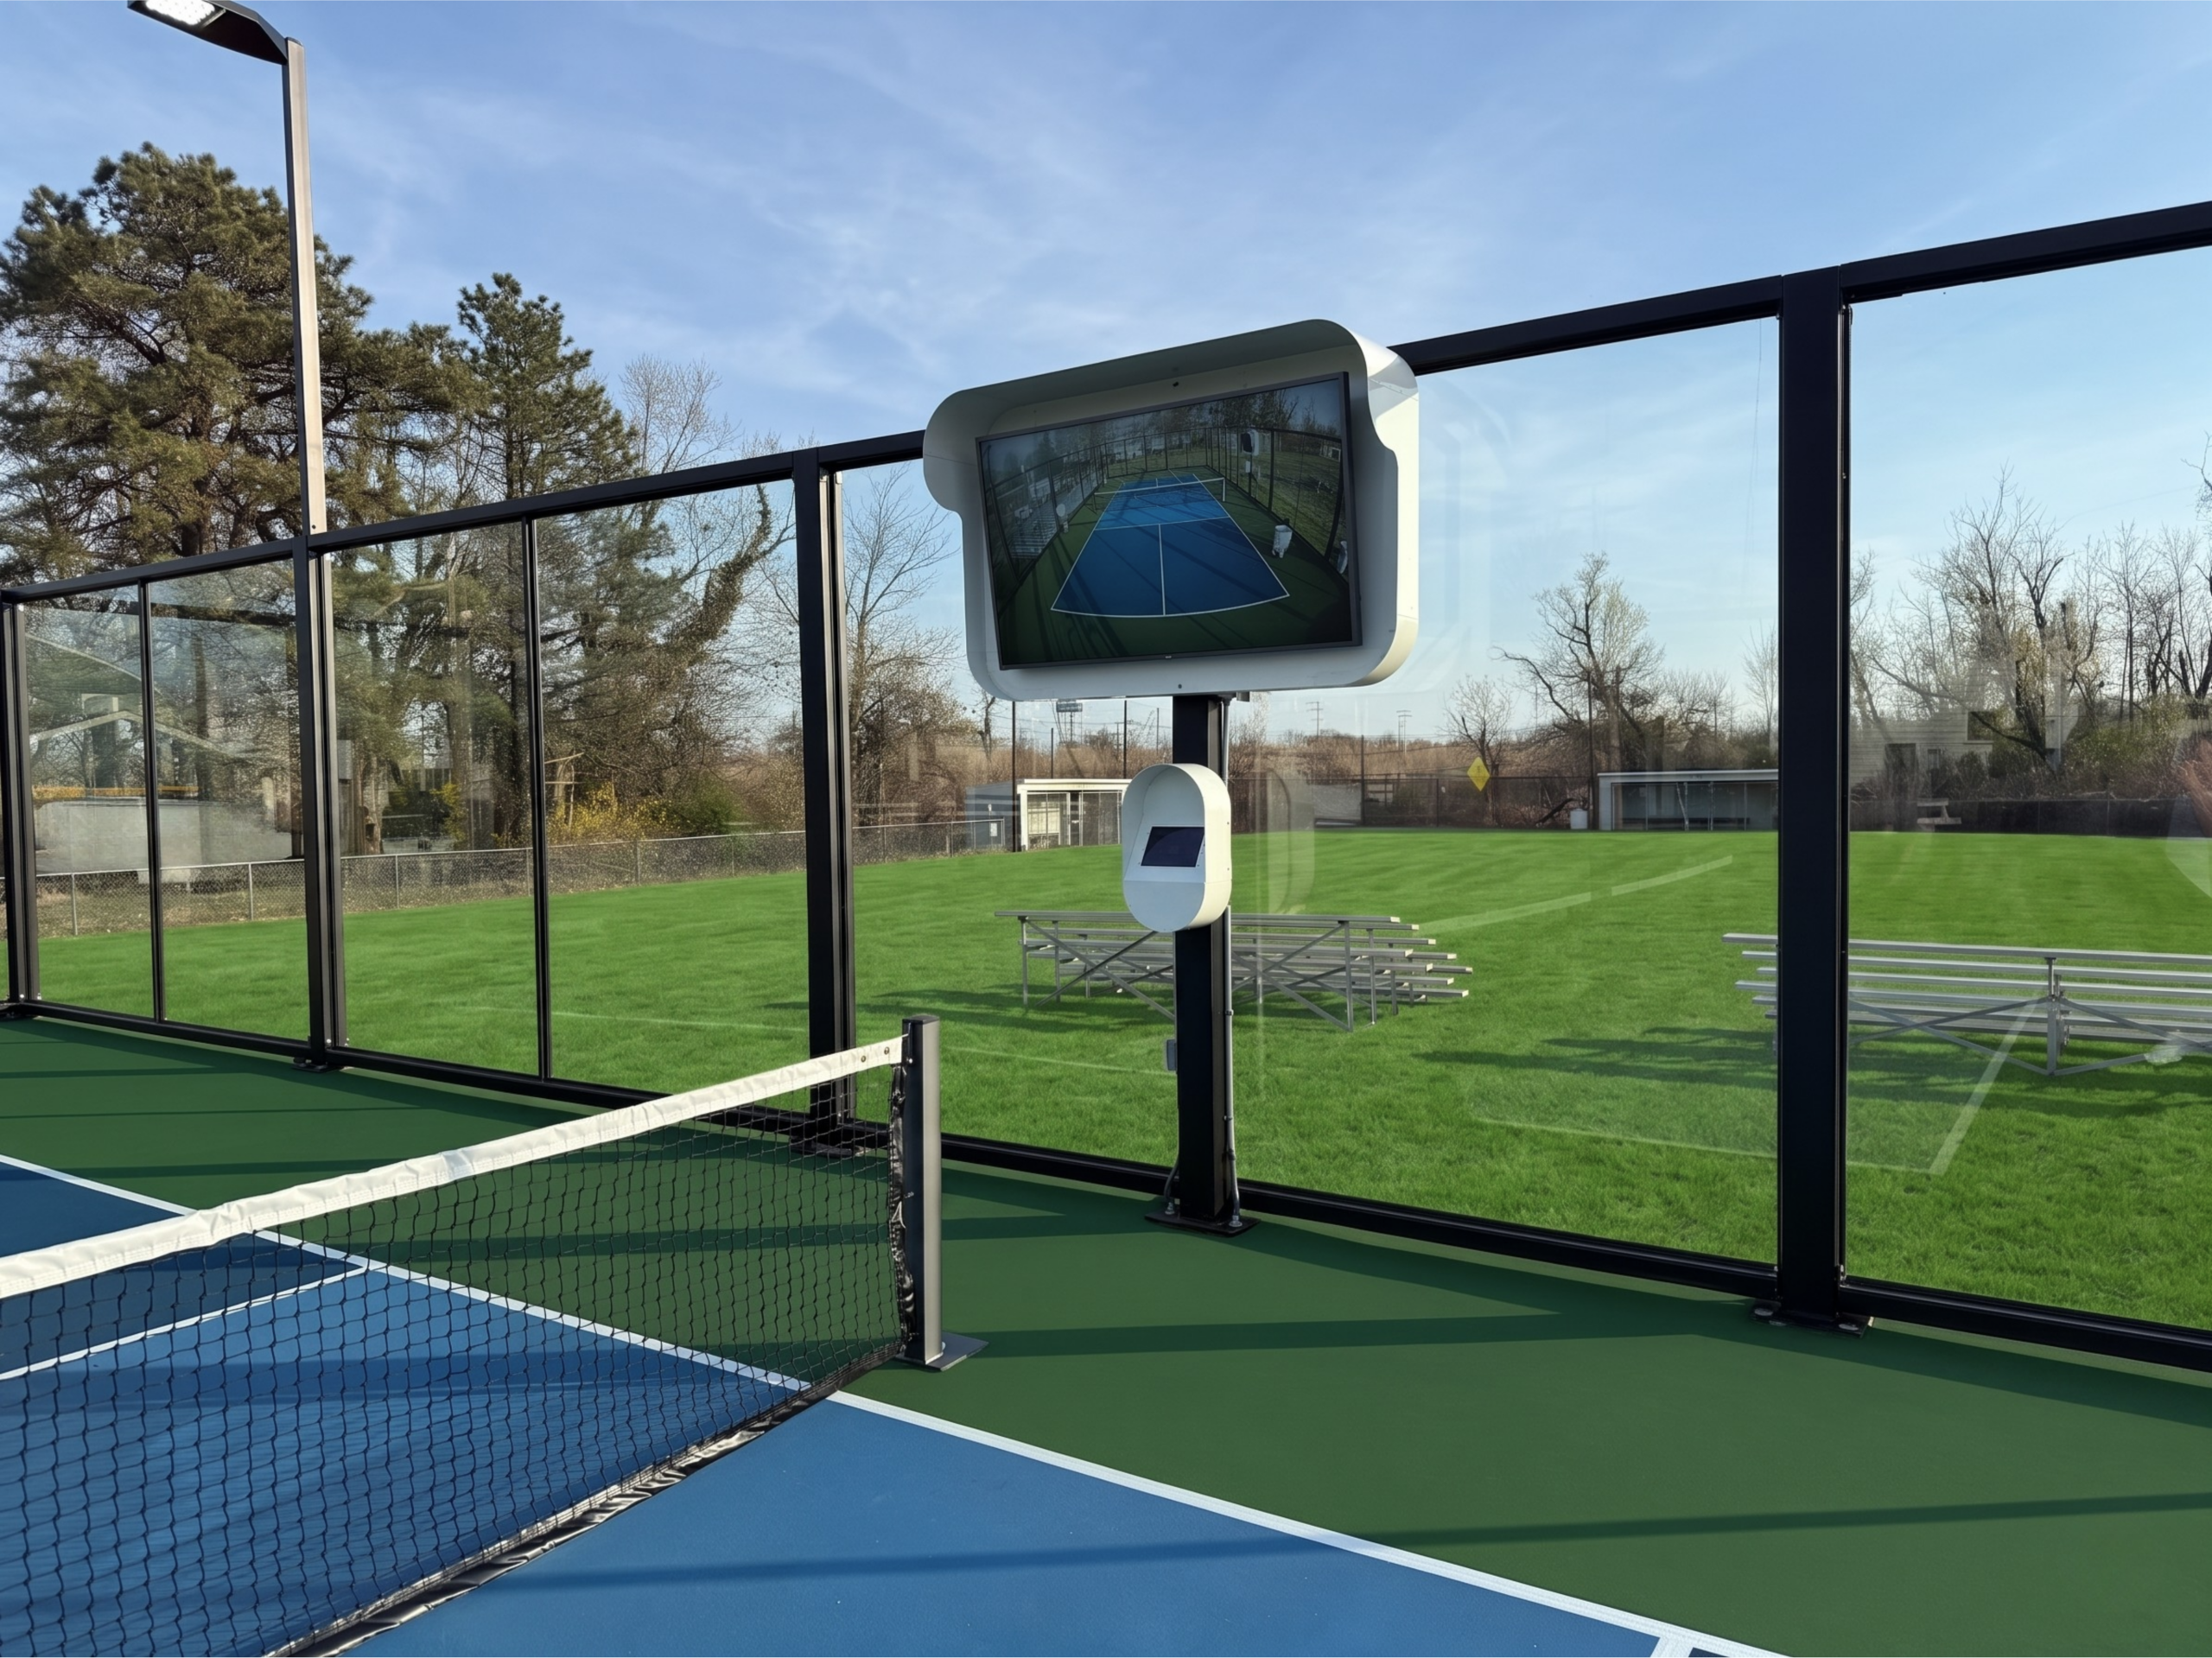
This covers how the court investment compares to other amenity capital allocations on a typical multifamily development.
AUSTIN, Texas – Apr. 25, 2026 – When a development team evaluates a court facility investment, the instinct is to compare it to other court bids. What does the fencing sub charge? What does a basic installation cost? How does this estimate compare to the number someone heard on another project?
Those comparisons are useful for understanding the market, but they’re not the right framework for evaluating the investment. The right framework is: how does the court facility compare to the other amenity investments in this development, and what does each one deliver in terms of resident value, competitive positioning, and property performance?
This reframing matters for both sides of the development team. The ownership group evaluates capital allocations against the pro forma and needs to see the court investment in context with the pool, the fitness center, and the clubhouse. The construction team sequences and coordinates the scope, and whether the court is categorized as a sitework line item or an amenity infrastructure investment changes how it’s managed in the master schedule, how it’s bid, and how much coordination the PM takes on.
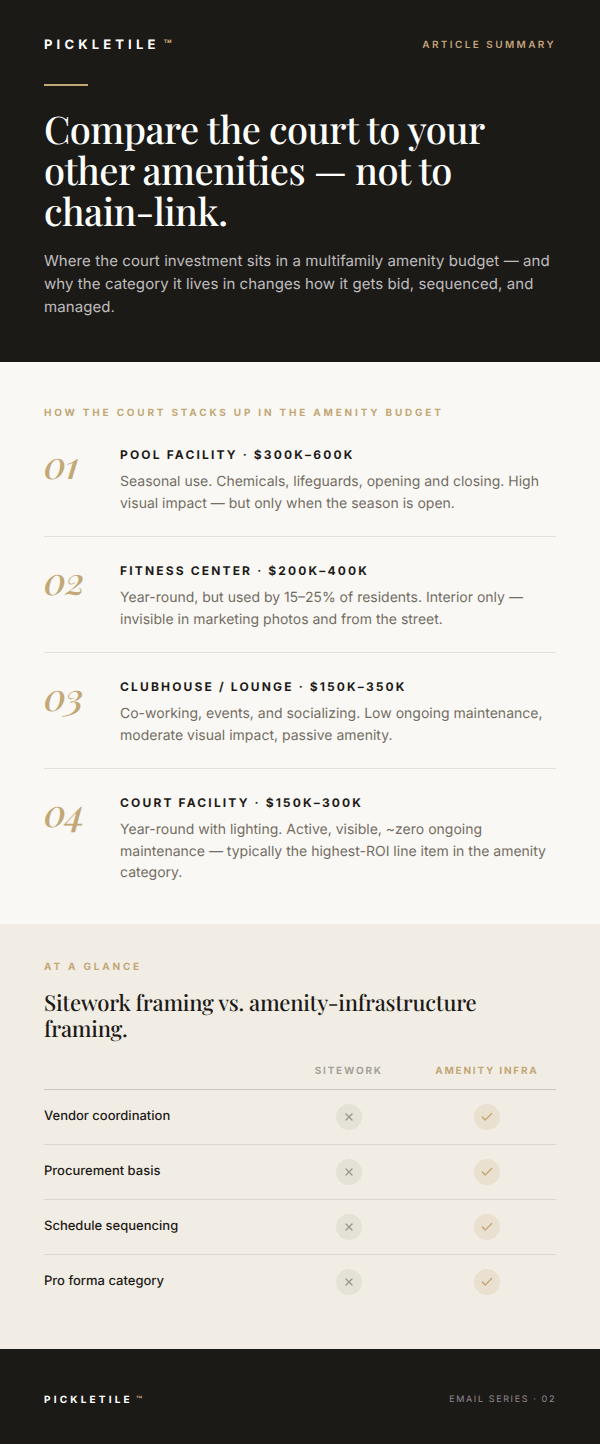
The amenity comparison most development teams don’t make:
Consider the typical amenity capital allocations on a mid-size to large multifamily development:
Pool facility: $300,000 to $600,000 depending on size, features, and market positioning. Used primarily during warm months by a subset of residents. Requires ongoing chemical treatment, equipment maintenance, seasonal opening/closing, lifeguard or management staffing, and regulatory compliance. High visual impact. High resident satisfaction during season. Seasonal limitation is inherent.
Fitness center: $200,000 to $400,000 for equipment, flooring, mirrors, HVAC, and build-out. Used year-round by a subset of residents (typically 15 to 25% of the resident population). Requires ongoing equipment maintenance, replacement cycles, and cleaning. Moderate visual impact (interior only, not visible in aerial photos or from the exterior). Consistent utilization but doesn’t generate the social or community interaction that outdoor amenities create.
Clubhouse or community lounge: $150,000 to $350,000 for furniture, finishes, A/V equipment, and build-out. Used for resident events, co-working, and socializing. Requires ongoing cleaning, furniture replacement, and programming management. Low maintenance relative to investment. Moderate visual impact.
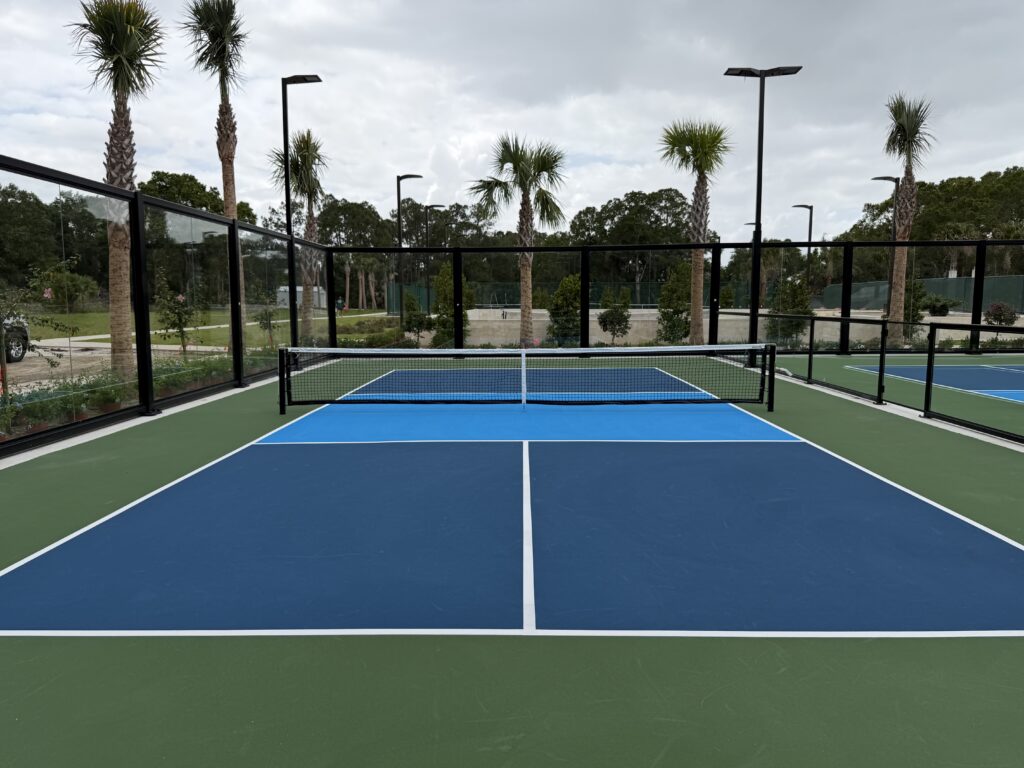
Court facility (glass-enclosed, integrated lighting, professional surface): $150,000 to $300,000 depending on court count and configuration. Used year-round (with lighting, courts are available in the evening year-round regardless of season). Active amenity that creates social interaction, community events, and visible activity on the property. Low ongoing maintenance (90% reduction from self-cleaning glass coating, 10-year steel warranty, no windscreens or chain-link fabric to replace). High visual impact (visible in every aerial photo, drone shot, and site rendering). Growing demand trend (pickleball is the fastest-growing sport in the country for the fourth consecutive year).
What the ownership group should take from this comparison:
The court facility typically costs less than the pool and less than the fitness center. It serves a larger percentage of the resident population (pickleball is accessible to all ages and skill levels, unlike a gym that primarily attracts fitness-oriented residents). It has dramatically lower ongoing maintenance costs (no chemicals, no equipment replacement, no seasonal management). It has higher external visual impact (visible from above and from the exterior, while the gym and clubhouse are interior-only). And it’s the amenity category with the fastest-growing demand curve in the multifamily market.
When evaluated against this comparison set, the court facility is typically the best ROI in the amenity budget. Not because it’s the cheapest (it’s not the most expensive either), but because the ratio of resident value, competitive differentiation, and marketing impact to capital cost is higher than the other major amenity categories.
The instinct to compare the court estimate against chain-link bids frames the court as a construction cost. Comparing it against the pool, fitness center, and clubhouse frames it as an amenity investment. The first framing makes the number feel disproportionate. The second framing reveals it as the best-performing line item in the amenity category.
What the construction team should take from this comparison:
Where the court scope is categorized in the project budget changes how the PM manages it.
If the court scope sits in the sitework budget (grouped with grading, paving, fencing, and landscaping), it gets treated like commodity construction. The PM evaluates it against sitework cost benchmarks, bids it alongside other sitework trades, and manages it with the same approach used for parking lot striping and perimeter fencing. In that framework, the court scope looks overpriced because it’s being measured against the wrong benchmarks.
If the court scope sits in the amenity infrastructure budget (alongside the pool, fitness center, and clubhouse), it gets treated like what it is: a designed, engineered facility with specific performance requirements, dedicated construction management, and a defined deliverable that directly affects the property’s leasing and retention performance.
For the PM, this categorization difference has practical implications:
Bidding and procurement. Amenity infrastructure is procured as a designed scope with defined specifications, not as a commodity scope bid on cost per linear foot. The PM evaluates the court vendor the same way they evaluate the pool contractor or the fitness equipment supplier: on capability, documentation quality, warranty, and delivery reliability, not just on price.
Schedule sequencing. Amenity infrastructure is sequenced in the amenity completion phase of the master schedule, coordinated with other amenity finishes and exterior improvements. Sitework is sequenced earlier, alongside grading and utility installation. The court scope includes foundation construction (which aligns with sitework timing) AND enclosure installation (which aligns with amenity completion timing). When the PM understands the scope as amenity infrastructure, they sequence both phases correctly rather than trying to fit the entire scope into the sitework window.
Coordination model. Sitework scopes typically involve multiple independent trades managed by the PM. Amenity infrastructure scopes are more commonly managed by a single specialty vendor with integrated delivery. The court facility follows the amenity model: one vendor handles the complete scope (foundation, surfacing, enclosure, lighting, installation). The PM’s coordination burden is dramatically lower than if the court were bid as 5 separate sitework trades.
GC communication. When the PM communicates the court scope to the GC as “an amenity installation similar to the pool scope,” the GC manages it accordingly: a defined installation window, a single vendor on-site, and a self-contained scope. When the PM communicates it as “a fencing scope in the sitework package,” the GC expects a commodity trade that’s coordinated alongside other sitework, which doesn’t match how integrated court delivery actually works.
The NOI lens (for the ownership group):
For developers who hold assets and evaluate investments against NOI impact, the court facility affects four components of the performance model:
Amenity premium on rent. Premium amenity packages (including court facilities) support higher achievable rents. The rent premium attributable to any single amenity is difficult to isolate, but the cumulative amenity package is a primary driver of pricing power in competitive lease-up markets. A glass-enclosed court facility strengthens the overall package in a way that chain-link does not. The difference is visible in leasing materials, property tours, and the resident experience during the first 30 days, which is when the rent premium is established.
Tenant retention. Residents who use community amenities renew leases at higher rates than those who don’t. Active amenities (courts, pools) generate more engagement than passive amenities (lounges, co-working spaces). Higher retention reduces turnover costs (unit turns, vacancy loss, marketing spend for replacement residents), which directly improves NOI. A court facility that residents actually use (because the hours aren’t restricted and the conditions are good) drives more engagement than one that’s limited by noise restrictions or poor playing conditions.
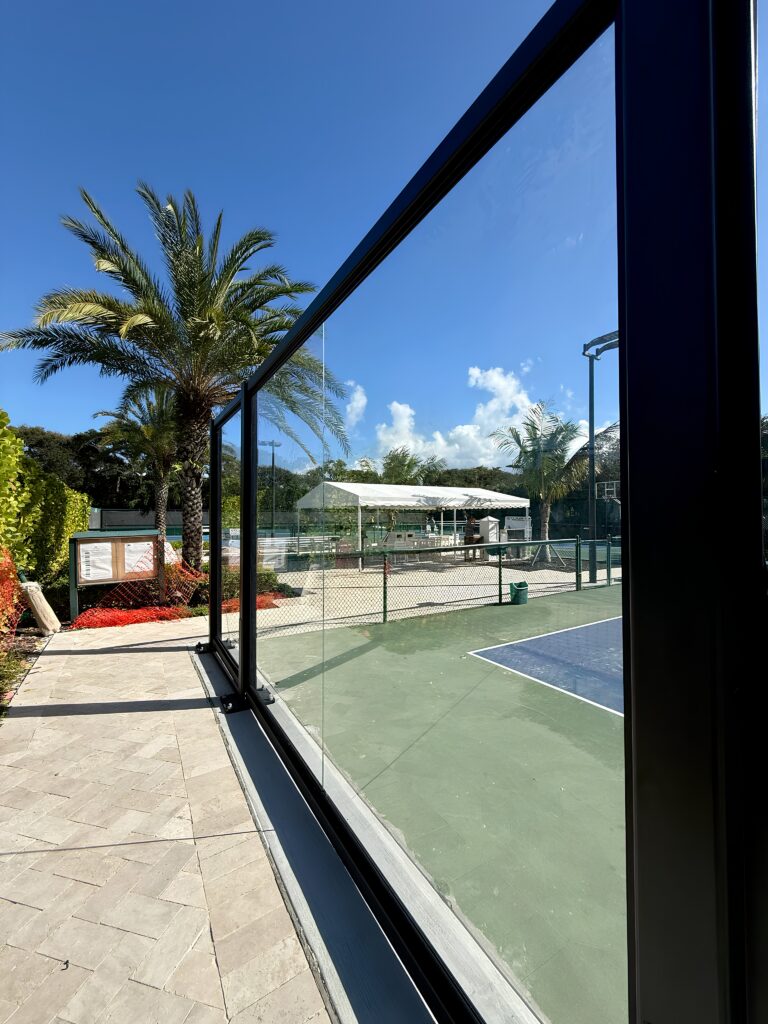
Vacancy reduction. In competitive markets with multiple new deliveries, the amenity package is a primary differentiator for prospective residents comparing similar properties. The development with a glass-enclosed court facility photographs differently, tours differently, and positions differently than the one with chain-link courts. In a lease-up environment where two comparable properties are competing for the same renter, the amenity that creates the strongest visual and experiential impression often tips the decision.
Maintenance expense. Over a 10-year hold, the maintenance differential between a chain-link court (ongoing windscreen replacement, rust repair, standalone lighting maintenance, eventual full replacement at years 10 to 12) and a glass-enclosed facility (near-zero maintenance, 10-year rust warranty, integrated lighting under 5-year warranty, self-cleaning glass) is a meaningful line item in operating expense projections. Lower maintenance expense flows directly to NOI. For the ownership group evaluating the court investment against the hold-period pro forma, the maintenance differential should be modeled as a recurring annual savings that partially offsets the higher upfront capital.
The maintenance lens (for the construction team):
The PM may not manage the property after construction, but the PM’s scope decisions determine what the property management team inherits. The construction team should understand how the scope choice affects the facility the PM hands off:
A chain-link court generates ongoing maintenance tasks for the property management team: windscreen replacement every 3 to 5 years, rust treatment and fence section repair, standalone lighting maintenance, and eventually full system replacement within 10 to 12 years. The property management team adds these items to their recurring maintenance calendar from year one.
A glass-enclosed court facility generates almost no maintenance: the EnduroShield coating keeps the glass clean (rain does the work), the 10-year warranty covers the steel against corrosion, the integrated lighting is under a 5-year warranty, and there are no windscreens or fence fabric to replace. The property management team’s involvement with the court enclosure is essentially zero for the first decade.
For the PM: this is relevant because the quality of what the construction team builds directly affects the operational burden of the asset for years to come. A PM who builds to a lower spec saves on the construction budget but delivers a facility that creates recurring work for the next team. A PM who builds to the higher spec delivers a facility that takes care of itself. The ownership group sees the difference in the operating budget. The property management team lives with it daily.
The question for both groups:
Is the court facility being evaluated against other court bids (where it will always look expensive relative to chain-link) or against the other amenity investments in the development (where it’s typically the highest ROI item in the category)?
For the ownership group, the answer determines whether the investment feels proportionate or disproportionate in the pro forma. The pool costs more. The fitness center costs more. The court facility delivers comparable or better resident value, competitive positioning, and marketing impact at a lower capital cost with dramatically lower ongoing maintenance.
For the construction team, the answer determines how the scope is categorized, bid, sequenced, and coordinated. Amenity infrastructure gets treated like a designed, engineered scope with integrated delivery. Sitework gets treated like a commodity trade. The court facility is the former, and it should be managed accordingly.
Both groups should be asking the same question and arriving at the same answer. The court facility belongs in the amenity budget, evaluated against the amenity comparison set, managed as an amenity infrastructure scope. When it’s framed that way, the investment, the procurement model, and the coordination approach all align.
If your team would like to walk through how the court investment compares to the rest of your amenity budget and how it factors into the property’s performance model, happy to discuss with both your ownership group and your construction team. The goal is to make sure the court scope is evaluated in the right context and managed with the right approach for your specific project.
About PICKLETILE™
PICKLETILE™ is the leading design-build firm for premium pickleball court construction and the Official Court Builder of USA Pickleball.
Headquartered in Austin, Texas, PICKLETILE™ simplifies the complex construction process by offering turnkey solutions for residential, commercial, and club-level projects. The company is also the creator of PICKLEGLASS™, a patented soundproof glass wall system engineered to reduce noise by 50% while offering panoramic views and wind protection. For more information, visit www.pickletile.com.
