
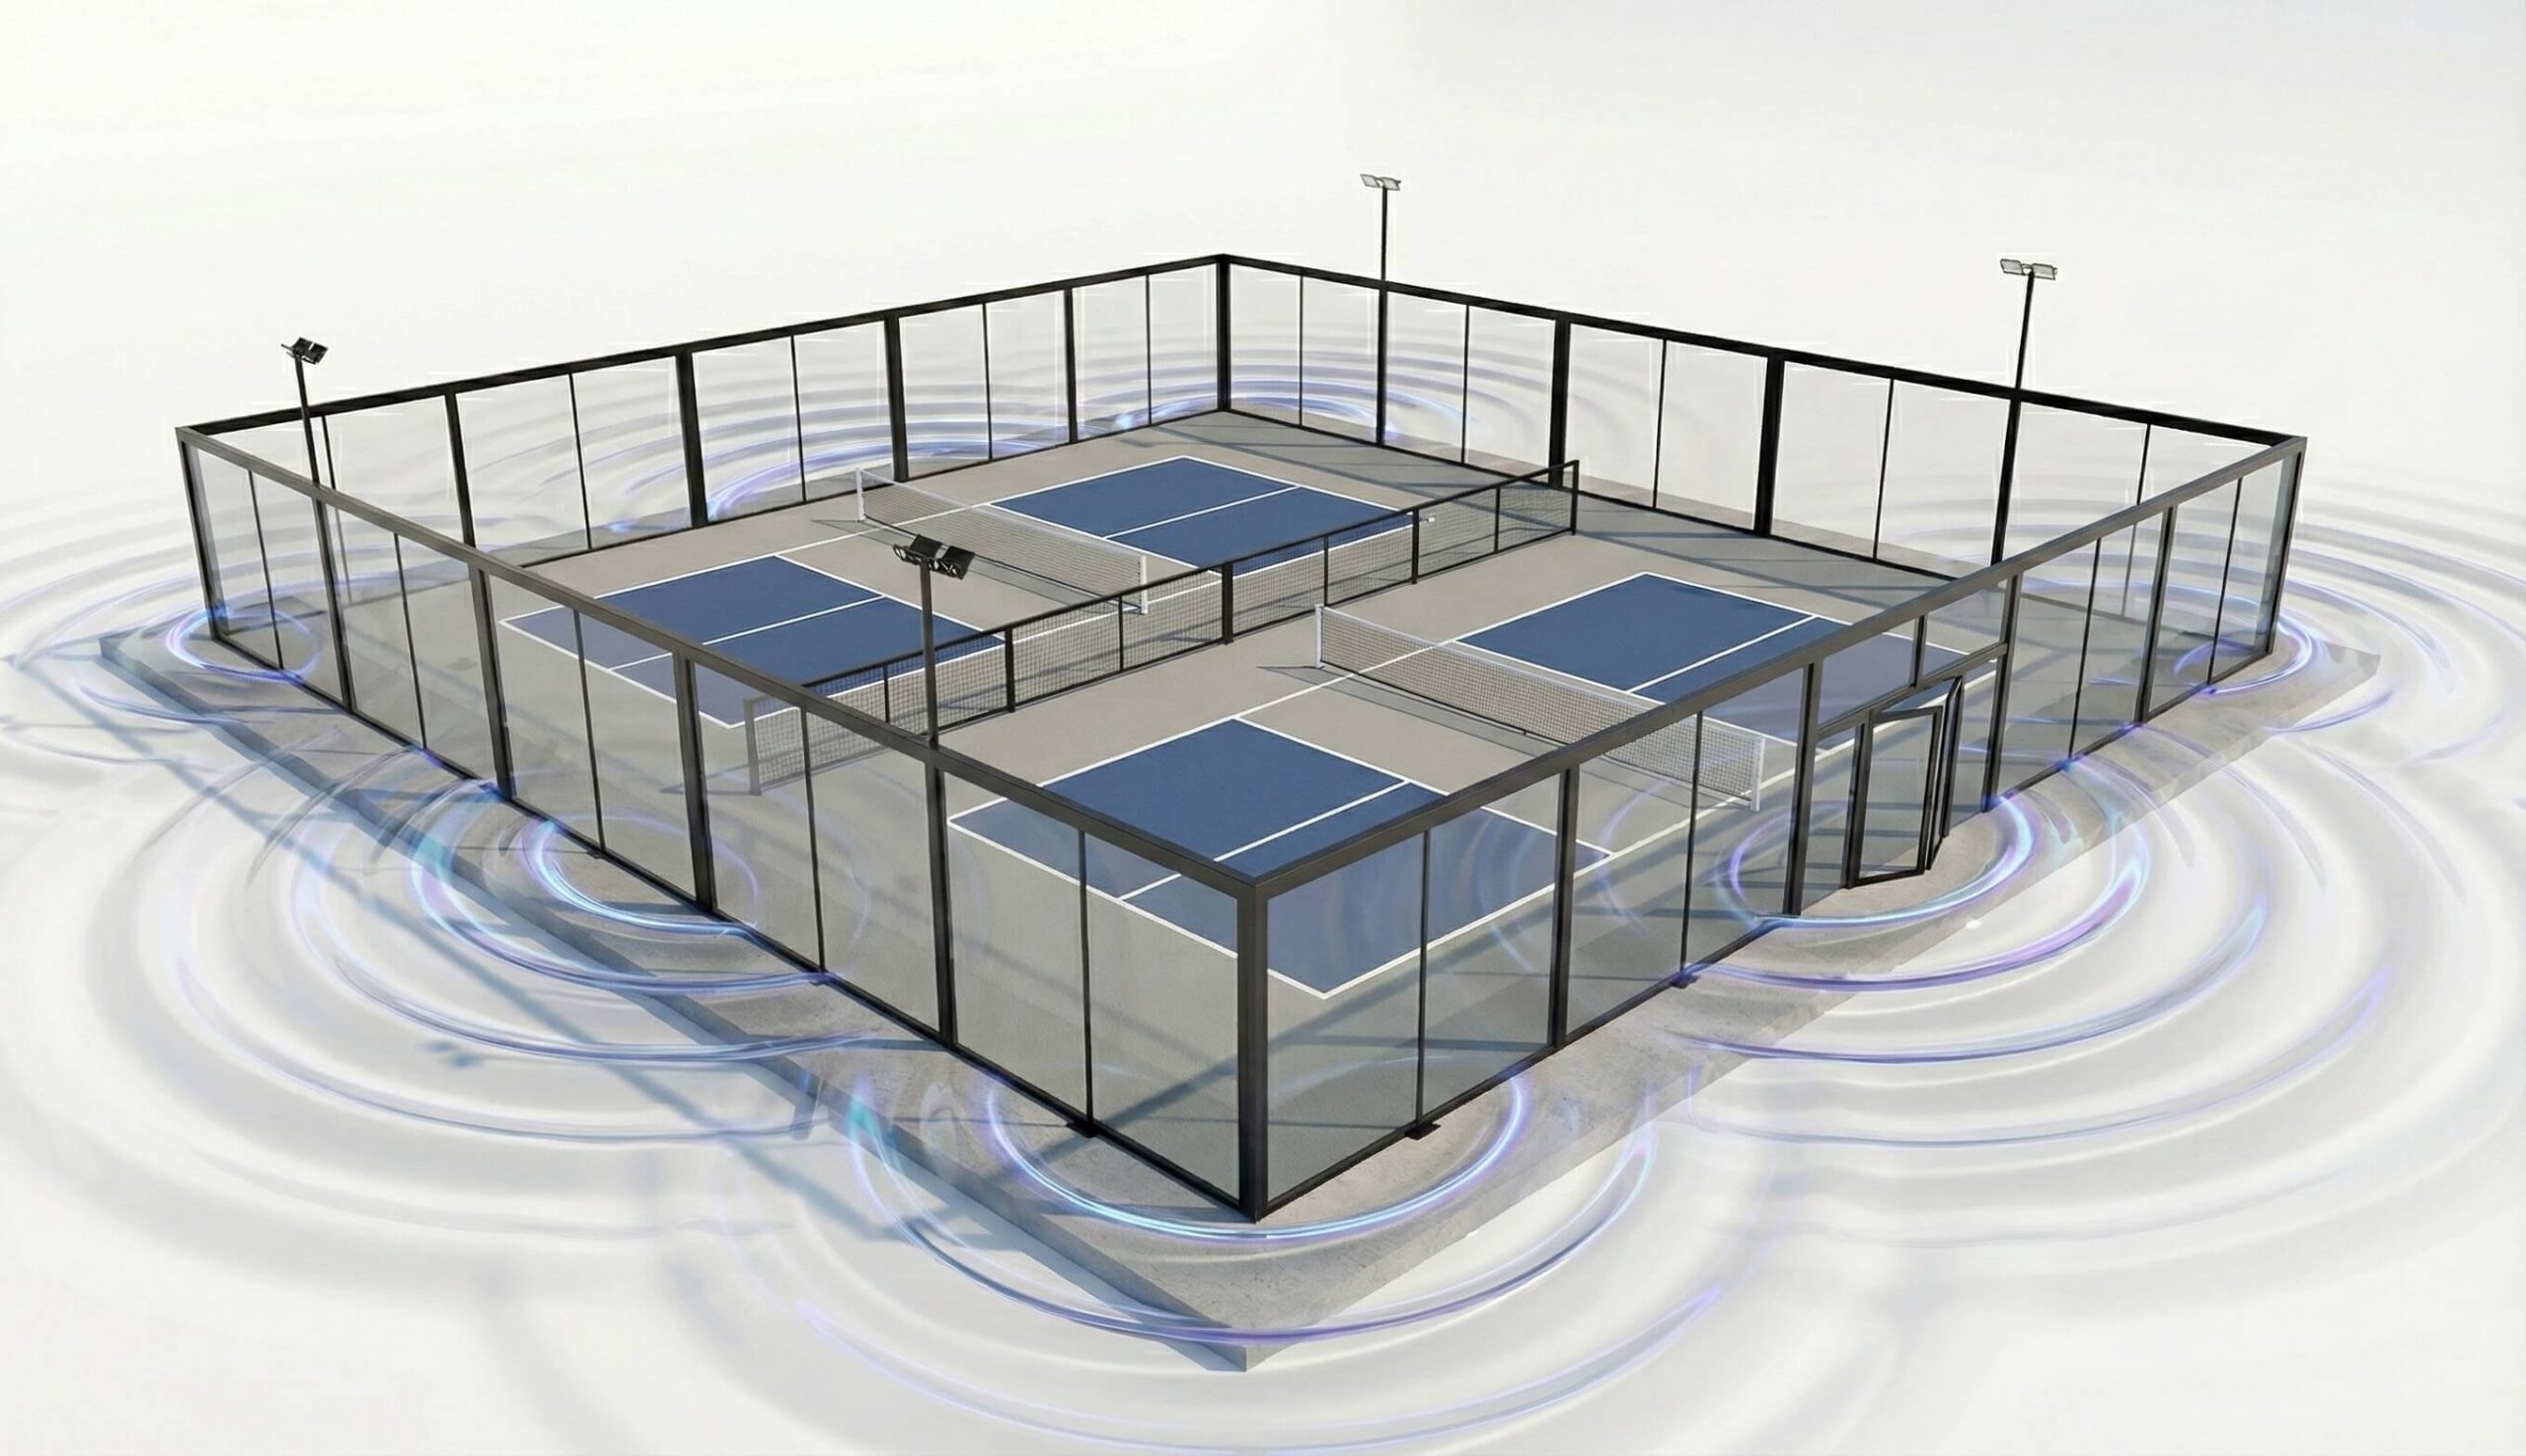
Court amenity has migrated onto the drawing boards of firms that were not doing sport court work five years ago. Multifamily, mixed-use, hospitality, master-planned community, adaptive reuse, and country club redevelopment scopes are now routinely landing pickleball court amenities into schematic and design development. Along with the amenity has come a specification problem that most firms have not had a clean answer for.
The court gets specified. The enclosure defaults to the tennis-court convention. Chain-link fabric with vinyl or mesh windscreens. Somewhere in DD or CD the owner or the acoustical consultant raises a question about sound propagation. The team confirms what they already suspected, which is that the specified enclosure carries no acoustic performance data because it was never designed as an acoustic system. The scope either sits, gets substituted late in the process, or moves forward with an owner-managed acknowledgment that the noise conversation will happen post-CO.
None of those are good outcomes for the specifier. This article is about a system that resolves the acoustic question, specifies cleanly, and reads architecturally.
The specification problem with the conventional enclosure
Chain-link fabric has a Sound Transmission Class rating of zero. It is an open lattice designed for ball retention, not for sound attenuation. Vinyl and polypropylene windscreens add negligible acoustic performance and are engineered against a wind load envelope that fails routinely in exposed conditions.
For any court amenity in a residential-adjacent, mixed-use, hospitality, or municipal context, the conventional enclosure is not a defensible acoustic specification. That is not a design opinion. It is a data conclusion. Pickleball impact acoustics propagate at approximately 82 dBA at 25 feet from a single court, drop only to 73 dBA at 100 feet, and carry a high-frequency spectral signature that reads as intrusive rather than ambient at the receiver. Without a real acoustic enclosure in the specification, the specifier is documenting a facility that will generate community response inside the first season of use.
For architects and engineers whose downstream liability includes the specification decisions carried in their sealed drawings, this is not a scope to leave underspecified.
What PICKLEGLASS delivers into a specification
PICKLETILE™ is a racquet sports infrastructure and engineering partner. PICKLEGLASS™ is the flagship full-height structural glass enclosure system in the portfolio, engineered around the acoustic and structural specifications the conventional enclosure does not address. PICKLEGLASS is the Official Acoustic Solution of USA Pickleball, and PICKLETILE is the Official Court Builder of USA Pickleball.
The system specifies as a single integrated assembly rather than as a coordinated collection of subcomponents from separate manufacturers.
Acoustic performance
- STC rating: 36 (verified through frequency-specific acoustic testing)
- Modeled attenuation: 10 to 16 dBA depending on barrier height and receiver distance
- Marketing claim: Up to 50% perceived sound reduction
- Modeling source: Trinity Consultants and Cerami Longman Lindsey Environmental Noise Study, September 24, 2025
- Modeling software: CadnaA
- Propagation standard: ISO 9613-2
- Source noise input: 91 dBA at 15 feet, measured live pickleball activity
- Receiver level: 5 feet above ground
The full attenuation matrix across single-court and double-court configurations, at four barrier heights and four receiver distances, is available on request as part of the noise study documentation package. The 10-foot barrier is the default specification and delivers 11 to 13 dBA of attenuation at typical residential setback conditions. The 13-foot system delivers up to 16 dBA and is the appropriate specification for noise-sensitive, tight-setback, municipal, and HOA-governed sites.
Structural performance
- Frame: HSS ASTM A500 Grade B steel. Six-inch square posts with 12×12 base plates and four standard 3/4-inch anchor bolts. HSS4x4 crossbeams
- Panel heights: 4, 6, 8, 10, and 13 feet standard. Custom heights available
- Panel widths: Up to 12 feet standard post spacing
- Glass: 1/2 to 3/4 inch tempered depending on wind environment. Conforms to ANSI Z97.1:2015 and EN 12150-1:2015. Complies with U.S. CPSC 16 CFR 1201 safety glazing standards
- Wind engineering: 125 to 200 MPH depending on ASCE 7-16 exposure and risk category
- Anchor bolts: ASTM F1554 Grade 55
Code and standards compliance
- Building code: IBC 2024
- Steel design: AISC 360-22
- Weld standards: AWS D1.1
- Safety glazing: ANSI Z97.1, CPSC 16 CFR 1201
- Sport surface systems: ASTM F2772, F1292, F1951, F1487, F1918, F3012
- Corrosion resistance: ASTM B117 (critical for coastal applications)
- Abrasion resistance: ASTM D4060
- Accessibility: ADA-compliant surface systems
Finish and durability
- Powder coat finish: AAMA 2604 and AAMA 2605 certified super-durable polyester
- Glass surface treatment: EnduroShield polysiloxane coating on all panels. Repels water, oils, dirt, and contaminants. Reduces maintenance load by up to 90%
- Warranty: Ten-year no-rust guarantee on the steel structure
Foundation options
The system specifies against four standard foundation conditions, depending on site slab and structural configuration:
- 5-inch post-tensioned concrete slab with turn-down slab edge
- 1.5-inch non-porous asphalt slab
- 24-inch ring beam at 3000 psi (depth per structural engineer)
- 24-inch spot footings at 3000 psi (depth per structural engineer)
- Slab slope of 1% continuous for drainage
Documentation available at the specification stage
PICKLETILE delivers full specification-grade documentation on request, ahead of a formal PICKLEGLASS specification landing in a project’s CDs.
- PE-stamped structural engineering documents
- Engineer-stamped shop drawings on a per-project basis
- Full wind load calculations against ASCE 7-16 exposure and risk categories
- CSI-format three-part specification language ready for insertion into project spec books
- The complete Trinity Consultants / Cerami Longman Lindsey Environmental Noise Study, formatted for attachment to project acoustic documentation
- Compliance letters for USA Pickleball court dimensioning and line marking specifications
- Product data sheets and finish samples for design review
- Reference project documentation from completed installations
This is the documentation package that firms specifying niche or non-repeat systems typically have to assemble by scraping vendor websites and calling reps. On a PICKLEGLASS specification, all of it is available on request in a single delivery, formatted to the standard architects and engineers are used to receiving from established building product manufacturers.
Where the system fits architecturally
PICKLEGLASS was engineered to read as architecture rather than as sport court infrastructure. The specification decisions that enable this are worth naming, because they are the decisions that differentiate the system from other glass enclosure attempts that have not read cleanly on projects.
Seamless glass-to-glass connections. Adjacent glass panels are joined using premium 3M clear adhesive tape rather than aluminum framing between panels. The result is a continuous glass plane with minimal vertical framing interruption across the enclosure perimeter. On a facility elevation, the enclosure reads as a glass wall rather than as a series of framed lites.
Matte black powder-coated steel structure. The frame recedes visually rather than competing with the glass. AAMA 2604 and 2605 finish standards were selected because they are the same finish grades used on architectural window and curtain wall systems. Ten years on, the finish holds its intent.
Integrated lighting. LSI ZNL or ZNX LED fixtures (Official Lighting of USA Pickleball) mount on modified crossbeams within the enclosure structure. There are no standalone light poles, no separate foundations, and no visual clutter of external lighting infrastructure. On a facility site plan, the lighting reads as part of the enclosure rather than as separate site infrastructure.
Integrated access. The AUTONOMOUS SmartLock access control system integrates directly with the enclosure. Doors specify at 32 to 42 inches with 125 Series soft-close hinges and heavy-duty exit devices. Access can be managed through PIN code, key, card entry, or integration with the PodPlay reservation platform.
Standard court footprint: 30 by 60 feet at the court, 38 by 68 feet overall including enclosure. Professional court dimensioning at 34 by 64 feet available. Custom sizing available through design consultation.
The visual result is a facility that specifies as an architectural amenity rather than as fenced court space. On projects where the court amenity is part of the marketed lifestyle offer, the difference is material.
Where the specification typically lands cleanly
The PICKLEGLASS scope lands cleanly in a few project archetypes that most architecture and engineering firms are seeing in current work:
- Country club and racquet facility redevelopments. Court amenities added to established clubs, or existing tennis court reconfigurations to accommodate pickleball. Acoustic performance is typically the primary board approval criterion.
- Multifamily, mixed-use, and active-adult communities. Amenity courts inside the residential setback range. Sound propagation modeling is the design-phase question that PICKLEGLASS resolves.
- Master-planned communities. Central amenity clusters with courts on the site plan. Municipal review committees respond well to a formal acoustic study attached to the enclosure specification.
- Hospitality. Resort and boutique property amenity courts. Architectural expression carries as much weight as acoustic performance in this segment.
- Municipal parks and recreation. Sites with community complaint history or anticipated noise sensitivity. The 13-foot specification is common in this segment.
Engagement in design
The ideal engagement point is schematic or early design development. Once the enclosure specification is landed in CDs, changes create bid risk and coordination overhead. Early conversations allow:
- Site-specific acoustic modeling if the geometry warrants it
- Foundation coordination with the project’s structural engineer
- Integration with lighting design, access control, and reservation platform decisions
- Court dimensioning against the project’s site plan and setback conditions
- Full CSI-format specification insertion into the project spec book
PICKLETILE will engage in design consultation without a formal contract in place, and specification documentation is made available on request against the specifying firm’s project file.
Next step
If a current project has a court amenity in the site plan and the enclosure specification has not been resolved, send the site geometry, court count, and setback conditions to our engineering team. We will come back with:
- A preliminary acoustic modeling summary keyed to the site
- Full product data documentation for design review
- The complete PICKLETILE Environmental Noise Study for the project record
- CSI-format specification language ready for CD insertion
- A review conversation with our engineering team if the site warrants it
The intake takes minutes on the firm’s end. The specification is one that reads cleanly through DD, holds through CD, and delivers on-site without the coordination burden of a multi-vendor enclosure scope.
The acoustic question is answerable. The specification is one to have on the shelf for every court amenity on the boards.
PICKLETILE is the Official Court Builder of USA Pickleball. PICKLEGLASS is the Official Acoustic Solution of USA Pickleball.
