
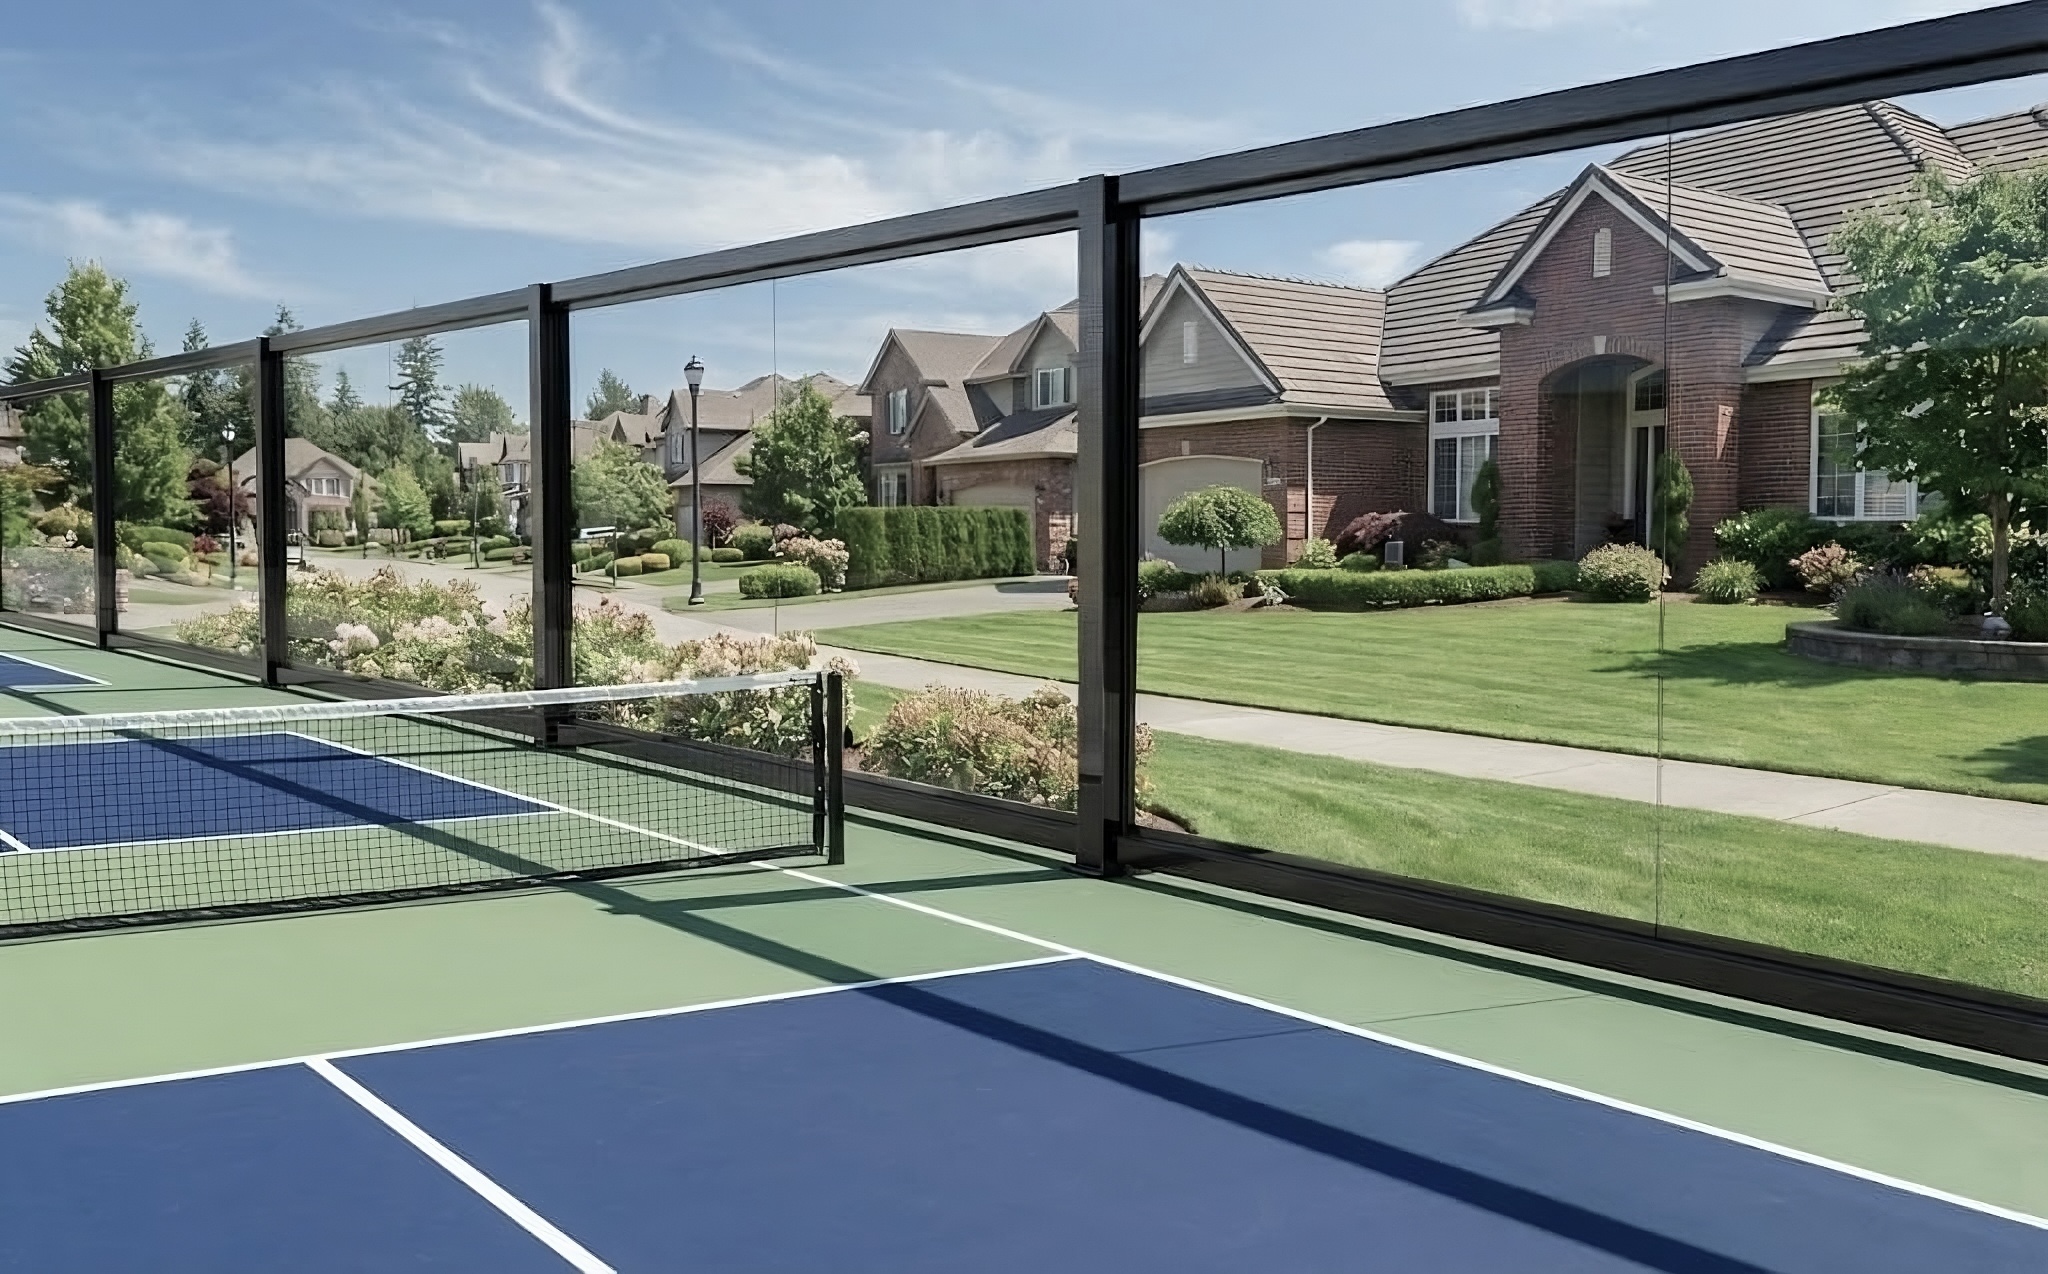
Scope confirmation is not a purchase order.
AUSTIN, Texas – Apr. 27, 2026 – There’s a pattern we see with development teams at this stage of the court scope process that adds weeks or months to the timeline without producing better outcomes. The pattern looks different depending on which side of the team you’re on, but the root cause is the same: both groups are treating scope confirmation as a larger commitment than it actually is.
The ownership group holds off because the number isn’t final and they don’t want to commit to a dollar amount that might change. The construction team holds off because they’re waiting for engineering documents, slab specifications, or 3D models they need to integrate the scope into the project plan.
Both groups are waiting for outputs that require their confirmation to initiate. The scope confirmation is the step that produces the information both sides are waiting for. Until it happens, neither group gets what they need.
Here’s what scope confirmation actually commits each group to, what it doesn’t commit them to, and what it unlocks.
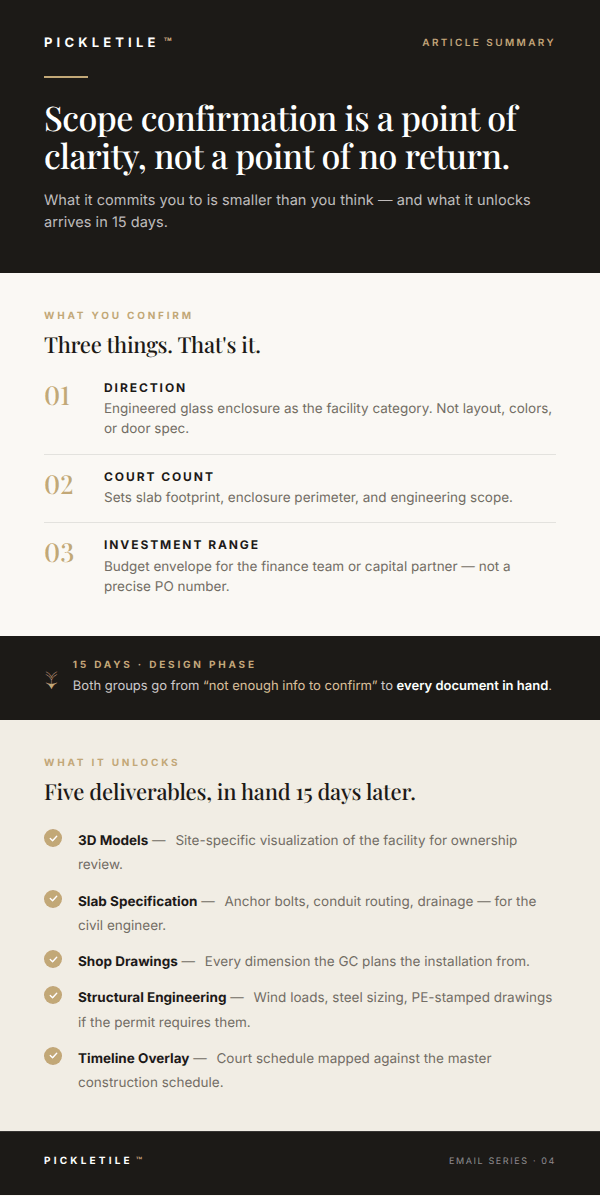
What scope confirmation commits the ownership group to:
Three things. That’s it.
The general project direction. The development is building a court facility with a structural glass enclosure, professional surfacing, and integrated lighting. The facility type and approach are established. This isn’t a commitment to a specific layout, a specific color scheme, or a specific door configuration. It’s a commitment to the category of facility: engineered glass enclosure, not chain-link.
The court count. The number of courts sets the scale of the project: slab footprint, enclosure perimeter length, and overall scope magnitude. This is a scaling decision that affects the investment range. It needs to be confirmed at this stage because it determines the engineering and fabrication scope.
The investment range. The budget allocation for the project is established within a range. The final number will be refined during the design phase as details are finalized, but the range gives the finance team or capital partner the planning figure they need. The ownership group is confirming a budget envelope, not signing a purchase order for a precise amount.
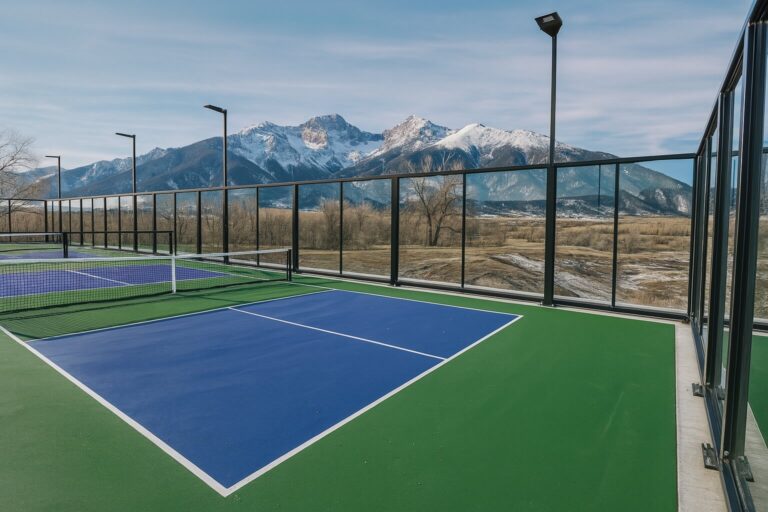
What scope confirmation does NOT commit the ownership group to:
The final price. The estimate reflects the scope as currently defined. During the design phase, details are refined (court layout adjustments, door placement, lighting configuration, any scope adjustments the developer requests), and the final number is calculated from the approved design. If a design decision changes the number (upgrading from 10-foot to 13-foot enclosure, for example), the cost impact is communicated before the change is finalized. No surprises. But the final price is a design-phase output, not a scope-confirmation input.
An inflexible construction timeline. The project timeline is mapped during design and can be adjusted to align with the developer’s construction schedule. If the GC’s schedule shifts, the installation window can be rescheduled. Fabrication happens off-site on its own timeline regardless of what’s happening on the developer’s site. Confirming scope doesn’t lock the development team into a rigid date.
Every detail in the estimate. Surface colors, door count and placement, enclosure height optimization, smart access configuration, lighting layout, court orientation, and divider configuration are all determined during the design phase. The ownership group reviews 3D models and shop drawings, provides feedback, requests adjustments, and approves a final design before fabrication begins. These decisions happen after scope confirmation, not before.
What scope confirmation commits the construction team to:
Almost nothing beyond what they’re already doing.
Scope confirmation triggers the design phase, which produces deliverables the PM needs but currently doesn’t have. The PM’s commitment is: review and approve the shop drawings when they arrive (approximately 15 days after confirmation), and coordinate the court foundation phase within the master schedule.
The PM is not committing to a construction date. The PM is not committing to a slab pour timeline. The PM is not committing to GC coordination they haven’t planned yet. They’re authorizing the start of a design process that produces the documents they need to do all of those things.
What scope confirmation unlocks for the construction team:
This is the critical part for the PM and director of construction. The design phase, which starts after scope confirmation, produces every document the construction team has been waiting for:
The slab specification. Anchor bolt layout with dimensional coordinates, conduit routing plan with junction box locations, foundation thickness and reinforcement specification, drainage slope, and turn-down edge detail. When PICKLETILE handles the full scope, this specification is used by PICKLETILE’s own foundation team. When the developer’s contractor handles the slab, this specification is the deliverable the PM needs to hand to their civil engineer. Either way, it doesn’t exist until the design phase starts. And the design phase doesn’t start until the scope is confirmed.
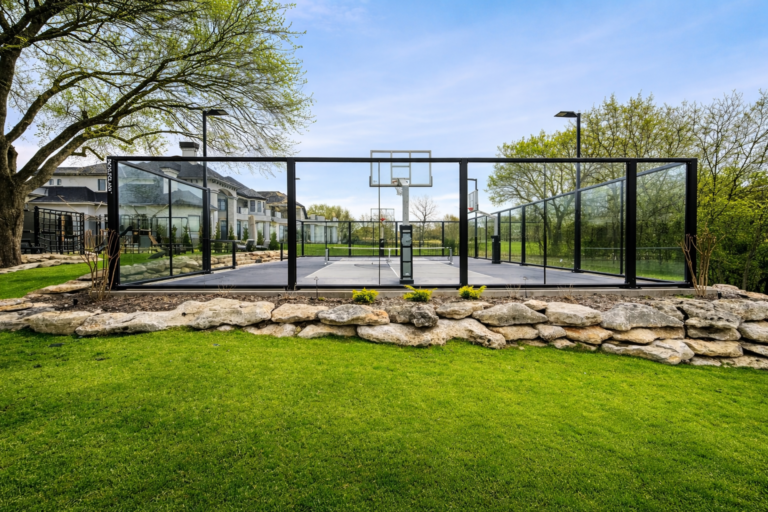
The 3D models. Visual representations of the facility on the development’s specific site, showing court layout, enclosure placement relative to buildings, door positions, lighting layout, and how the facility integrates with surrounding amenity areas. The PM uses these to verify the scope doesn’t conflict with adjacent site elements, utility runs, or access paths. The ownership group uses these to visualize the finished facility and make informed design decisions. Neither group has access to this information until the design phase starts.
The shop drawings. Every post location, panel dimension, crossbeam position, door specification, and connection detail documented in dimensioned construction drawings. This is the document the GC plans from. It answers every question the GC will ask about the installation: what arrives on site, where it goes, how it attaches, and what the sequence is. It doesn’t exist until the design phase starts.
The structural engineering package. Wind load calculations, steel sizing, connection design, foundation load analysis, and (if required) PE-stamped drawings for the permit application. The PM needs this for the building department submission. It doesn’t exist until the design phase starts.
The construction timeline overlay. The design phase maps the court project’s specific timeline against the development’s construction schedule, identifying the foundation phase window, the fabrication completion date, and the installation date. The PM needs this to integrate the court scope into the master schedule. It’s produced during the design phase.
The circular logic problem (for both groups):
Both sides of the development team are experiencing a version of the same stall:
The ownership group is waiting for a final price before confirming scope. The final price comes from the design phase. The design phase starts after scope confirmation. The ownership group is waiting for an output that requires their confirmation to produce.
The construction team is waiting for slab specifications, 3D models, and engineering documents before they can plan the court scope into the master schedule. Those documents come from the design phase. The design phase starts after scope confirmation. The construction team is waiting for deliverables that require scope confirmation to initiate.
Both groups are holding off on the step that produces what they’re holding off FOR.
Breaking this loop is often the single most impactful thing the development team can do to move the court scope forward. Confirm the three items (direction, court count, investment range), start the design phase, and receive the detailed information both groups need within approximately 15 days.
What happens in the 15 days after scope confirmation:
For the ownership group: 3D models arrive showing exactly what the facility looks like on your specific site. This is the visual that transforms the estimate from numbers on paper into a picture of the facility on your property. Design decisions (colors, doors, layout refinement) become concrete choices with visual context rather than abstract questions. If any design decision changes the investment range, the cost impact is communicated before the decision is finalized.
For the construction team: the slab specification arrives for the civil engineer (or for PICKLETILE’s own foundation team if they’re handling the full scope). Shop drawings arrive with every dimensional detail the GC needs. The structural engineering package is available for permit submission. The project timeline is mapped against the master schedule. Every document the PM was waiting for is in hand.
Both groups go from “we’re not ready to confirm because we don’t have enough information” to “we have all the information we need to make every remaining decision” in approximately two weeks.
The practical step for both groups:
If the general direction is right (glass enclosure, this court count, this investment range), confirming the scope starts a 15-day design phase that delivers what both groups need:
The ownership group gets: 3D models to visualize the facility, a refined investment number based on the approved design, and a clear set of design decisions to make with visual context.
The construction team gets: slab specifications for the civil engineer, shop drawings for the GC, structural engineering for the permit application, and a timeline overlay for the master schedule.
Scope confirmation is not a point of no return. It’s a point of clarity. It’s the step that converts an estimate on paper into a detailed, visual, site-specific design that both groups can evaluate, plan from, and act on with confidence.
Continuing to wait for information that scope confirmation is designed to produce doesn’t generate better outcomes. It delays them. The information both groups want is on the other side of the confirmation, not on this side of it.
If the scope direction and investment range are in the right ballpark, the most productive next step is confirmation so the design phase can start delivering the specific documents and visuals your team needs. If there’s a specific question from either the ownership group or the construction team that needs to be resolved before confirming, let me know what it is and I’ll get the answer. The goal is to clear whatever is standing between your team and the 15-day design phase that answers everything else.
About PICKLETILE™
PICKLETILE™ is the leading design-build firm for premium pickleball court construction and the Official Court Builder of USA Pickleball.
Headquartered in Austin, Texas, PICKLETILE™ simplifies the complex construction process by offering turnkey solutions for residential, commercial, and club-level projects. The company is also the creator of PICKLEGLASS™, a patented soundproof glass wall system engineered to reduce noise by 50% while offering panoramic views and wind protection. For more information, visit www.pickletile.com.
