
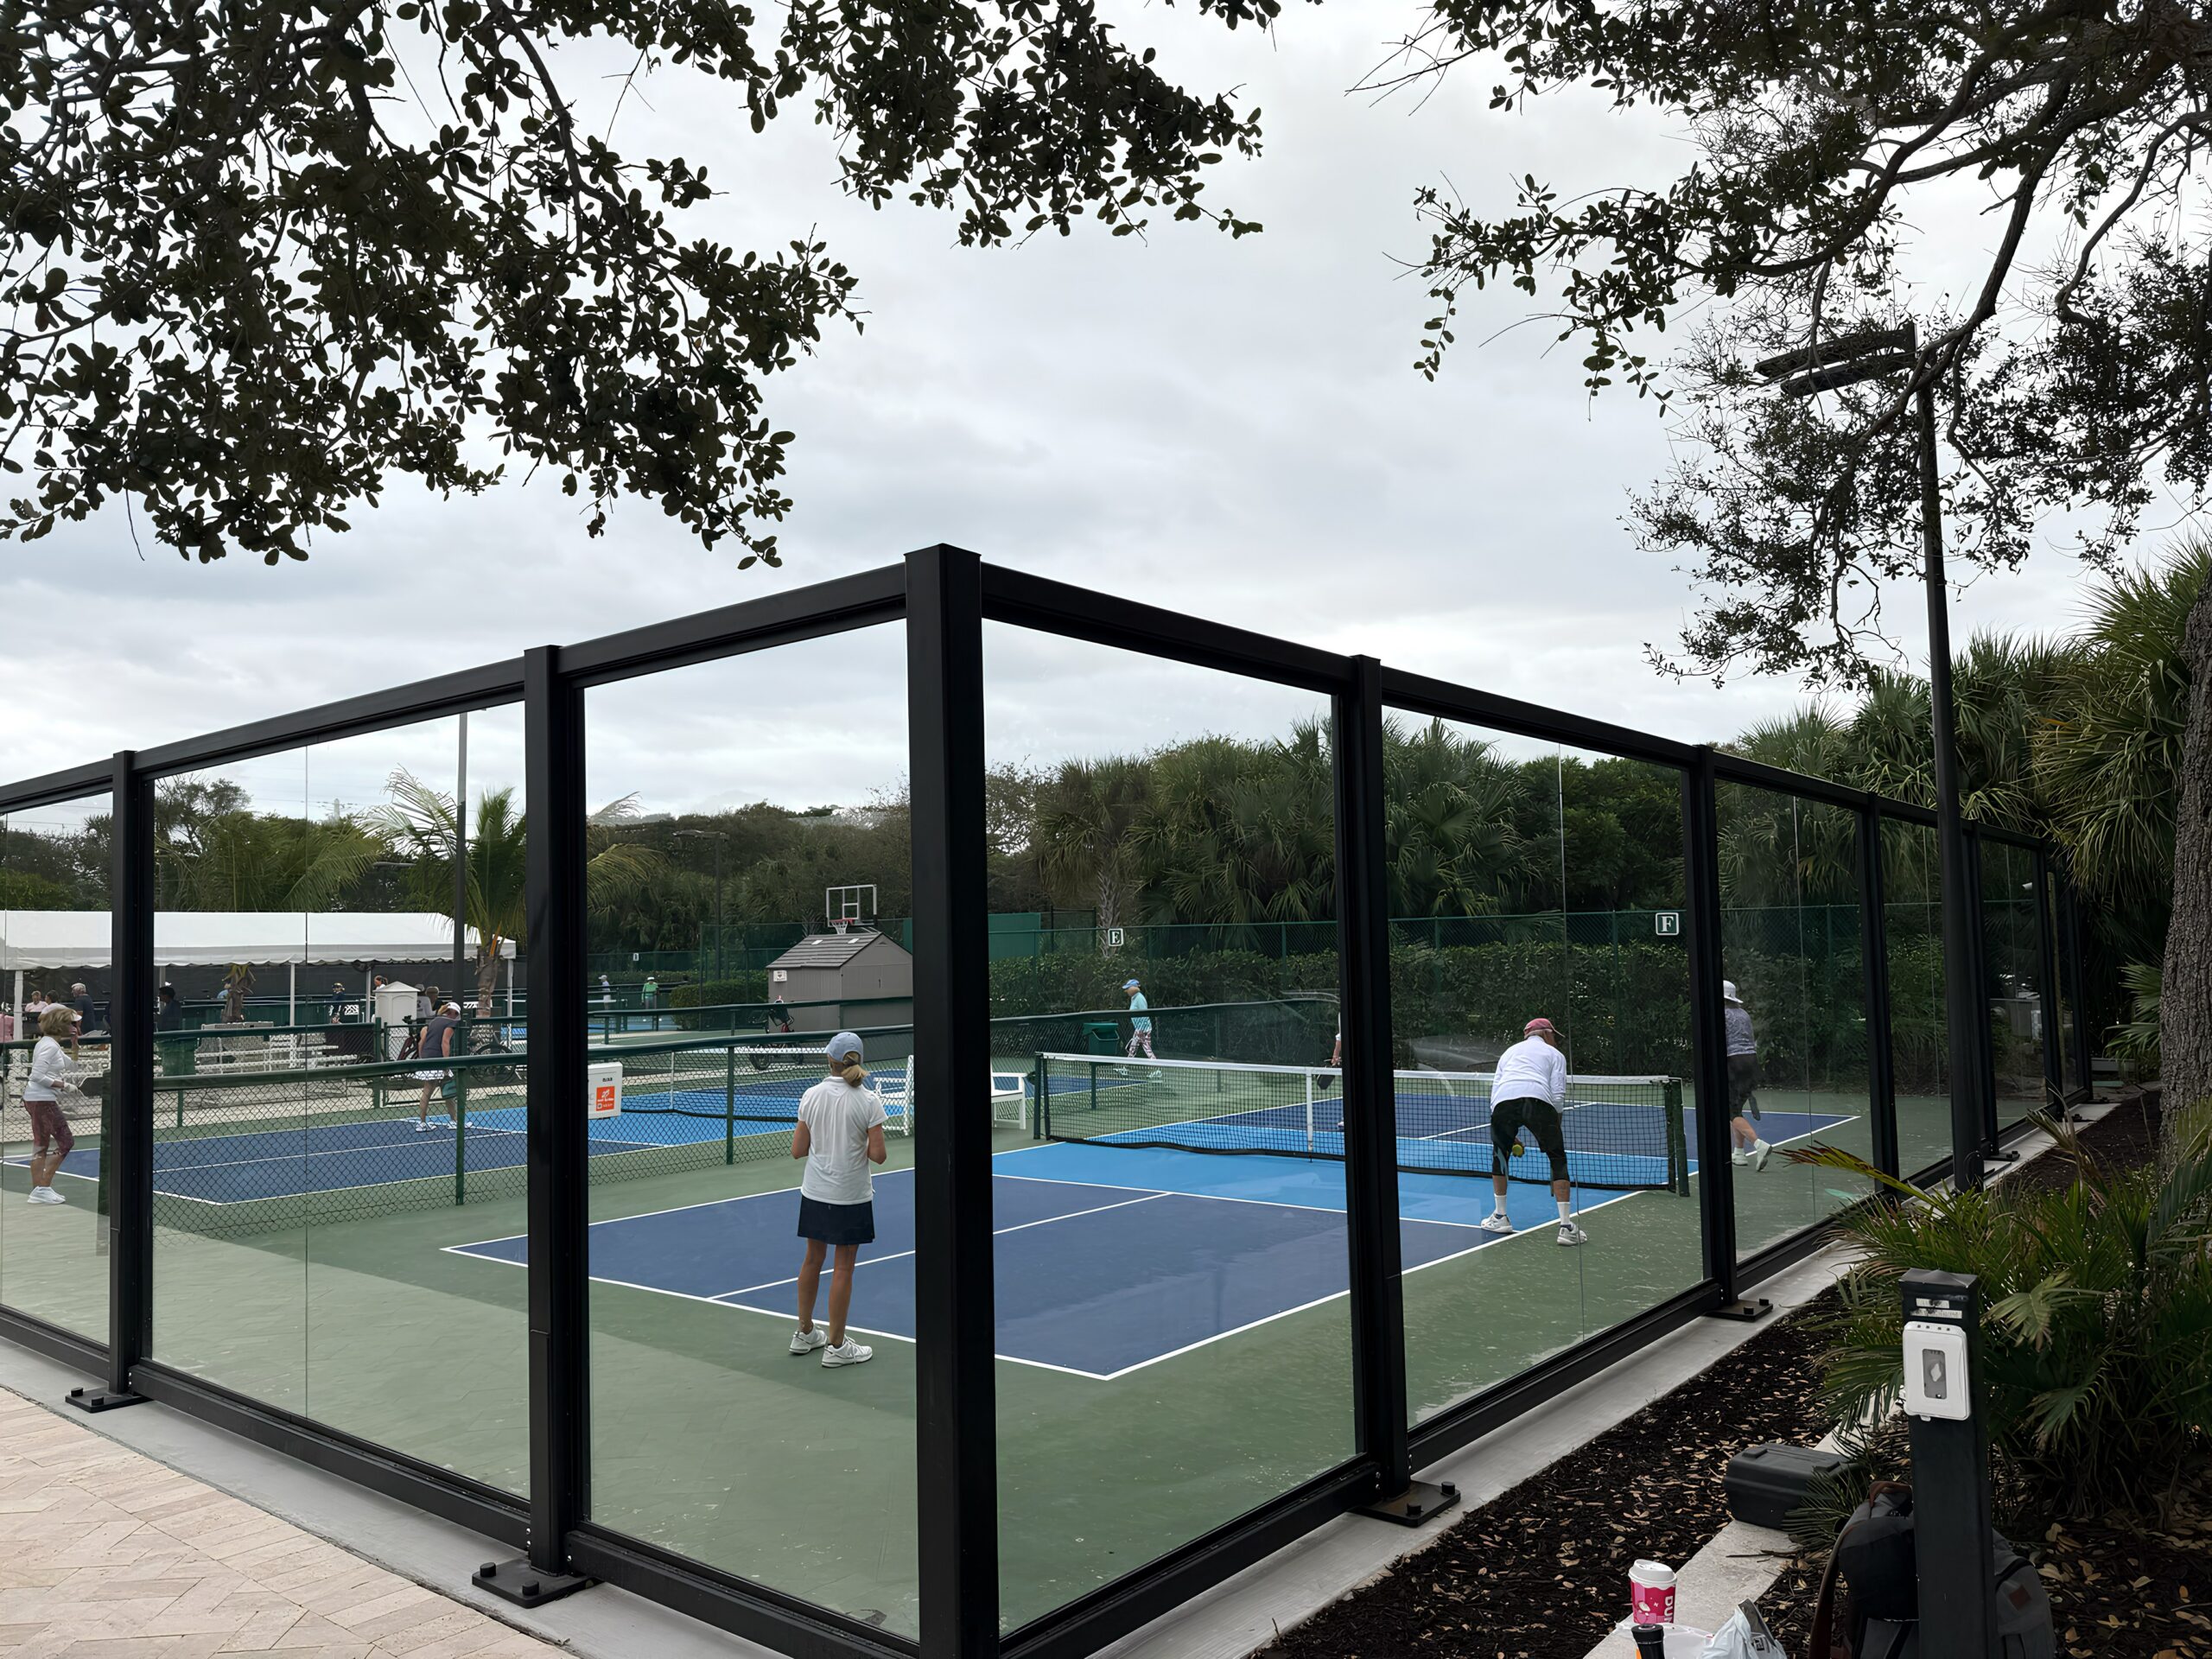
The “build cheap now, upgrade later” path and what it actually costs.
AUSTIN, Texas – Apr. 22, 2026 – There’s a path that development teams consider when the court scope feels like too large an investment for the current budget: build a basic chain-link court now, and upgrade to a glass enclosure later if the demand justifies it.
On paper, this sounds like a prudent, low-risk approach. Start small. Prove the concept. Invest more when the data supports it. It’s consistent with how developers phase many other aspects of a project, and the logic is reasonable.
In practice, the path creates costs and complications that make the total investment significantly higher than building the right facility from the start. The costs affect the ownership group’s capital plan over the hold period and the construction team’s scope when the retrofit eventually lands on their desk. Here’s what the path actually looks like, from both perspectives.
Phase 1: Build the chain-link courts
The team builds a basic court facility: standard reinforced concrete slab (not post-tensioned, because chain-link doesn’t require the structural foundation a glass enclosure does), chain-link fencing with windscreen, standalone light poles if lighting is included, basic acrylic surfacing, and standard nets. The cost is lower than an integrated facility. The facility is functional.
What the ownership group sees: a capital savings on the amenity line item. The court scope came in at a number that fit the current budget without difficult conversations with partners or lenders. The amenity exists. The box is checked.
What the construction team builds: a standard flatwork slab with chain-link posts set in basic footings. No post-tensioning. No embedded anchor bolts for a future enclosure. No conduit routed through the slab for integrated lighting. No turn-down edge for structural perimeter support. The slab is designed for what’s being installed today (chain-link), not for what might be installed in three years (structural glass). This is a normal construction decision. You build to the current scope, not to a hypothetical future scope that hasn’t been approved.
This detail matters for everything that follows.
Year 1 to 3: The facility operates
Residents use the courts. If the development is well-occupied and the location is good, the courts see moderate to heavy use.
What the ownership group experiences:
If the courts are near residential units, the property management team begins receiving noise complaints within the first few months. Chain-link provides zero acoustic mitigation (STC 0). The distinctive percussive sound of pickleball carries to adjacent units at full volume. Complaints lead to restricted playing hours, typically eliminating early morning and evening play, which are the exact hours working residents are available.
The restricted schedule reduces the amenity’s value. Residents who moved in partly because of the courts can only use them during a fraction of the available hours. Negative reviews mention the noise issue and the restricted hours. The amenity that was supposed to support leasing and retention is generating friction instead.
The chain-link and windscreen begin showing wear. Vinyl coating deteriorates. Windscreen fabric fades and tears. Rust appears at connection points and post bases, particularly in humid or coastal climates. Maintenance events begin accumulating. The property management team adds court maintenance to their ongoing task list.
The courts appear in every aerial photo, drone shot, and Google Earth view of the property. The chain-link and windscreen are clearly visible and clearly inconsistent with the quality of the rest of the development’s design. The marketing team works around it. Leasing tour guides learn to minimize time in the court area or frame it as “Phase 1 with upgrades coming.”
What the construction team observes (if they’re still involved or if the development team manages ongoing capital projects): the slab is performing adequately for chain-link. No structural issues. But the standalone light poles (if installed) are on separate foundations that will need to be removed if the lighting system changes. The chain-link post footings occupy locations on the slab that may conflict with future enclosure post positions. And the slab itself was designed for a load profile (minimal, from chain-link) that is fundamentally different from what a structural glass enclosure requires.
None of this is a problem as long as the chain-link remains. All of it becomes a problem when the upgrade conversation starts.
Year 2 to 4: The decision to upgrade
The noise complaints, maintenance costs, restricted hours, and visual impact prompt the ownership group to evaluate the glass enclosure upgrade. The principal or managing partner asks the construction team (or re-engages a PM or director of construction for the capital project) to scope the retrofit.
Here’s what the construction team discovers when they evaluate the work.
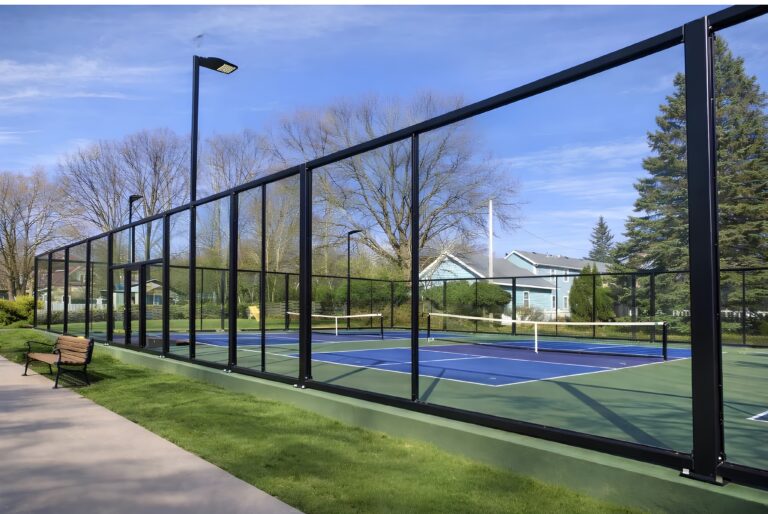
New foundation work is required.
The original slab was designed for chain-link, which imposes minimal structural loads. A structural glass enclosure imposes significant loads through steel posts anchored to the slab on 12×12 inch base plates with four 3/4 inch anchor bolts at each post location, spaced at 12-foot intervals around the perimeter.
The original slab almost certainly doesn’t have anchor bolts in the correct locations (or at all). It doesn’t have conduit routed for integrated lighting. It may not be thick enough or properly reinforced to handle the enclosure’s structural loads, because it was never designed for them.
The PM or director of construction evaluating the retrofit has limited options:
Option A: drill into the existing slab to set expansion anchor bolts. This introduces structural uncertainty because the slab wasn’t designed for these point loads. If the slab is standard reinforced concrete (not post-tensioned), drilling near rebar risks cutting reinforcement. If the slab is thinner than the enclosure requires, the anchor bolts may not have adequate embedment depth. The structural engineer providing the PE stamp for the enclosure may not be willing to certify the installation on a foundation that wasn’t designed for it.
Option B: pour new spot footings (24 inch diameter, f’c 3000 psi) at each post location alongside the existing slab. This adds foundation cost that wouldn’t exist if the original slab had been designed with the enclosure in mind. The footings need to be excavated, formed, poured, and cured before the enclosure can be installed. This is new concrete work on a site with occupied residential units.
Option C: pour a continuous ring beam (24 inches wide) around the perimeter of the existing slab. More expensive than spot footings but provides a continuous structural foundation for the enclosure posts. Again, this is concrete work that wouldn’t exist if the original slab had been specified correctly.
Option D: if the existing slab is structurally inadequate for any of the above options, partial or full slab replacement. This is the worst-case scenario: demolish a portion of the existing slab, re-pour with the correct specification, and rebuild the court surface. This is effectively starting over, on an occupied site, at a higher cost than doing it right the first time.
What the ownership group should understand about this phase: every one of these foundation options adds cost that wouldn’t exist if the original slab had been designed for the glass enclosure. The PM isn’t creating unnecessary work. They’re solving a problem that was created by the Phase 1 decision to build the slab to chain-link specifications rather than enclosure specifications.
Conduit retrofit is required.
If the original facility used standalone light poles with surface-mounted wiring (or no lighting at all), the underground conduit for integrated lighting doesn’t exist in the slab. Adding it requires:
Saw-cutting the cured concrete along the conduit path. On a post-tensioned slab, the saw-cutting must carefully avoid the tension cables, which adds complexity and risk. On a standard slab, the cutting creates weak points in the concrete.
Trenching to the correct depth, placing 3/4 inch conduit, backfilling, and patching the concrete surface.
Patching the court surface material where the saw-cutting occurred.
What the construction team should flag to the ownership group: the cost of this conduit retrofit is typically 10 to 20x what it would have cost to place the conduit during the original slab pour. A few hundred dollars during the original construction becomes $5,000 to $15,000 (or more) after the slab is cured. This is the single highest cost multiplier in the entire retrofit scenario.
Chain-link removal is required.
The existing chain-link, posts, windscreen, and post foundations need to be removed before the glass system can be installed. Chain-link post locations won’t align with glass enclosure post locations (different engineering, different spacing). The chain-link foundations need to be excavated, and the holes filled before the enclosure foundation work can proceed.
What the construction team manages: this is demolition and removal on an active, occupied site. Court downtime during removal. Construction debris and equipment adjacent to residential units. A period where the amenity has neither the old system nor the new one.
What the ownership group experiences: residents see their amenity torn apart. The courts are offline during the removal and reconstruction period. If the development is still in lease-up, the amenity that’s supposed to attract new residents is a construction zone. If the development is stabilized, existing residents are disrupted by construction activity adjacent to their units.
Construction disruption on an occupied site.
This is the fundamental difference between building the right facility during initial construction and retrofitting it later.
During initial construction, the court facility is built before residents move in. There are no noise complaints from construction activity because there are no residents. There’s no amenity downtime because the amenity didn’t exist yet. The construction team manages the court scope alongside all the other sitework without special accommodation.
During a retrofit, every phase of the work happens on an occupied property. Foundation drilling or pouring. Conduit trenching. Chain-link demolition. Enclosure installation. Each phase generates construction noise, requires safety fencing around the work zone, and creates a visual construction zone that residents see from their units, balconies, and common areas.
What the ownership group should plan for: resident communication about the construction timeline and amenity disruption. Potential temporary accommodations for residents who use the courts regularly. Negative review risk during the construction period. The property management team managing resident expectations while the work proceeds.
What the construction team should plan for: working on a site with occupied buildings, active parking areas, and resident foot traffic. Restricted construction hours (most occupied multifamily sites limit construction noise to business hours). Staging and material storage in areas that don’t block resident access. Safety and liability management for construction activity adjacent to occupied residential units.
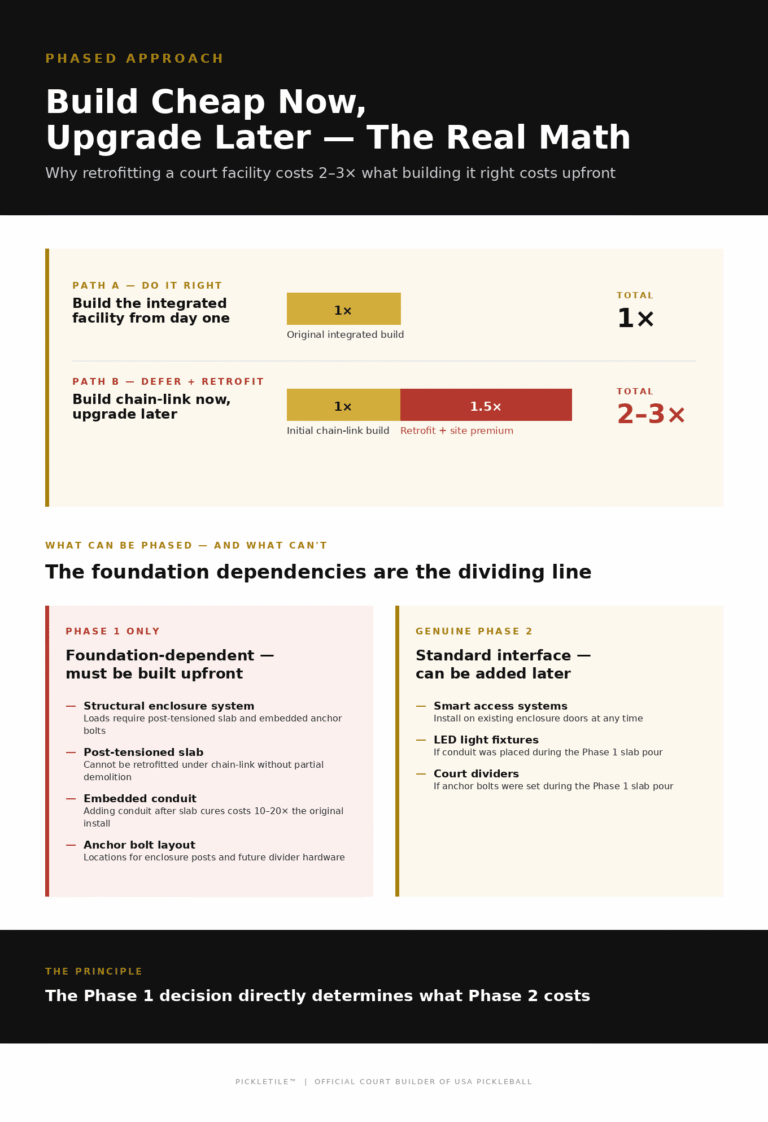
The total cost comparison:
What the ownership group should evaluate:
The retrofit path costs the developer the original chain-link installation PLUS the full glass enclosure retrofit. The retrofit costs more than the original enclosure would have because of foundation modifications, conduit retrofit, chain-link demolition, and the premium of construction on an occupied site. The total is typically 2 to 3x the cost of building the glass enclosure as part of the original construction.
During the gap between the original build and the retrofit, the developer also absorbed: chain-link maintenance costs (windscreen replacement, rust treatment), the operational cost of restricted playing hours (reduced amenity value, negative reviews), the marketing limitation of photographing chain-link in a premium development, and the management burden of noise complaints.
The “savings” from Phase 1 are not savings. They’re deferred costs with interest.
What the construction team should evaluate:
The retrofit scope is substantially more complex than the original installation would have been. The PM is managing: foundation assessment and modification, conduit retrofit through an existing slab, demolition of the existing enclosure, glass enclosure installation on a modified foundation, and all of it on an occupied site with restricted hours and resident impact considerations.
Compare this to the original construction scope (which PICKLETILE manages as a single integrated project): site prep, slab pour with embedded anchor bolts and conduit, surfacing, and enclosure installation. All happening before residents move in. No demolition. No foundation modification. No conduit retrofit. No occupied-site restrictions.
The construction team’s scope in the retrofit scenario is roughly double what it would have been in the original build, and the working conditions are significantly more constrained.
The principle for both groups:
The “build cheap now, upgrade later” path assumes that the two phases are independent decisions: spend less now, spend more later if needed. In reality, the Phase 1 decision directly determines what Phase 2 costs. A chain-link slab built to chain-link specifications creates a foundation that can’t support a glass enclosure without expensive modification. That modification cost, combined with the conduit retrofit, the chain-link demolition, and the occupied-site premium, makes the total investment 2 to 3x what it would have cost to build the glass enclosure from the start.
For the ownership group: the chain-link path doesn’t reduce the total cost of ending up with a glass-enclosed facility. It increases it substantially while also delivering an inferior amenity during the interim years. The money “saved” in Phase 1 is spent again in Phase 2, plus a significant premium for the retrofit complexity.
For the construction team: the retrofit is one of the most complex renovation scopes a PM can manage on a multifamily site. Foundation work on an existing slab, conduit trenching through cured concrete, demolition of an existing system, and new construction, all on an occupied property with restricted hours. Compare that to managing the same scope during initial construction (before occupancy, alongside other sitework, with full site access and no restrictions). The PM who builds it right during initial construction has a straightforward project. The PM who manages the retrofit has a significantly harder one.
The strongest financial decision and the simplest construction path point in the same direction: build the right facility during initial construction, when the slab is being poured, the site is accessible, and the building isn’t occupied. The cost is lower. The construction is simpler. The amenity performs from day one. And neither the ownership group nor the construction team has to deal with the retrofit three years later.
What CAN be phased without penalty:
The principle above applies to the enclosure and foundation. Certain components that connect to the facility through standard interfaces (rather than integrating into the slab and structure) are genuine Phase 2 candidates:
Smart access systems (AUTONOMOUS SmartLock) install on existing enclosure doors at any time. No slab modification. No structural changes. Same cost on day one or day 365.
LED light fixtures can be added to the enclosure frame at any time IF the conduit was placed during the original slab pour. The conduit is Phase 1. The fixtures can be Phase 2.
Court dividers (PICKLEGLASS™ DIVIDER) can be added later IF the anchor bolts for the divider posts were set during the original slab pour. The bolts are Phase 1. The dividers can be Phase 2.
The pattern: anything that touches the slab or the structure is a Phase 1 item. Anything that connects through a standard interface to a completed facility is a genuine Phase 2 option. The enclosure, the foundation, and the conduit are in the first category. Smart access, fixture upgrades, and dividers (with pre-set anchors) are in the second.
There is no version of the phased approach where the glass enclosure itself is a Phase 2 item that costs less than building it in Phase 1. The foundation dependencies eliminate that option.
If your team is evaluating a phased approach, happy to walk through the specifics with both your ownership group and your construction team. The goal is to make sure the Phase 1 scope includes everything that’s foundation-dependent and avoids creating a retrofit liability that costs more than the original savings.
About PICKLETILE™
PICKLETILE™ is the leading design-build firm for premium pickleball court construction and the Official Court Builder of USA Pickleball.
Headquartered in Austin, Texas, PICKLETILE™ simplifies the complex construction process by offering turnkey solutions for residential, commercial, and club-level projects. The company is also the creator of PICKLEGLASS™, a patented soundproof glass wall system engineered to reduce noise by 50% while offering panoramic views and wind protection. For more information, visit www.pickletile.com.
