
Your court timeline: what runs in parallel and what’s sequential.
AUSTIN, Texas – Apr. 23, 2026 – Until the court scope has a clear timeline that maps against the rest of the project, it sits in a gray area for both sides of the development team.
The principal or managing partner can’t evaluate whether this fits the budget cycle because they don’t know when the money moves. The PM or director of construction can’t integrate it into the master schedule because they don’t know what requires site access and when.
This email resolves both. Here’s the complete court facility timeline, broken into phases, with the schedule impact and the relevant planning considerations for each group.
The two-track structure
A court facility project runs on two parallel tracks. Understanding this parallel structure is the most important scheduling insight for both groups, because it means the total project duration is driven by the longer track, not the sum of everything.
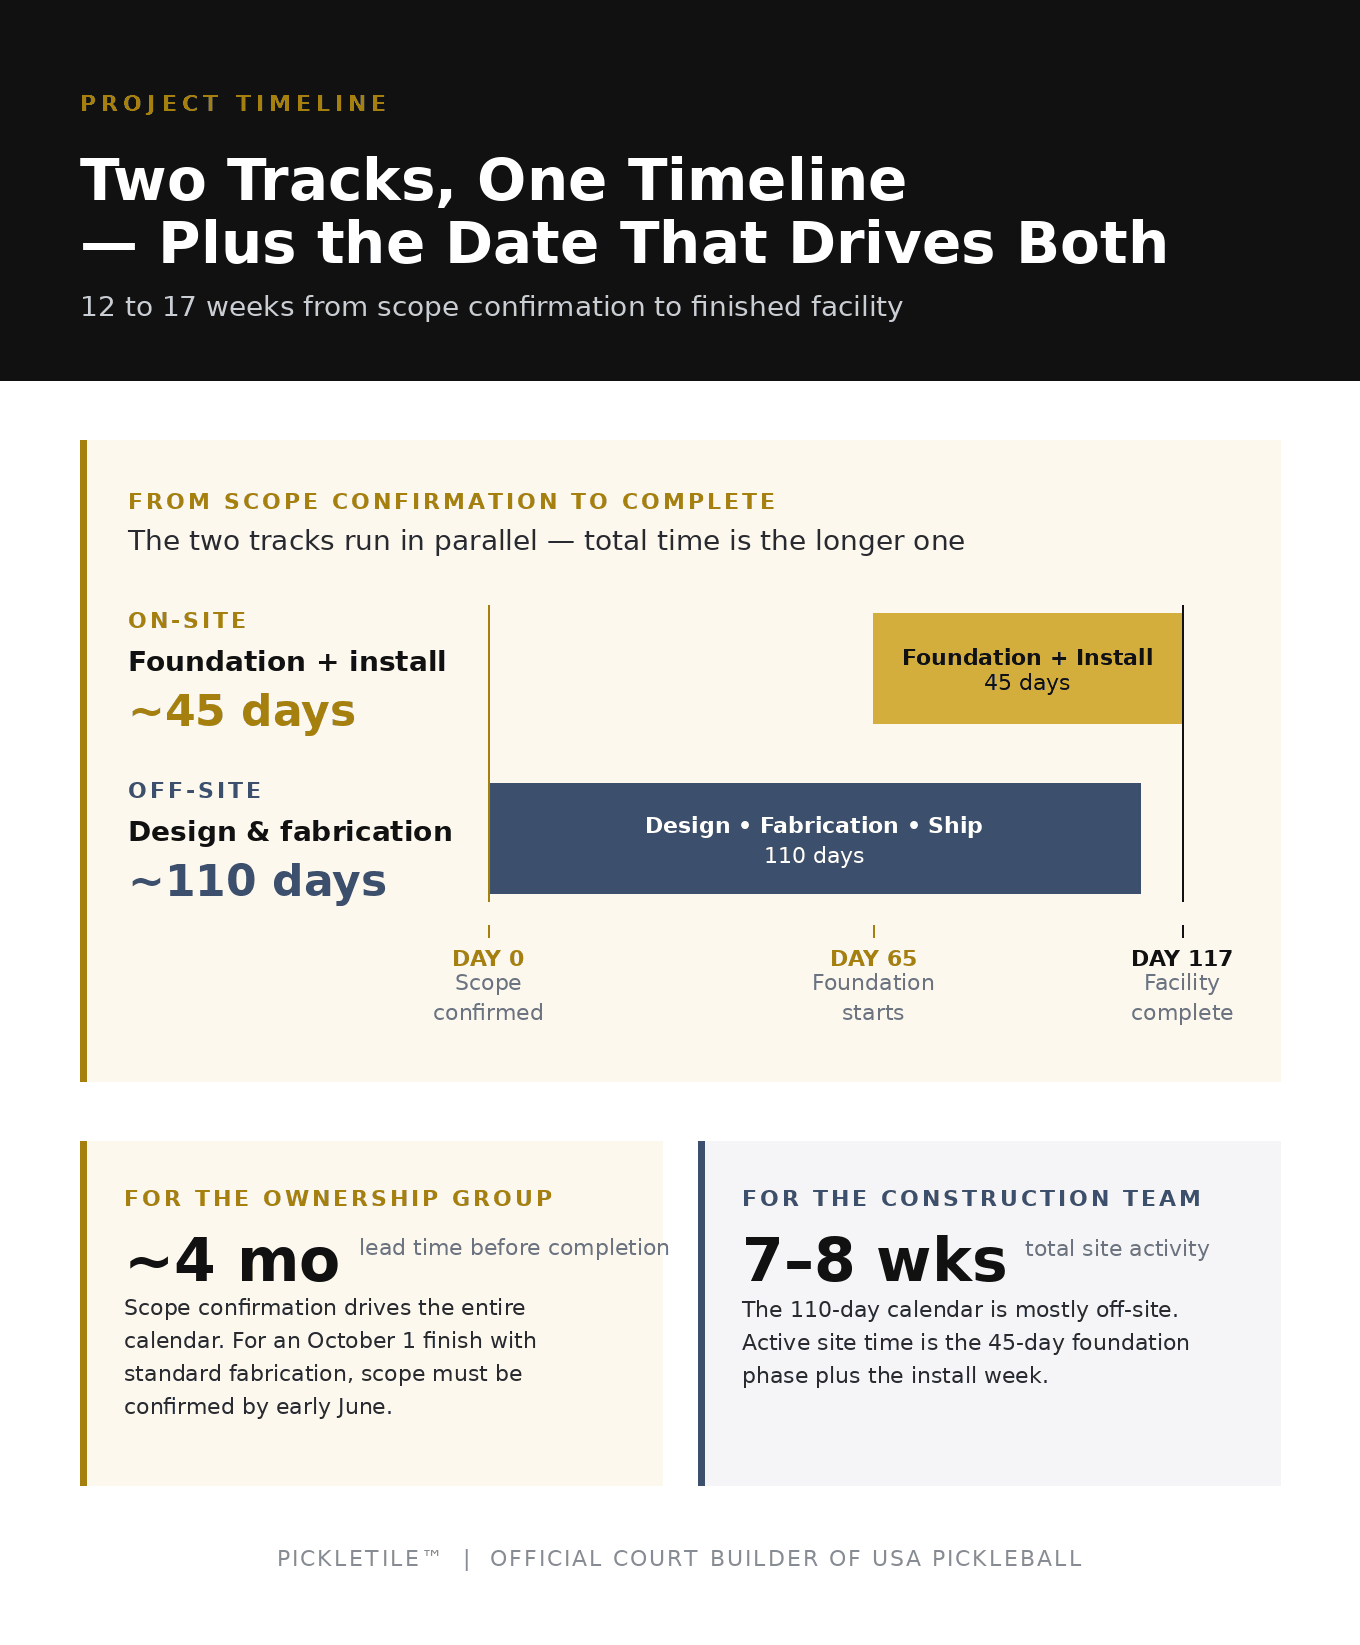
Track 1: Court foundation construction (approximately 45 days, on your site)
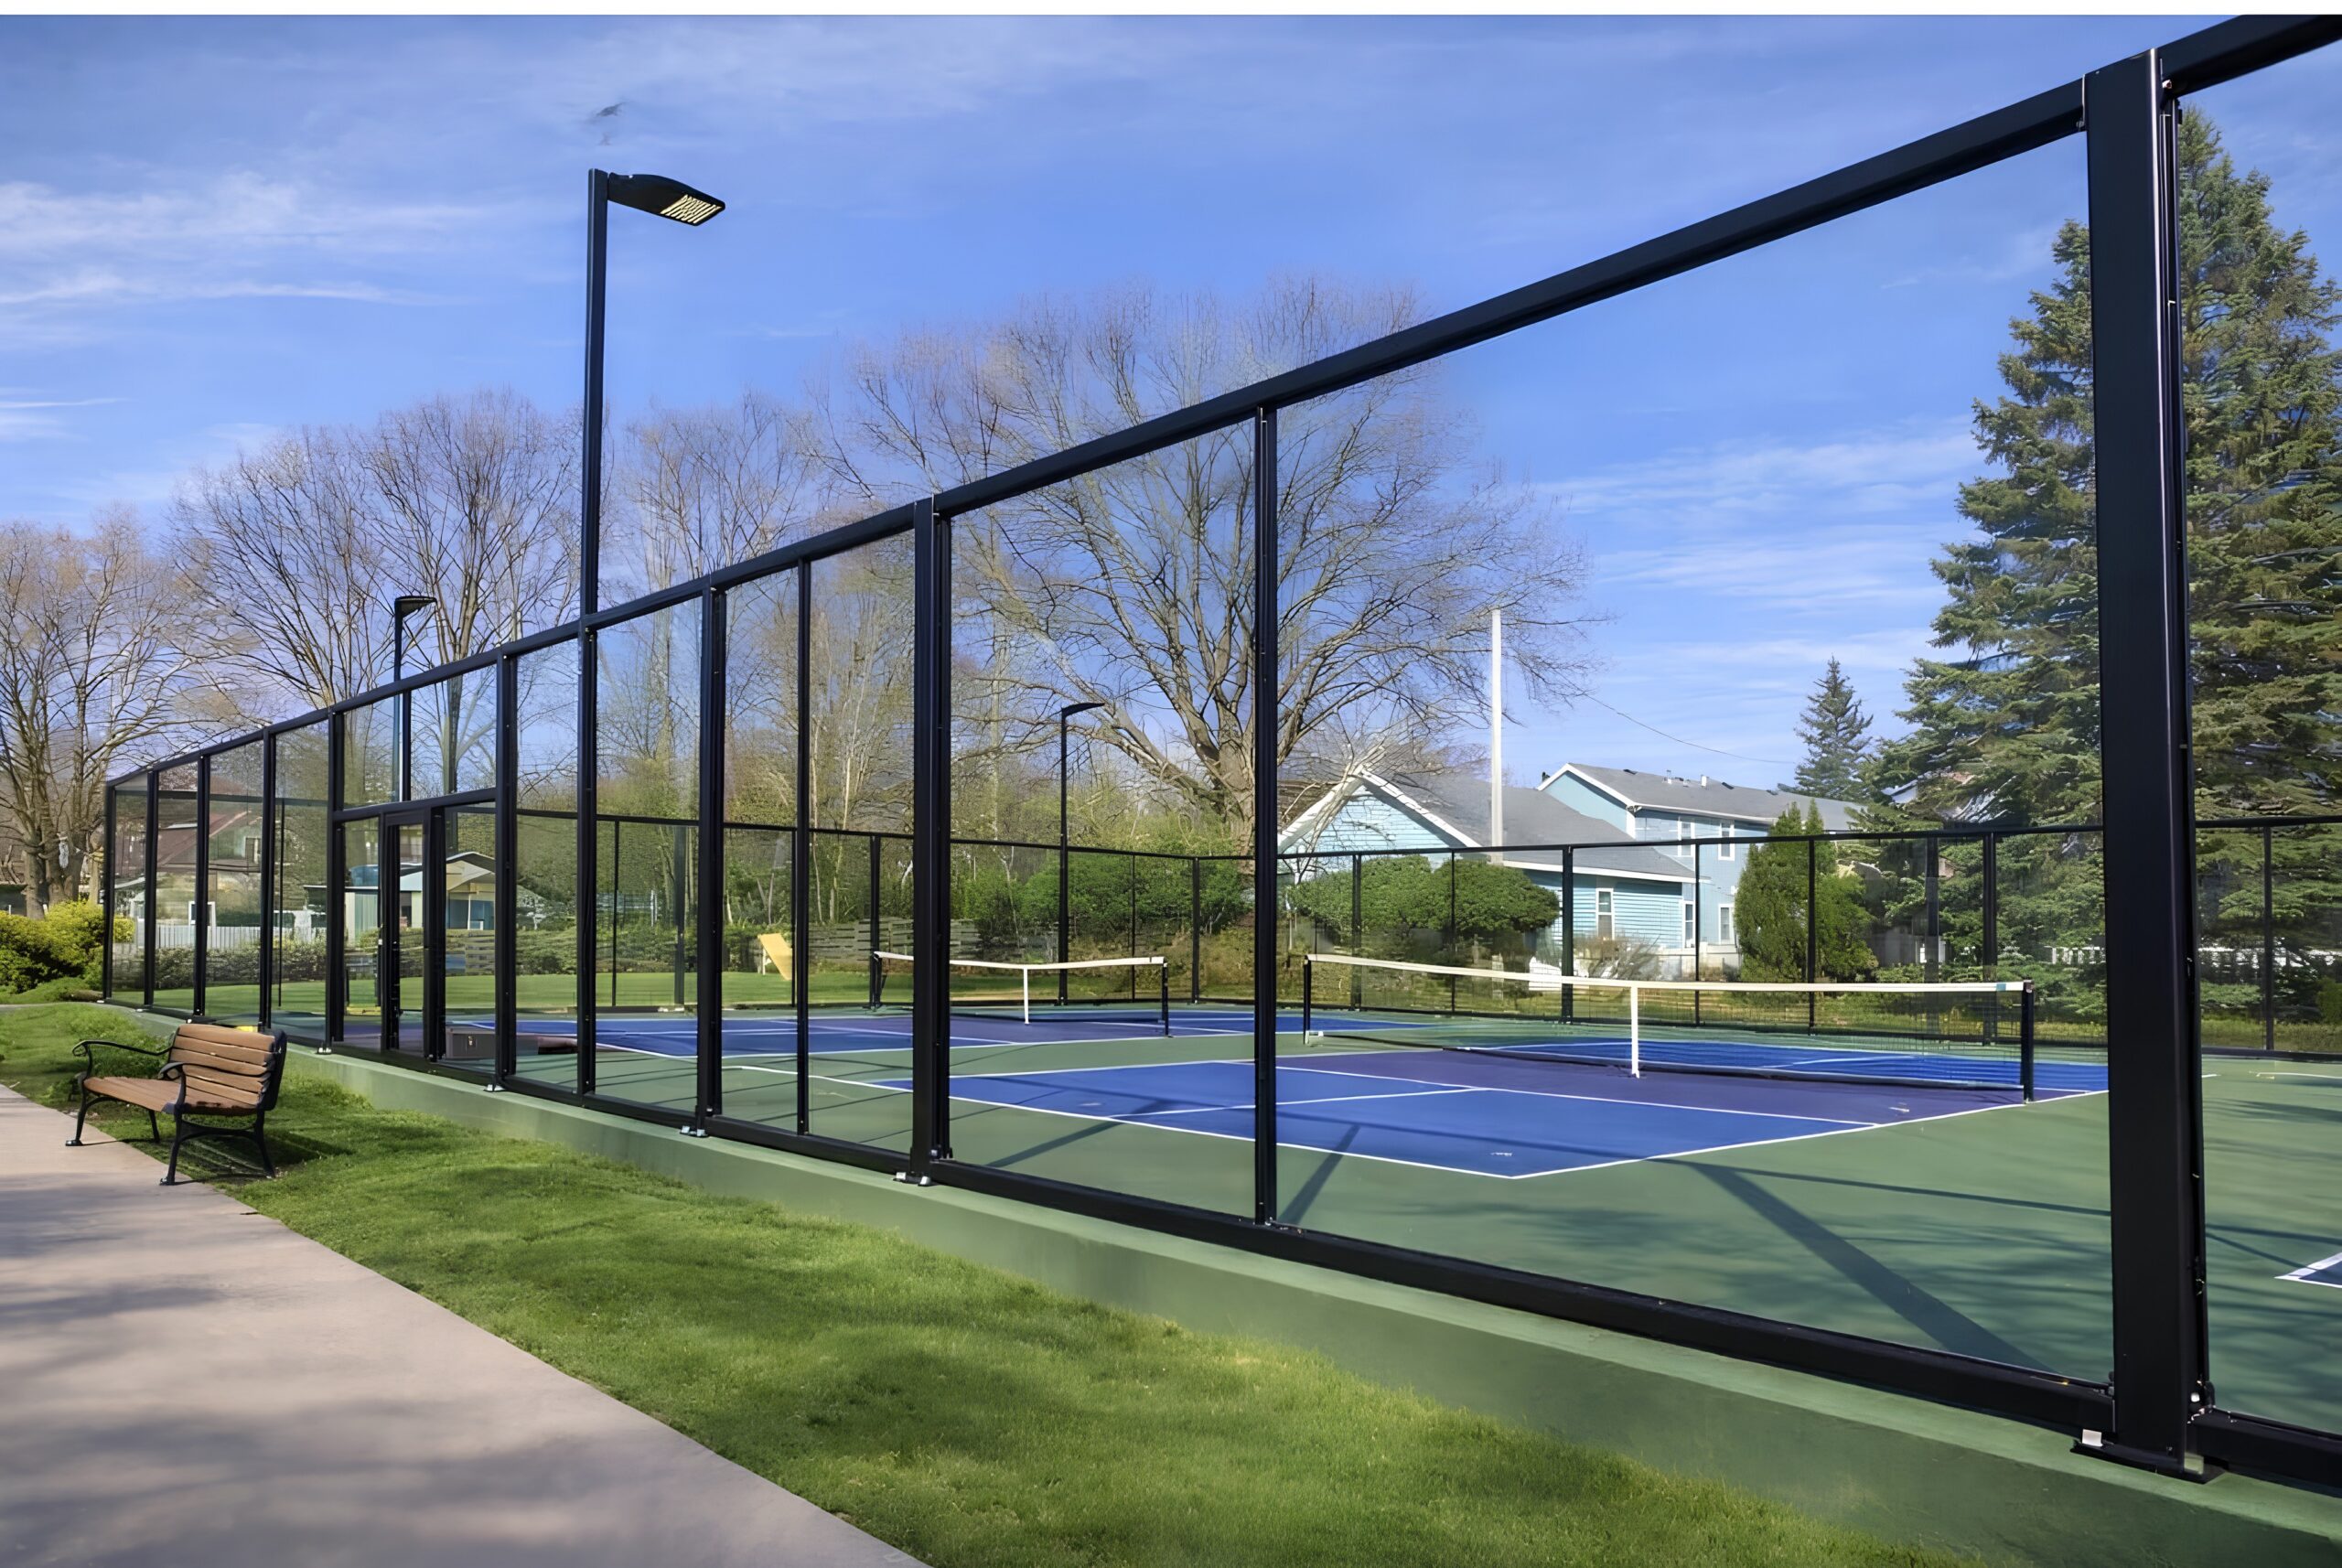
This includes site preparation (excavation, grading, compaction), post-tensioned concrete slab pour with embedded anchor bolts and conduit, concrete curing, and acrylic surfacing application (Laykold Advantage Pro, multiple coats with dry time between each).
At the end of this 45-day track, you have a finished, painted, playable court surface on a properly engineered slab with all embedded infrastructure ready for the enclosure.
What the ownership group should know: this is the most visible phase of the project. Equipment on site during prep and the pour. Construction activity in the court area for approximately 6 to 7 weeks. If the courts are being built on a new area of the property (not replacing existing amenity space), this work can proceed alongside other sitework without disrupting the rest of the project. If the project is pre-occupancy, residents aren’t affected at all.
What the construction team should know: this phase sequences naturally with other sitework scopes (grading, paving, utility installation). It occupies the court area for the full 45 days without interruption. The PM should confirm that no other trades need access to the court zone during this window. The pour requires concrete truck access. The surfacing application requires dry weather conditions. Both are standard sitework considerations the PM already manages for other scopes on the project.
When PICKLETILE handles the full scope (the preferred model), this entire phase is managed by PICKLETILE’s construction team. The PM’s involvement is providing site access and ensuring the court zone is clear. When the developer’s own contractor handles the slab, the PM coordinates the slab work using the specification PICKLETILE provides, and the PM’s management burden is higher.
Track 2: PICKLEGLASS design and fabrication (approximately 110 days, entirely off your site)
This runs in parallel with Track 1 and includes three sub-phases:
Design phase (approximately 15 days): PICKLETILE’s engineering team produces 3D models, detailed shop drawings, structural calculations, and the slab specification package. The PM reviews and approves before fabrication begins.
Fabrication (approximately 90 days standard, 60 days rush): all steel, glass, and hardware are manufactured to the exact specifications in the approved shop drawings. Every component is site-specific and fabricated to order.
Shipping (approximately 5 days): all materials are packaged and shipped direct to the job site. Delivery logistics managed by PICKLETILE.
What the ownership group should know: this entire track has zero impact on the project site. No equipment. No construction activity. No site access required. The 110-day duration is the longest component of the project timeline, but it runs completely in the background while the rest of the development proceeds normally. This is also where the schedule flexibility lives: if the slab isn’t ready when fabrication completes, PICKLETILE holds the materials and adjusts the installation date. No penalty. No lost fabrication slot. No re-engineering.
For budget timing: the 50% production deposit is due at scope confirmation (which triggers the start of Track 2). The 20% mobilization payment and 20% shipping payment align with later milestones. The ownership group should map these payment dates against their draw schedule or capital allocation timeline.
What the construction team should know: the design phase produces the slab specification that the civil engineer needs. If PICKLETILE is handling the full scope (including the slab), this specification is an internal document used by PICKLETILE’s own foundation team. If the developer’s contractor is handling the slab, this specification needs to reach the civil engineer before the court area foundation is designed.
The timing alignment: the slab specification is delivered within the first 15 days of Track 2. Track 1 (foundation construction) doesn’t begin until the slab specification exists. When both tracks start at the same time, the design phase produces the slab spec during the first two weeks, and the foundation team uses that spec to begin site prep and slab preparation. The sequencing is inherent when PICKLETILE manages both tracks.
When the developer’s contractor handles the slab, the PM needs to ensure the slab spec from Track 2 reaches the contractor before they start forming the court area. If the PM’s slab contractor is already ahead of this timeline, the slab spec delivery becomes a critical-path item.
Installation: 3 to 7 days on your site
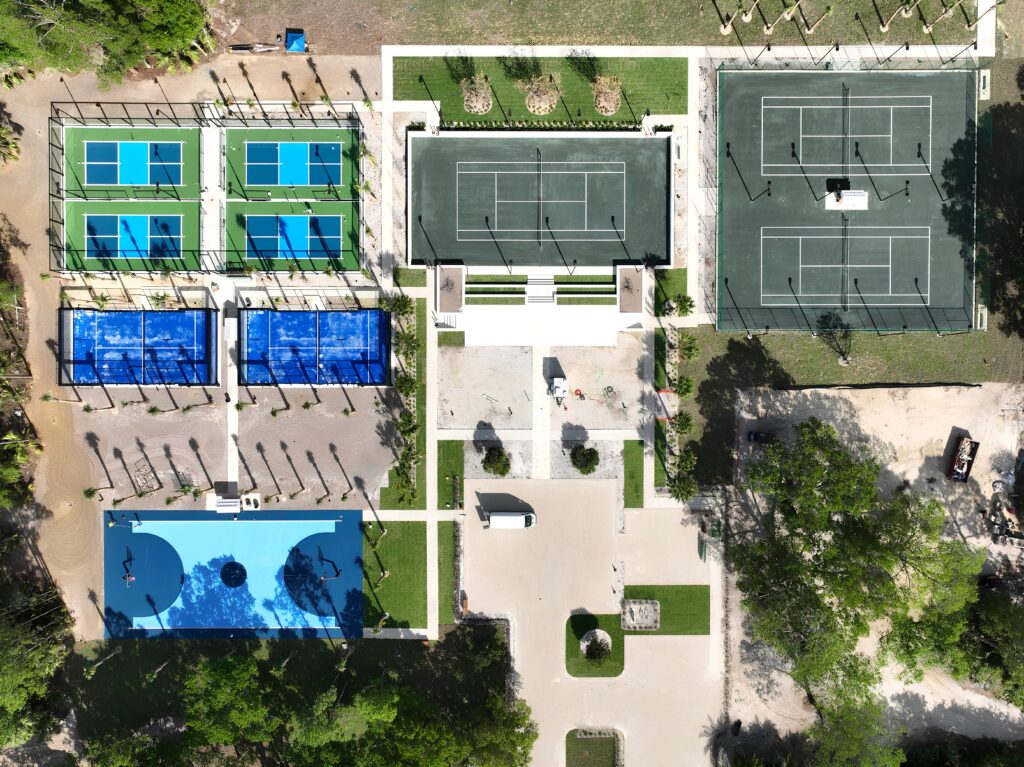
After both tracks are complete (the slab is finished AND the fabricated materials have arrived), the installation crew comes on-site. Steel columns anchored to the pre-set anchor bolts. Glass panels installed. Lighting mounted. Doors set. Final punchout and turnover.
What the ownership group should know: this is the final phase. 3 to 7 days. After the punchout, the facility is complete and available. If the project is timed for a lease-up milestone, marketing event, or certificate of occupancy, the installation should be scheduled to complete before that date. The back-calculation (covered below) shows when scope confirmation needs to happen to hit that target.
What the construction team should know: the installation requires the completed and cured slab, vehicular access to the court area, a staging area for materials within 100 feet, electricity within 100 feet, and potable water within 100 feet. These are standard site provisions the GC manages for other trades. The installation crew is self-sufficient: they arrive with tools, equipment, and a sequenced plan. The PM provides access. PICKLETILE manages the work.
The installation should be coordinated with the GC to avoid conflicts with other trades working in the same zone during the same window. On most projects, the court enclosure installation happens in the exterior finishing phase of the construction schedule, alongside other amenity completion and landscape work.
Total on-site activity vs. total off-site activity:
On-site (requires GC coordination): foundation construction (approximately 45 days) plus installation (3 to 7 days) plus delivery receiving (1 day). Total: approximately 49 to 53 days of site activity across the entire project.
Off-site (no site impact whatsoever): design (15 days) plus fabrication (90 days) plus shipping transit (5 days). Total: approximately 110 days of work that happens in the background.
For a PM mapping this against a 12 to 18 month construction schedule: the court scope consumes approximately 7 to 8 weeks of actual site time (the 45-day foundation phase and the installation week), with the heaviest activity concentrated in the foundation phase. The enclosure installation at the end is brief and contained.
For the ownership group: the 12 to 17 week total project duration includes substantial off-site time that doesn’t affect the project’s operating rhythm. The “12 to 17 weeks” is calendar time from scope confirmation to finished facility, not 12 to 17 weeks of construction activity on the site.
The back-calculation: when does scope need to be confirmed?
This is the planning exercise that matters for both groups. Work backward from the target completion date:
Target completion date minus 3 to 7 days = latest installation start. Installation start requires: completed slab AND fabricated materials on-site.
For the fabrication path (the longer of the two): Installation start minus 5 days = latest ship date. Ship date minus 90 days (standard) or 60 days (rush) = latest fabrication start. Fabrication start minus 15 days = latest design phase start. Design phase start = scope confirmation date.
For the foundation path: Installation start minus 45 days = latest foundation construction start.
Since both tracks run in parallel, the critical path is the longer one: Track 2 (approximately 110 days from scope confirmation to materials on-site) typically governs the overall schedule.
Example back-calculation:
Target: court facility complete by October 1.
Installation: September 22 to October 1 (7 days). Materials on-site: September 17 (5 days shipping). Fabrication complete: September 17. Fabrication start: June 19 (90 days standard). Design start: June 4 (15 days before fabrication). Scope confirmation: June 4 at the latest.
Foundation construction (45 days): starts approximately August 8, completes by September 22. This is well after scope confirmation and well within the fabrication window.
With rush fabrication (60 days instead of 90): Fabrication start: July 19. Design start: July 4. Scope confirmation: July 4 at the latest.
What the ownership group takes from this: the scope confirmation date is farther in advance of the completion date than most principals expect. For an October 1 completion with standard fabrication, the scope needs to be confirmed by early June. That’s nearly four months of lead time. If the ownership group is planning to make the scope decision “later this summer,” they may miss the window for a fall completion. Understanding the back-calculation helps the ownership group set realistic expectations for when the scope decision needs to happen.
What the construction team takes from this: the slab specification arrives within 15 days of scope confirmation. In the example above, that means the civil engineer receives the court slab spec by approximately June 19. The foundation construction starts approximately August 8. That gives the civil engineer roughly 7 weeks to incorporate the court slab specification into their foundation package. If the civil’s timeline is tighter than that, the PM should flag the slab spec delivery as a time-sensitive coordination item and may want to push for earlier scope confirmation to give the civil more lead time.
The slab dependency: the one item on your critical path
Both groups should understand this: the court scope’s most important dependency isn’t the installation date. It’s the slab specification delivery.
The anchor bolt layout, conduit routing, foundation spec, and drainage slope need to be in the civil engineer’s package before the court area slab is designed. That specification comes from the design phase (first 15 days of Track 2), which starts after scope confirmation.
For the ownership group: this is why scope confirmation timing matters. It’s not about sales urgency or estimate expiration. It’s about the construction sequence. The slab specification is a deliverable that feeds the civil engineer’s work, and it doesn’t exist until the scope is confirmed and the design phase starts.
For the construction team: if the court area slab pour is more than 45 days away, there’s time to confirm scope and deliver the slab spec with margin. If the pour is closer than 30 days, the scope confirmation is genuinely time-sensitive because the design phase needs 15 days to produce the specification, and the civil engineer needs time to incorporate it. If the pour has already happened without the court slab specification, the discussion shifts to retrofit options (which are more expensive, as covered in a previous email in this series).
When PICKLETILE handles the full scope (including the foundation), the slab specification delivery and the slab construction are managed by the same team, and the timing alignment is inherent. The dependency becomes the PM’s coordination item only when the developer’s own contractor handles the slab.
The payment milestone timeline:
For the ownership group mapping the cash flow:
50% production deposit: due at scope confirmation (triggers design and fabrication). 20% project commencement: due at mobilization (when on-site work begins). 20% bill of lading: due at scheduled ship date. 10% closeout: due at project turnover (after punchout).
These milestones align with project progress, not arbitrary dates. Each payment corresponds to a defined deliverable or construction event. For developers who structure payments against construction draws, these milestones can be discussed relative to the project’s draw schedule.
The scheduling summary for both groups:
For the ownership group: the total project is 12 to 17 weeks from scope confirmation to finished facility. The major financial commitments (production deposit and mobilization payment) happen at the front end. The schedule is predictable because the two longest phases (foundation construction and fabrication) run in parallel and have defined durations. The primary planning action is confirming scope far enough in advance to allow the back-calculated timeline to reach the target completion date.
For the construction team: the court scope consumes approximately 7 to 8 weeks of site activity (45-day foundation phase plus installation week), sequenced within the sitework and exterior finishing phases of the master schedule. The rest of the timeline runs off-site. The PM’s active involvement is three touchpoints: site access coordination at the start of the foundation phase, design review and approval during the first 15 days, and punchout at project completion. The slab specification delivery is the one dependency the PM should track against the civil engineer’s timeline.
If your team would like to run the back-calculation against your specific project schedule, or map the slab specification delivery against your civil engineer’s timeline, happy to do that on a quick call. It’s a 10-minute exercise that gives both your ownership group and your construction team a clear set of dates to plan against.
About PICKLETILE™
PICKLETILE™ is the leading design-build firm for premium pickleball court construction and the Official Court Builder of USA Pickleball.
Headquartered in Austin, Texas, PICKLETILE™ simplifies the complex construction process by offering turnkey solutions for residential, commercial, and club-level projects. The company is also the creator of PICKLEGLASS™, a patented soundproof glass wall system engineered to reduce noise by 50% while offering panoramic views and wind protection. For more information, visit www.pickletile.com.
