

The price gap between bids almost always reflects a scope gap, not a margin gap.
AUSTIN, Texas – Apr. 21, 2026 –
If your development team is evaluating a court facility, you probably have more than one bid on the table. That’s good practice. But court facility bids are unusually difficult to compare because the scope of what’s included varies dramatically between vendors, and the differences aren’t always visible in the line items.
A bid from a local fencing contractor and a bid from an integrated design-build firm may both describe “4-court pickleball facility,” but the actual scope behind those words can be entirely different projects. One might include everything from foundation construction to turnkey installation. The other might include only a chain-link fence, with the foundation, surfacing, lighting, and engineering left to the developer to source and coordinate separately.
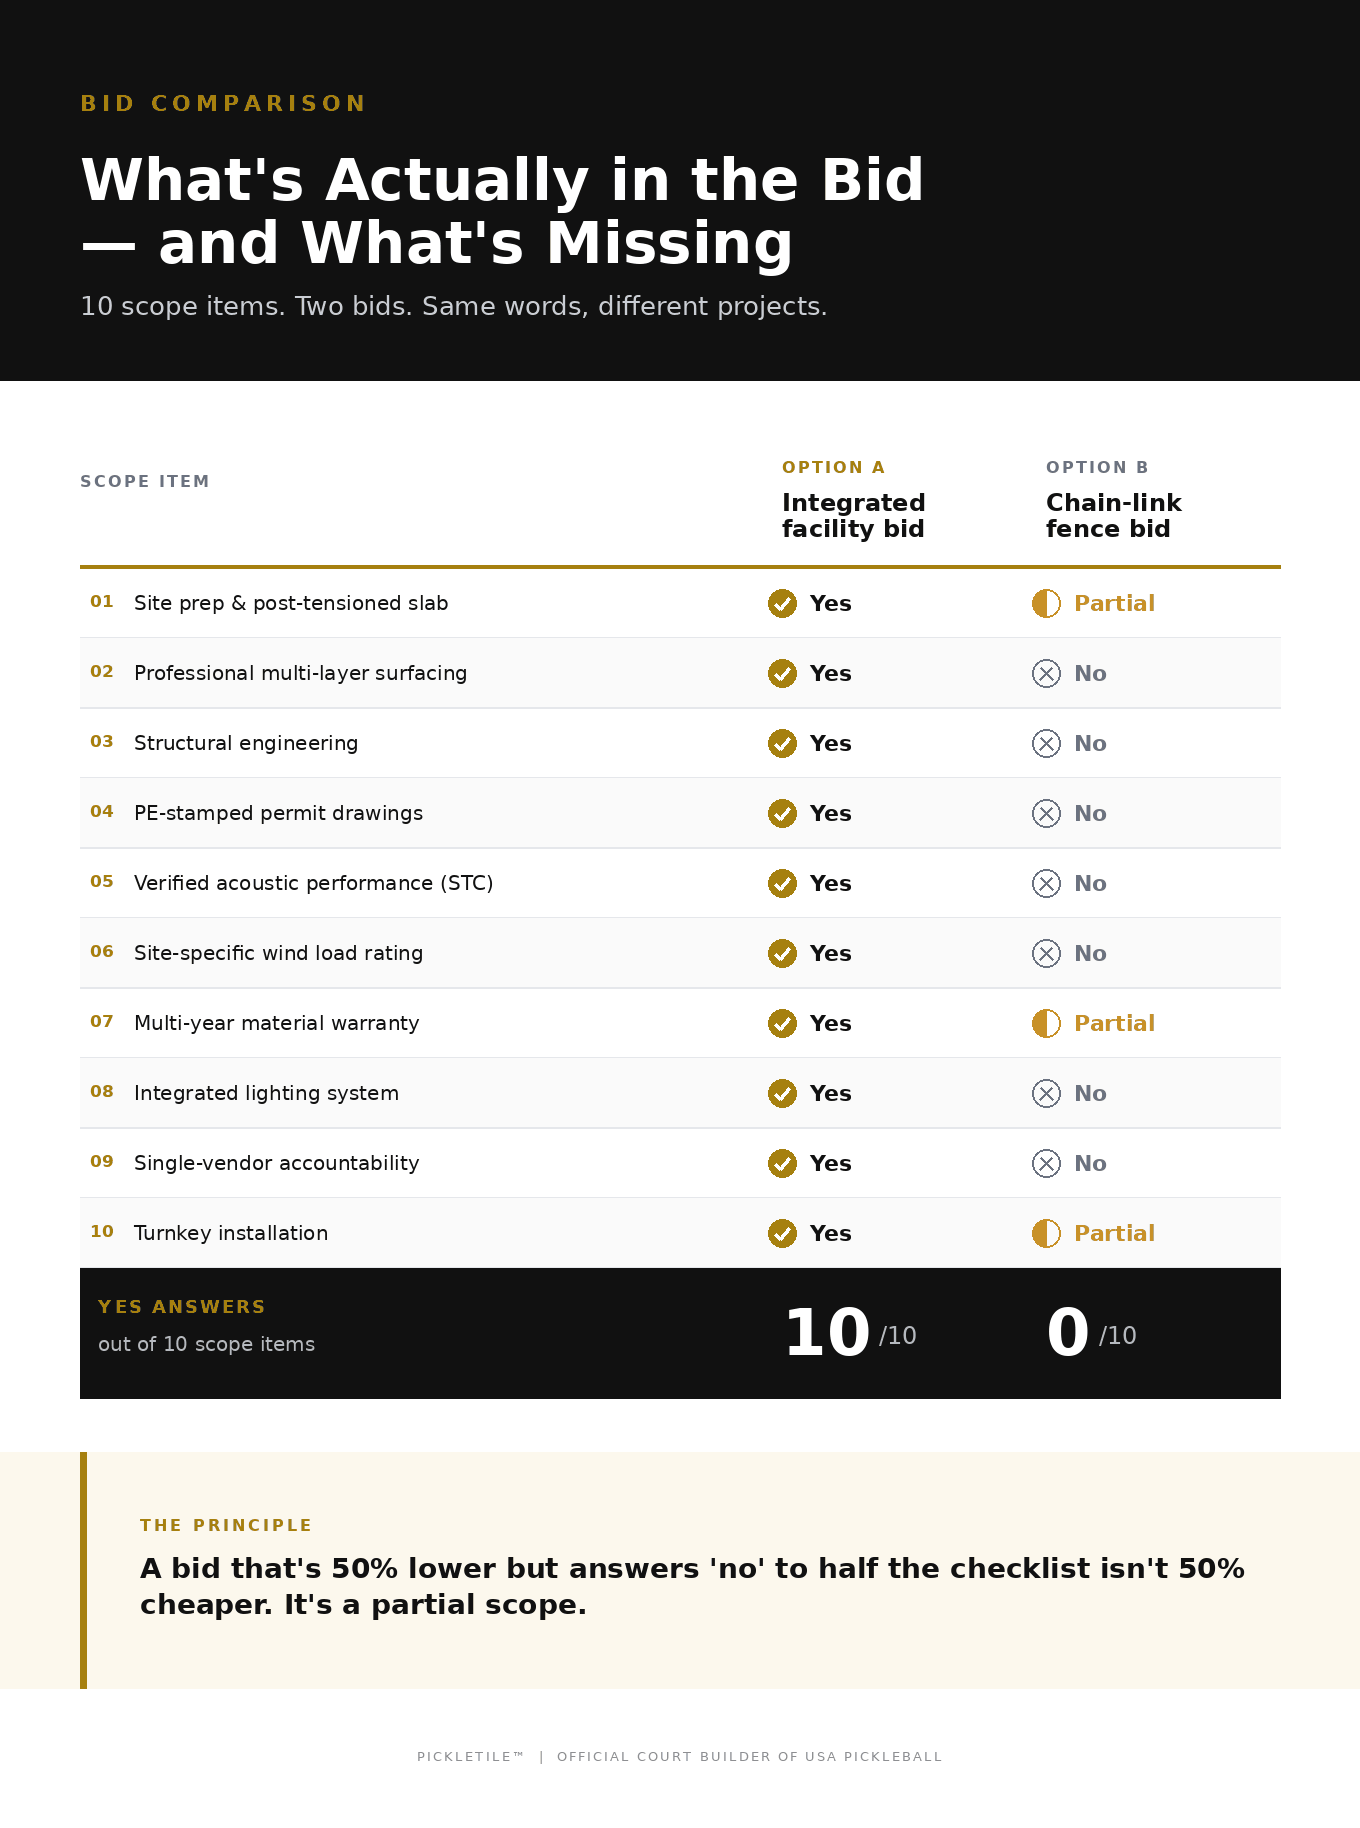
This creates a problem for both sides of the development team. The principal or managing partner compares bid totals and sees a significant price gap that looks like one vendor is dramatically more expensive. The PM or director of construction compares scope details and sees that the “cheaper” bid is missing half the project, which means the missing scope either gets added (at additional cost) or falls on the construction team to coordinate with separate vendors.
The checklist below is designed for both groups to use together. Each item has a financial dimension (what the ownership group should evaluate) and a coordination dimension (what the construction team should evaluate). Every “no” answer represents a scope gap that will be filled by someone, and the question is whether that someone is the vendor, the PM, or a separate contractor the developer has to source.
The 10-Point Court Bid Comparison:
#1 – Does the bid include site preparation and foundation construction?
Some bids include the complete court build: excavation, grading, compaction, post-tensioned concrete slab, embedded anchor bolts, conduit routing, and curing. Others assume the developer provides a finished slab.
What the ownership group should evaluate: if the slab isn’t included, the cost of a separate concrete contractor needs to be added to the bid total for an honest comparison. A post-tensioned court slab with embedded anchor bolts and conduit is a specialty specification, not standard flatwork. The separate concrete bid may come in lower than expected if the contractor doesn’t understand the specification, only to result in change orders when the actual requirements are communicated.
What the construction team should evaluate: if the slab is excluded, the PM inherits the coordination between the slab contractor and the enclosure installer. The slab contractor needs the anchor bolt layout (from the enclosure vendor), the conduit routing plan (from the lighting design), and the drainage slope specification (from the court engineering). If those documents arrive late, incomplete, or misaligned with the slab contractor’s pour schedule, the PM is managing the gap. When one vendor handles both the slab and the enclosure, this coordination doesn’t exist because the same team designs and builds both.
#2 – Is the concrete post-tensioned?
Post-tensioned slabs use steel cables tensioned after curing to compress the concrete, preventing the cracking that develops in standard reinforced slabs within 3 to 5 years in most climates. Those cracks migrate through the playing surface, creating maintenance issues that compound annually.
What the ownership group should evaluate: a standard slab costs less upfront. But the maintenance cost of a cracking surface (premature resurfacing, uneven playing conditions, member or resident complaints about surface quality) begins within the first few years and continues for the life of the facility. Over a 10-year hold, the total cost of a standard slab plus the accelerated resurfacing schedule may exceed the cost of a post-tensioned slab that doesn’t crack.
What the construction team should evaluate: if the bid includes concrete but specifies standard reinforcement rather than post-tensioning, confirm that the ownership group understands the long-term performance difference. Post-tensioned slabs require a different pour sequence (cables placed before the pour, tensioned after curing), which most commercial concrete contractors are familiar with but which should be confirmed if a separate contractor is handling the slab. From a construction standpoint, the PM should verify the slab specification explicitly rather than assuming “concrete” means the same thing across bids.
#3 – Does the bid include professional-grade court surfacing?
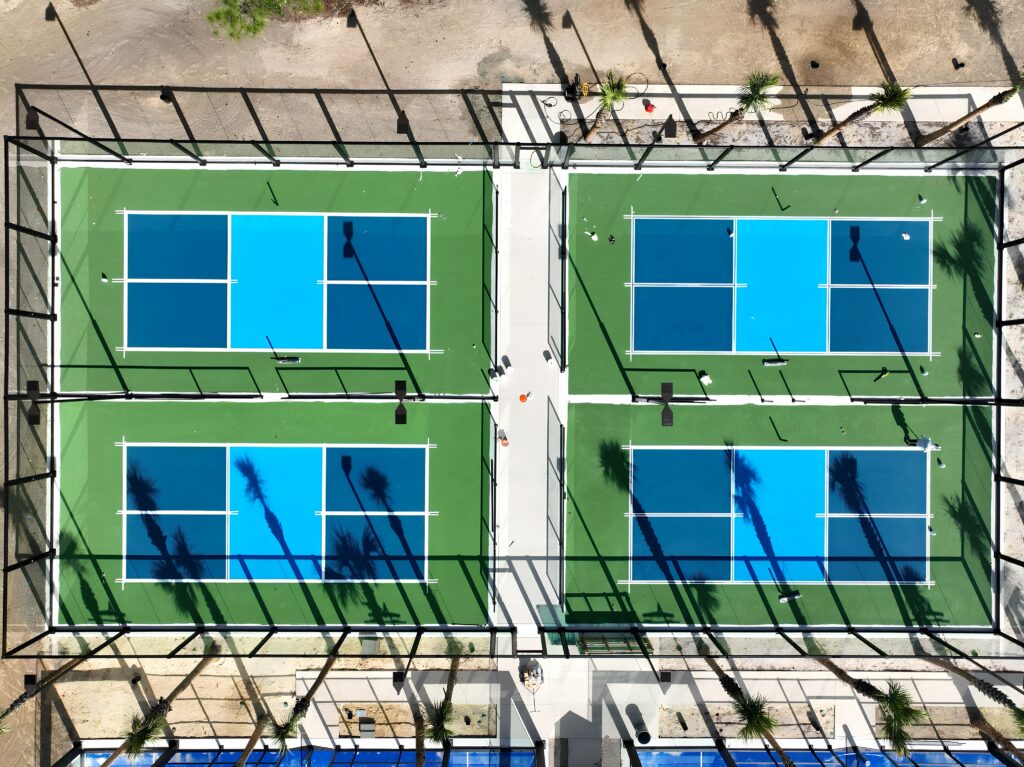
The playing surface is a multi-layer acrylic system that requires proper slab preparation, multiple coats with dry time between applications, and precision line painting. There is a meaningful performance and longevity difference between a professional multi-layer system and a single-coat application.
What the ownership group should evaluate: if surfacing isn’t included in the bid, it’s a separate contractor, a separate scope, and a separate cost to add to the comparison. If surfacing is included, verify whether it’s a professional multi-layer system (like Laykold Advantage Pro) or a single-coat application. The upfront cost difference is modest. The performance and lifespan difference is significant. For a facility that will be used daily by a large resident population, the surface system directly affects the resident experience and the resurfacing cycle.
What the construction team should evaluate: if surfacing is a separate scope, the PM coordinates between the concrete contractor (slab tolerance and cure state), the surfacing contractor (application requirements and weather windows), and the enclosure installer (installation sequencing after surfacing is complete). Each handoff is a potential schedule conflict. If one vendor handles the slab, surfacing, and enclosure, these handoffs are internal to a single scope and the PM doesn’t manage them.
#4 – Does the bid include structural engineering?
Chain-link fencing doesn’t require structural engineering. Any structural glass or heavy enclosure system does. Structural engineering includes wind load calculations (per ASCE 7-16), steel member sizing (per AISC 360-22), connection design (per AWS D1.1), and foundation load analysis.
What the ownership group should evaluate: if the bid doesn’t include engineering, the developer will need to hire a structural engineer separately. That’s an additional cost ($5,000 to $15,000+ depending on project complexity) that should be added to the bid total. It also introduces a coordination dependency: the structural engineer needs information from the enclosure vendor, and the enclosure vendor’s design depends on the structural engineer’s calculations. If neither party is responsible for the complete engineering package, gaps appear.
What the construction team should evaluate: structural engineering produces the documents the PM needs to coordinate the scope with the GC, the civil engineer, and the building department. Without engineering from the enclosure vendor, the PM has to manage the interface between a separate engineer and a separate fabricator, each of whom may define the scope boundaries differently. When the enclosure vendor provides the engineering internally, the structural calculations, shop drawings, and slab specifications are produced as a unified package with no coordination gaps.
#5 – Are PE-stamped drawings included or available?
Most building departments require Professional Engineer stamped structural drawings and calculations for structural glass enclosures. PE-stamped documents are the permit package for this scope.
What the ownership group should evaluate: if the vendor can’t provide PE-stamped documents, the permit application has a gap that the developer must fill by hiring a separate PE. That’s an additional cost (typically $3,500+) that should be added to the bid total. If the vendor offers PE stamps as an add-on at additional cost, that cost should be included in the comparison. If the vendor can’t provide PE stamps at all, that raises a question about the vendor’s engineering capability and whether their system can meet code requirements.
What the construction team should evaluate: PE-stamped drawings are produced during the design phase, which starts after the scope is confirmed. If the PM is waiting for PE-stamped documents before confirming scope, they’re waiting for something that requires their authorization to initiate. The PM should also verify whether the PE stamp is for the enclosure only or for the complete system including foundation loads. A PE stamp that covers only the above-ground structure but not the foundation interface leaves a gap the civil engineer has to fill.
#6 – What is the verified acoustic performance?
Chain-link provides zero sound attenuation (STC 0). If noise mitigation is relevant to your project (and it is for any multifamily development with residential units near the courts), the bid should include a specific STC rating backed by third-party testing data.
What the ownership group should evaluate: a marketing claim like “reduces noise” without a verified STC rating and supporting test data is not an acoustic specification. It’s a marketing statement. The ownership group should require a specific STC number and the name of the testing firm. For context: STC 36 (the verified rating for PICKLEGLASS) translates to up to 50% perceived noise reduction. Any bid that claims acoustic benefit without providing a tested STC rating and third-party verification should be flagged.
The financial implication: if the bid doesn’t include verified acoustic performance and the development has residential units near the courts, the ownership group is accepting the risk of tenant noise complaints, restricted court hours, and potential acoustic retrofit costs (typically 2 to 3x the cost of including acoustic engineering during initial construction). That risk should be priced into the comparison, not ignored.
What the construction team should evaluate: acoustic performance comes from the continuity of the barrier, not just the material. Panels joined with gaps, mullions, or inconsistent mounting reduce acoustic continuity. The construction team should verify how panels are joined (adhesive tape for acoustic continuity vs. mechanical fasteners with gaps) and whether the STC rating applies to the installed system or only to individual panel samples tested in a lab. Installed system performance is what matters on site.
#7 – What is the wind load rating, and is it site-specific?
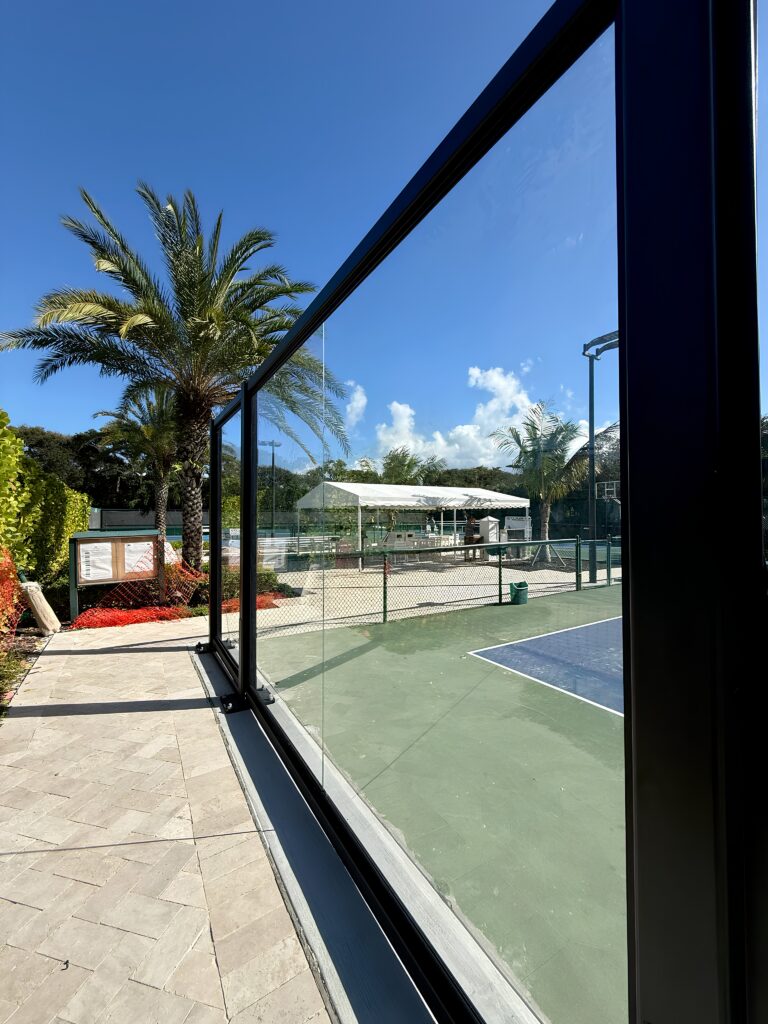
A structural enclosure should be engineered for the specific wind environment at the project’s location. The bid should reference ASCE 7-16 and specify a wind load rating based on the site’s geographic location and exposure category.
What the ownership group should evaluate: a bid that doesn’t reference wind load engineering may not be structurally adequate for the project’s environment. This is both a safety concern and a permitting concern. If the system fails during a major wind event, the liability and replacement costs are the ownership group’s problem. An enclosure rated for 125 to 200 MPH (site-specific per ASCE 7-16) has a documented engineering basis. An enclosure with no specified wind rating is an unknown.
What the construction team should evaluate: the wind load calculation determines the structural specification of the steel and glass, which in turn determines the foundation requirements. A bid that specifies wind load means the engineering has been done and the foundation loads are known. A bid without wind load specification means the structural loads are undefined, which means the slab specification is also undefined. The PM can’t finalize the civil package for the court area without knowing what loads the foundation needs to support. No wind load calculation means no slab specification, which creates a construction planning gap.
#8 – What is the warranty structure?
Compare specific warranty terms, not just whether the word “warranty” appears in the bid.
What the ownership group should evaluate: key questions for each bid: how many years on steel corrosion? How many years on lighting fixtures? How many years on material defects? What’s explicitly excluded? Chain-link typically carries a 1-year workmanship warranty with no material performance warranty. Vinyl coating degradation, rust, and fabric wear are considered normal. Structural glass systems should carry multi-year coverage: 10 years on steel corrosion, 5 years on lighting, 3 years on material defects.
The warranty gap directly affects the pro forma. A 10-year corrosion warranty means no steel maintenance or replacement costs for the first decade of ownership. A 1-year warranty means the ownership group absorbs all maintenance and replacement costs from year 2 onward. Over a 10-year hold, that difference is a substantial operating cost line item.
What the construction team should evaluate: warranty claims require a clear point of accountability. If five separate vendors built the facility (concrete, fencing, surfacing, lighting, electrical), a warranty issue at the interface between two scopes (the most common failure point) creates a dispute about which vendor is responsible. The PM may end up arbitrating between vendors, neither of whom wants to own the problem. If one vendor built and warrants the entire facility, there’s one phone call and one party accountable. The construction team should flag multi-vendor warranty fragmentation as a risk factor in the bid comparison.
#9 – Is the lighting integrated or a separate scope?
If lighting is included, is it integrated into the enclosure structure (conduit through the slab, fixtures mounted on the steel frame, one vendor responsible) or is it a separate installation with standalone poles, separate foundations, and a separate electrical scope?
What the ownership group should evaluate: integrated lighting is typically less expensive overall than separate lighting because the conduit, mounting, and fixtures are designed as part of a single system. Standalone light poles require their own foundations, their own electrical runs, and a separate vendor to install and maintain. The total cost of separate lighting (including the additional foundations, electrical scope, and coordination) should be added to any bid that doesn’t include integrated lighting for an accurate comparison.
What the construction team should evaluate: separate lighting adds a vendor to the PM’s coordination list. The lighting vendor needs to know pole locations before the electrician can route conduit. The electrician needs to know conduit paths before the concrete contractor can set them in the slab. The concrete contractor needs both inputs before they pour. If any of these handoffs is late or incomplete, the PM manages the gap.
With integrated lighting, the conduit paths, junction box locations, fixture positions, and mounting details are all part of the same engineering package. The PM doesn’t coordinate between a lighting vendor, an electrician, and a concrete contractor for the court scope. One set of drawings covers all of it.
#10 – How many vendors are involved in the total scope?
Is the bid from one partner handling the entire facility (site prep, foundation, surfacing, enclosure, lighting, engineering, installation)? Or does the bid cover only one component (the fence or the enclosure) with the rest requiring separate contractors?
What the ownership group should evaluate: every additional vendor represents a separate contract, a separate invoice, a separate warranty, and a separate scope of accountability. If the court facility involves five vendors, the ownership group is signing five contracts and managing five payment schedules. If something goes wrong at the interface between two scopes (which is where most problems occur), the ownership group is determining which vendor is responsible.
The total cost of the multi-vendor approach is the sum of all the individual bids plus the coordination overhead the development team absorbs. That coordination cost doesn’t appear on any vendor’s bid but it’s real: PM hours, schedule delays when handoffs fail, change orders at scope boundaries, and the management burden of resolving disputes between vendors who each define their scope boundaries differently.
What the construction team should evaluate: this is the item that affects the PM’s daily workload most directly. Each additional vendor on the court scope adds coordination meetings, RFI responses, schedule tracking, and punch list items. A 5-vendor court project can consume as much PM coordination time as a sub-scope that’s 3 to 4x larger in dollar value, because the complexity isn’t in the size of the work. It’s in the number of interfaces between vendors.
A single-vendor court scope has one schedule, one set of drawings, one coordination call cadence, and one punch list. The PM’s involvement is three touchpoints across the entire project (schedule coordination, design review, and punchout) instead of ongoing daily or weekly coordination across five separate trades.
How to use this checklist:
Have both the ownership group and the construction team evaluate the bids simultaneously, using the same grid.
Create a simple comparison with each bid as a column and the 10 questions as rows. For each item, note the answer and which group is affected by the gap.
When you see the results side by side, two things become visible:
First, the scope gaps. A bid that’s 50% lower but answers “no” to six of these criteria isn’t actually 50% cheaper. It’s a partial bid for a partial scope, with the remaining scope and coordination risk transferred to the developer.
Second, who absorbs the gaps. Some gaps are financial (the ownership group pays for a separate engineer, a separate concrete contractor, a separate lighting vendor). Other gaps are operational (the PM manages the coordination between vendors that a single-vendor bid would have eliminated). The true cost of any bid is the bid price plus the cost of everything it excludes, allocated across both groups.
A note on the most common comparison:
If one of the bids on the table is from a chain-link fencing contractor, it will almost certainly be the lowest number. It will also almost certainly answer “no” to items 2, 4, 5, 6, 7, and 9, and answer “partial” to items 1, 3, 8, and 10. That’s effectively zero “yes” answers across the full checklist.
For the ownership group, this means the chain-link bid excludes the majority of the scope and the majority of the performance capabilities. Every excluded item either gets added at additional cost or gets accepted as a capability the facility doesn’t have.
For the construction team, this means the PM is coordinating 3 to 5 additional vendors to fill the gaps the chain-link bid leaves, each with their own schedule, scope boundary, and accountability framework.
The chain-link bid and the integrated facility bid aren’t two options for the same thing. They’re two fundamentally different approaches to the court project. The comparison should reflect that, and both groups should understand the full picture before a decision is made.
If your team is working through a bid comparison and wants to run the checklist against the specific proposals you’re holding, happy to help. We can walk through it with both your ownership group and your construction team so the comparison is based on equivalent scope and both perspectives are represented. The goal is an honest evaluation, not an argument for one bid over another.
About PICKLETILE™
PICKLETILE™ is the leading design-build firm for premium pickleball court construction and the Official Court Builder of USA Pickleball.
Headquartered in Austin, Texas, PICKLETILE™ simplifies the complex construction process by offering turnkey solutions for residential, commercial, and club-level projects. The company is also the creator of PICKLEGLASS™, a patented soundproof glass wall system engineered to reduce noise by 50% while offering panoramic views and wind protection. For more information, visit www.pickletile.com.
