
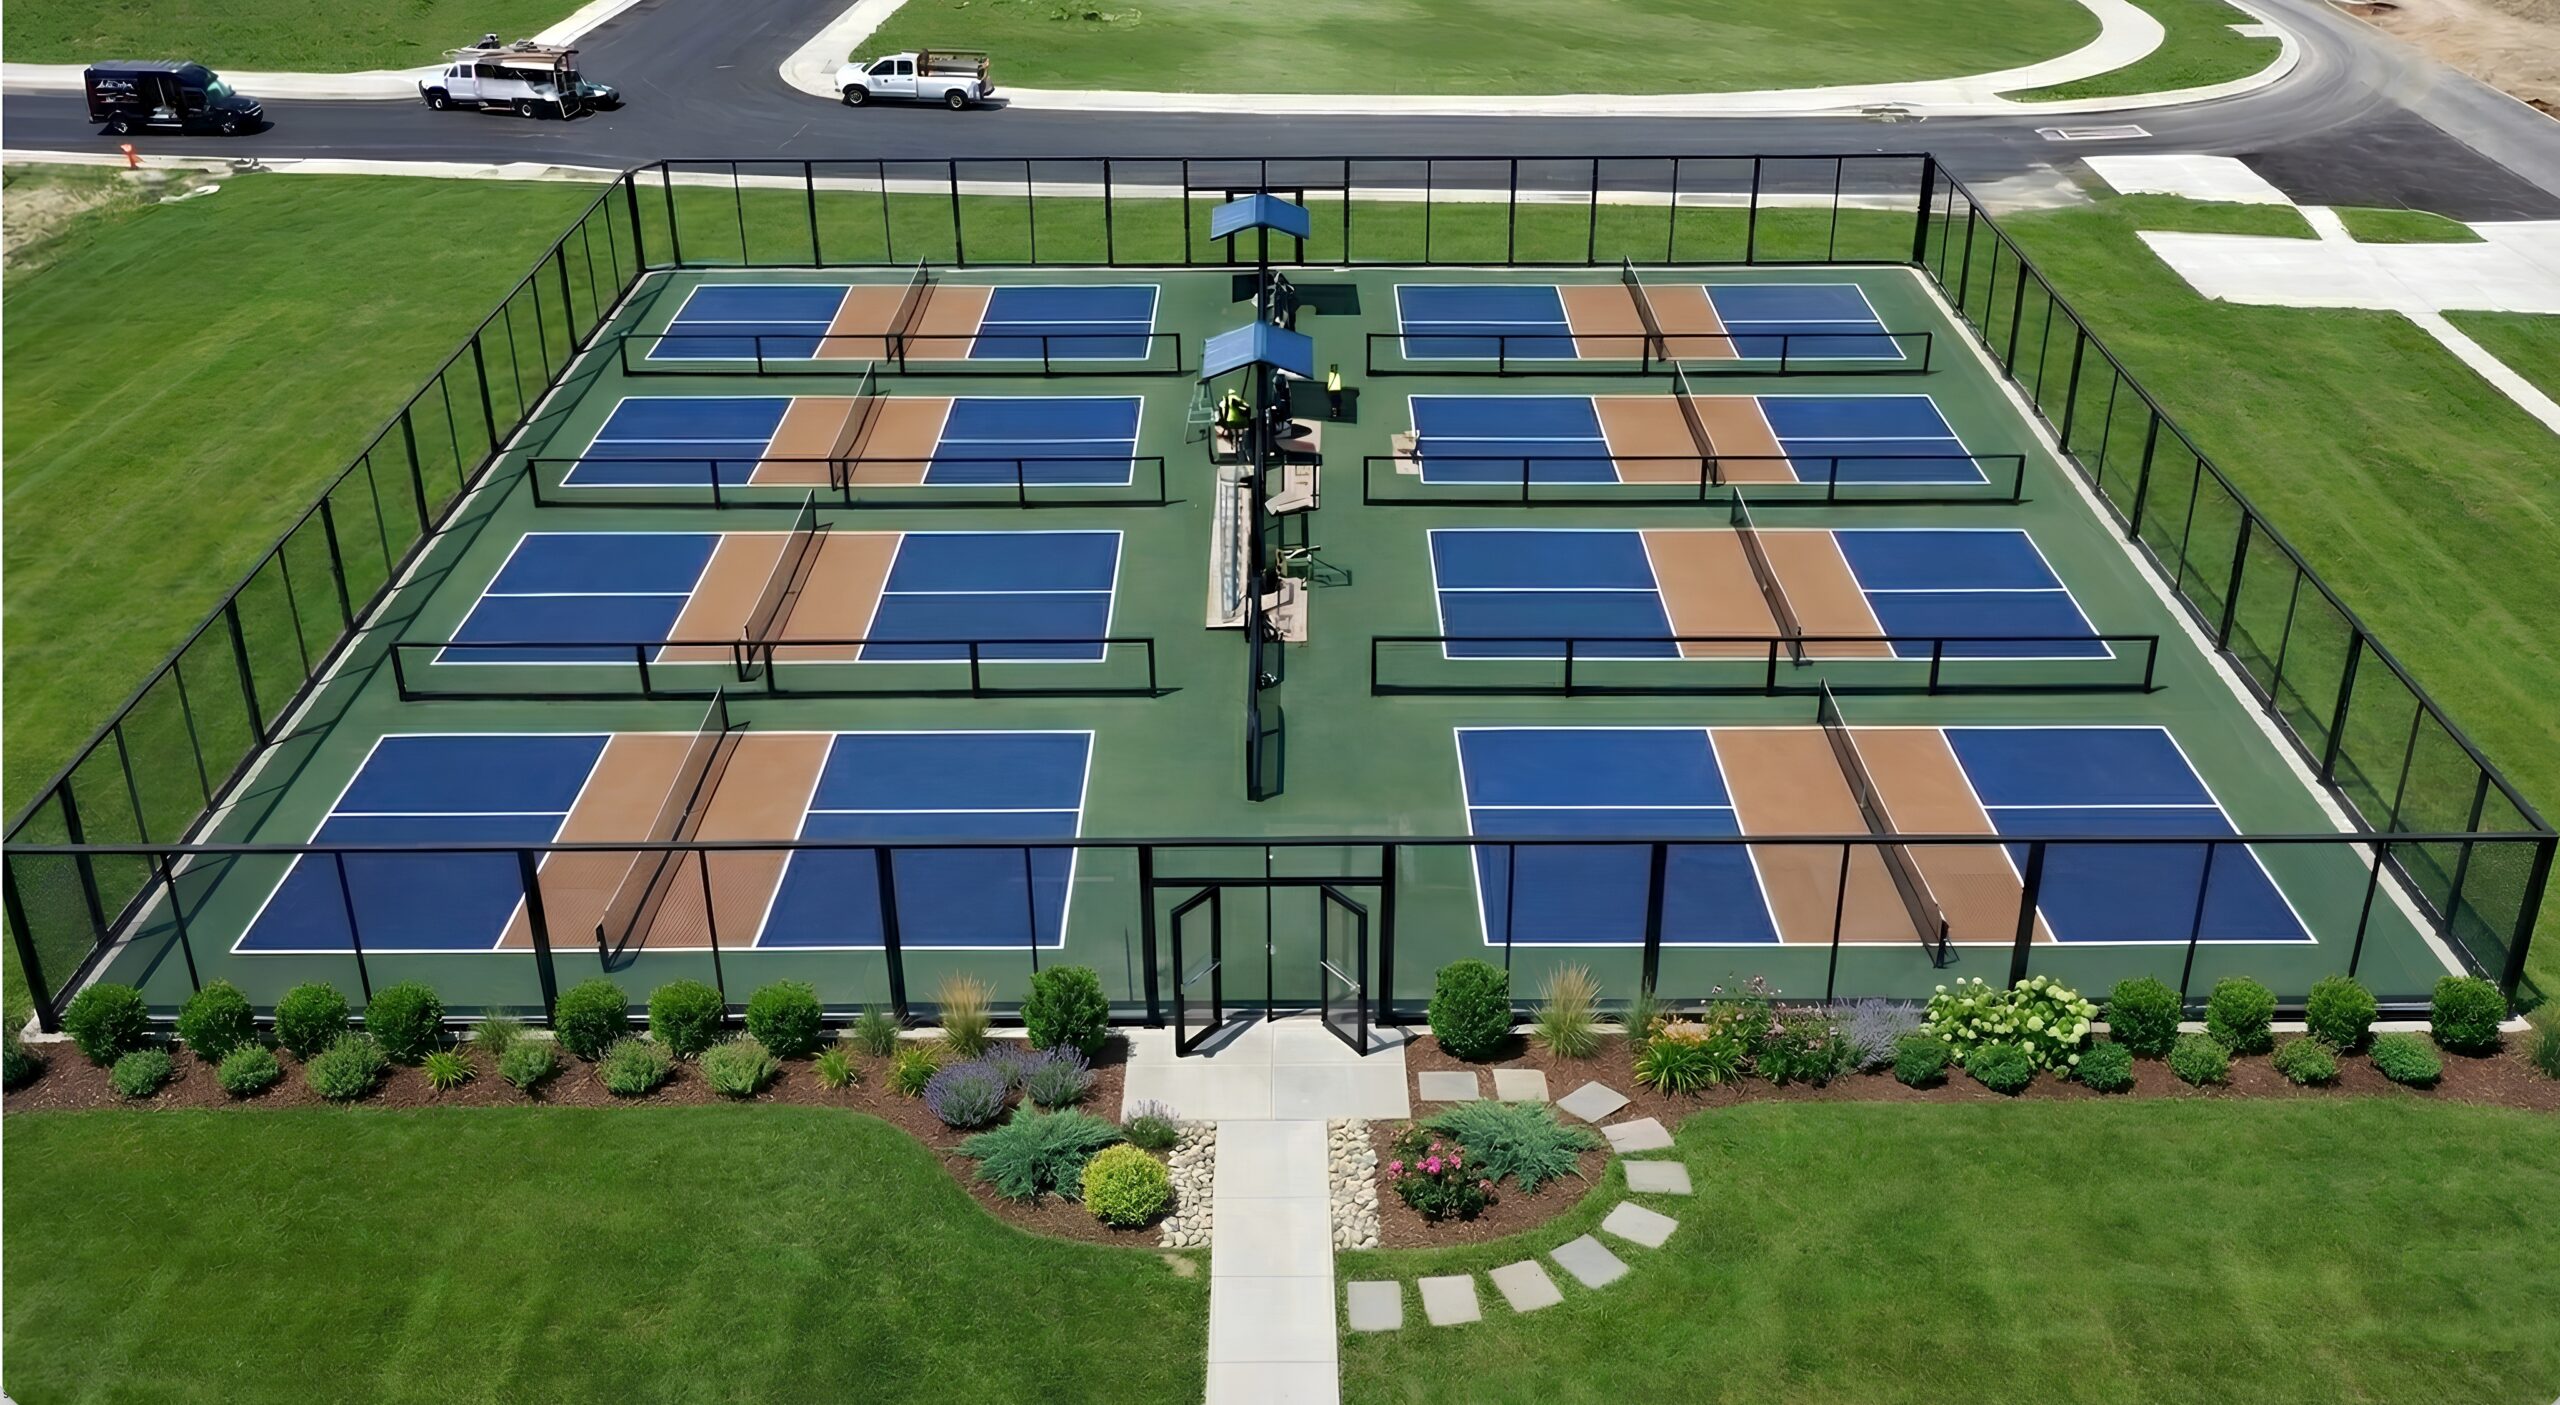
If your team is evaluating whether elements of the court scope can be reduced to lower the investment, this breaks down what each common reduction actually costs.
AUSTIN, Texas – Apr. 20, 2026 – Value-engineering is how good development teams control project costs. Review each line item. Challenge the scope. Remove what isn’t justified. It’s responsible financial management, and it should be applied to every sub-scope on the project, including the court facility.
The challenge with court facility scope reductions is that most of the line items aren’t independent add-ons that can be removed without consequence. They’re integrated components of a system, and removing one changes the performance, durability, or operational profile of the facility in ways that create costs on both sides of the development team: the capital side (where the principal, managing partner, or owner evaluates the investment against the pro forma) and the execution side (where the PM, director of construction, or VP of development manages coordination, schedule, and long-term facility performance).
Here’s what actually happens, in practical terms, when the most commonly discussed scope reductions are applied.
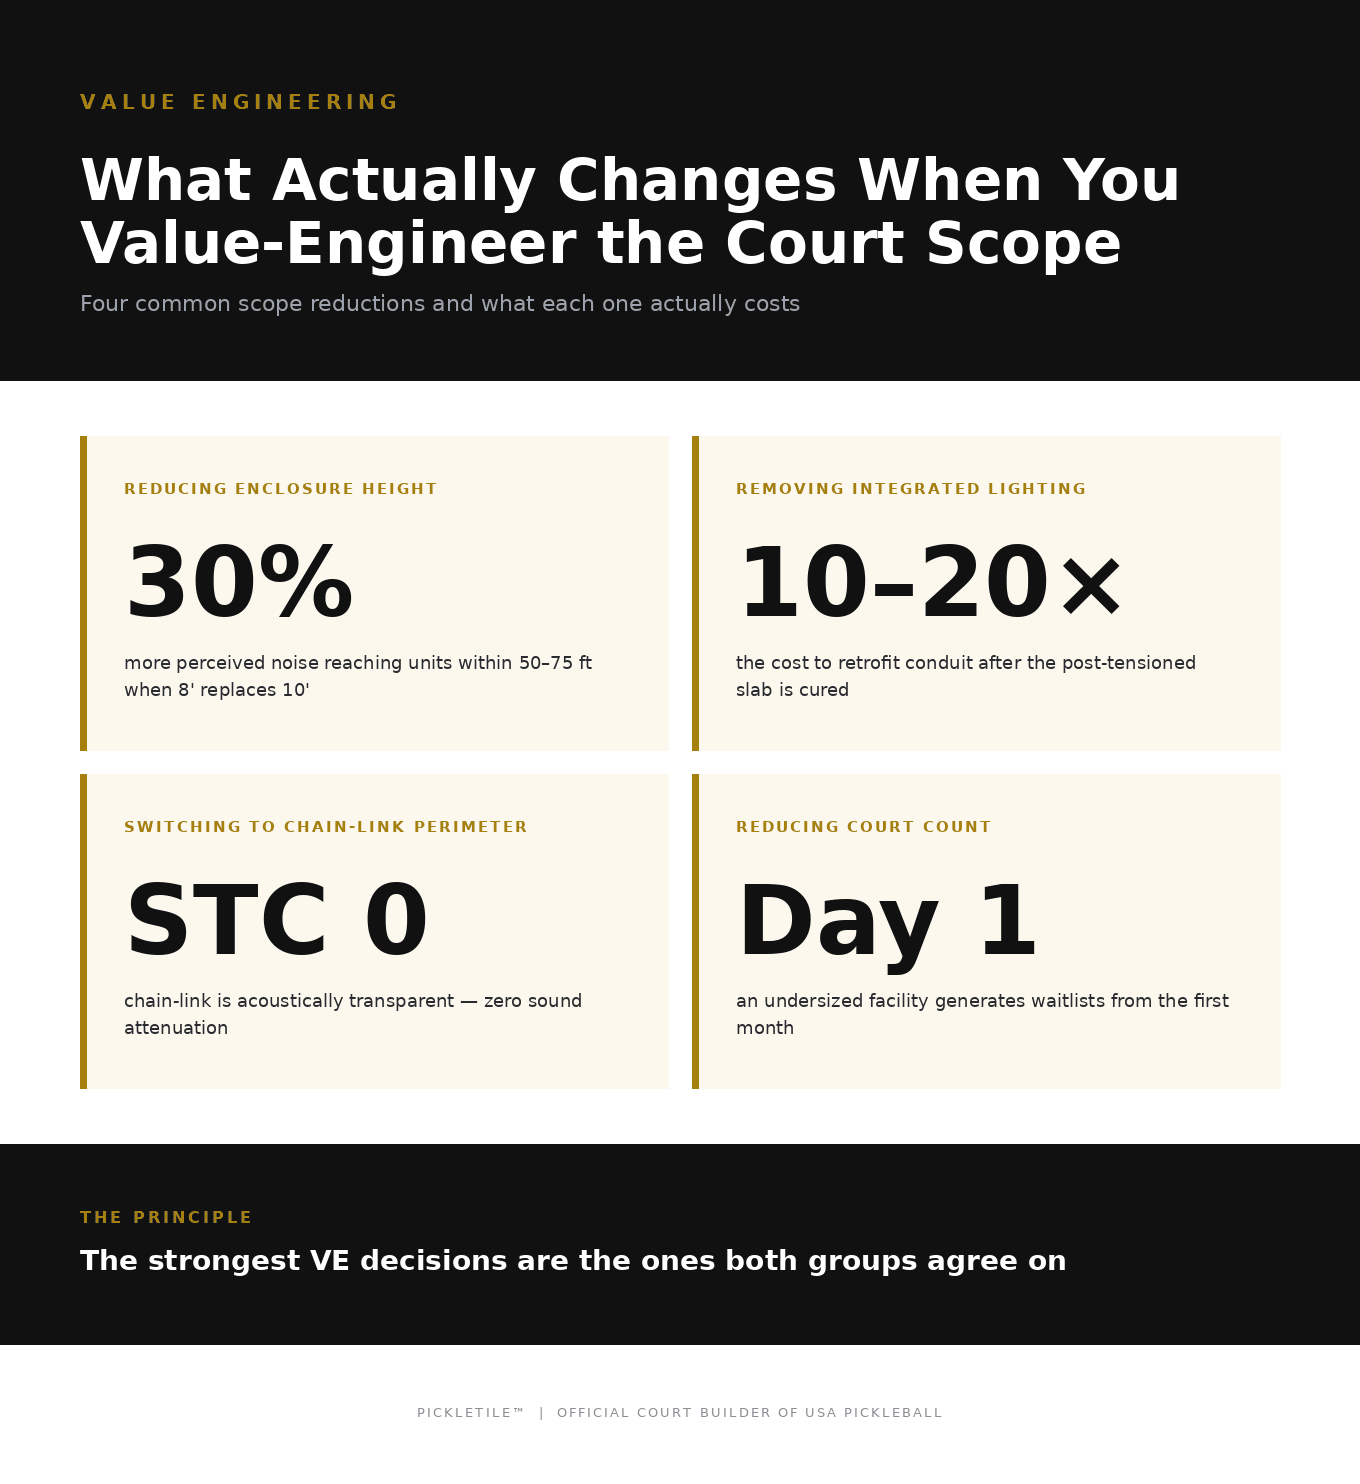
Reducing enclosure height from 10 feet to 8 feet
What you save: a meaningful reduction in steel and glass material cost. The 8-foot system uses less material per linear foot.
What the ownership group should know: the difference is 3 dBA of noise reduction at every distance from the court. At 50 feet (a typical distance from a court to the nearest residential unit in a multifamily development), the 10-foot system reduces noise by 13 dBA. The 8-foot system reduces it by 10 dBA. Because decibels are logarithmic, that 3 dBA gap represents approximately 30% more perceived loudness reaching residents in adjacent units.
For the principal evaluating the pro forma, the question is: does the noise level at 8-foot enclosure height stay below the threshold that generates tenant complaints? If it doesn’t, the downstream costs are real: restricted court hours reduce the amenity’s value to residents, noise complaints generate negative reviews during the most critical lease-up period, and the property management team inherits a problem that affects tenant retention and satisfaction scores for the life of the asset.
If residences are 100+ feet from the courts, the 8-foot system may provide adequate margin. If residences are within 50 to 75 feet (which is common in most multifamily site plans), the 10-foot system provides a meaningfully better buffer against the complaint cycle.
What the construction and development team should know: the height reduction also affects ball retention. Any shot above 8 feet clears the enclosure, which means balls leaving the court area during play. This is a facility performance issue the property management team will deal with daily: balls landing in adjacent landscaping, common areas, or walkways. It also limits the facility’s ability to host competitive events or organized programming that involves lob shots or high clears.
From a construction perspective, the height change doesn’t simplify the installation or reduce the coordination scope. The same foundation, anchor bolts, conduit routing, and installation process apply regardless of whether the system is 8 or 10 feet. The structural engineering is slightly lighter at 8 feet (less wind load on the shorter panels), but the slab specification, post spacing, and installation timeline remain essentially the same. The savings are in material, not in construction complexity.
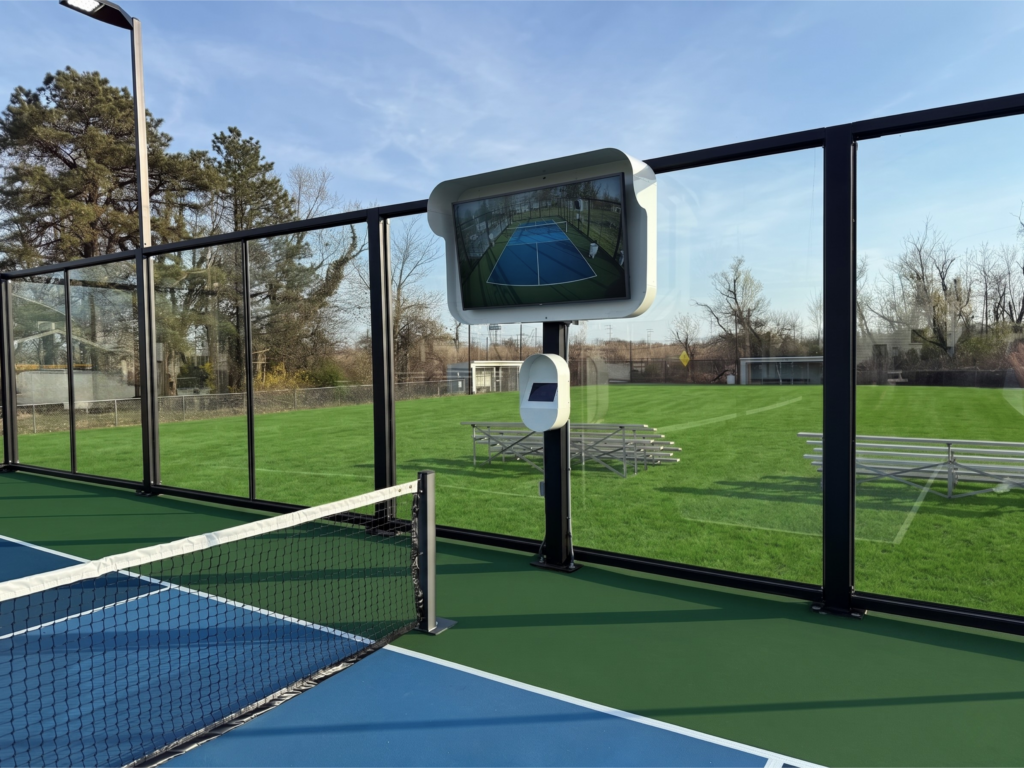
Removing integrated lighting to save on fixtures and electrical
What you save: the cost of LED fixtures, mounting posts, and the electrical conduit routing through the slab.
What the ownership group should know: lighting removal eliminates 3 to 4 hours of usable court time per day. Evening play (the window when most working adults are available) becomes impossible for most of the year. For a multifamily development where the court amenity is part of the leasing pitch, telling prospective residents “the courts close at sunset” is a meaningful limitation. Residents who moved in partly because of the court amenity can only use it during daylight hours, which excludes the after-work hours that represent peak demand.
The amenity operates at roughly half its potential utilization without lighting. For the principal evaluating the court investment against the amenity budget, a court that’s dark by 5 or 6 PM for nine months of the year is delivering half the resident value for the same footprint and most of the same construction cost.
What the construction and development team should know: the critical issue isn’t the fixtures. It’s the conduit. If lighting is removed from the scope entirely (including the conduit), the underground electrical infrastructure won’t exist in the slab. Adding it later requires saw-cutting the cured post-tensioned concrete, trenching to the correct depth, placing conduit, backfilling, and patching. On a post-tensioned slab, the saw-cutting must carefully avoid the tension cables, which adds complexity and risk.
The cost of this retrofit is typically 10 to 20x what it would have cost to place the conduit during the original pour. A few hundred dollars during construction becomes $5,000 to $15,000 (or more) after the slab is cured.
For the PM or director of construction managing the project: if there’s any discussion about deferring lighting, the recommendation is to include the conduit in the slab pour regardless. The conduit adds minimal cost and no meaningful schedule impact during the foundation phase. It preserves the option to add lighting in a future phase without the expensive retrofit. Deferring the fixtures to Phase 2 is a reasonable budget decision. Deferring the conduit is a construction decision that creates a permanent cost penalty.
This is worth flagging to the ownership group explicitly, because the decision to remove lighting is typically made at the budget level (by the principal or managing partner), while the downstream cost of missing the conduit window lands on the construction team’s scope. The PM should make sure the ownership group understands: removing the fixtures is a budget decision that can be reversed later at reasonable cost. Removing the conduit is a construction decision that can only be reversed later at significant cost.
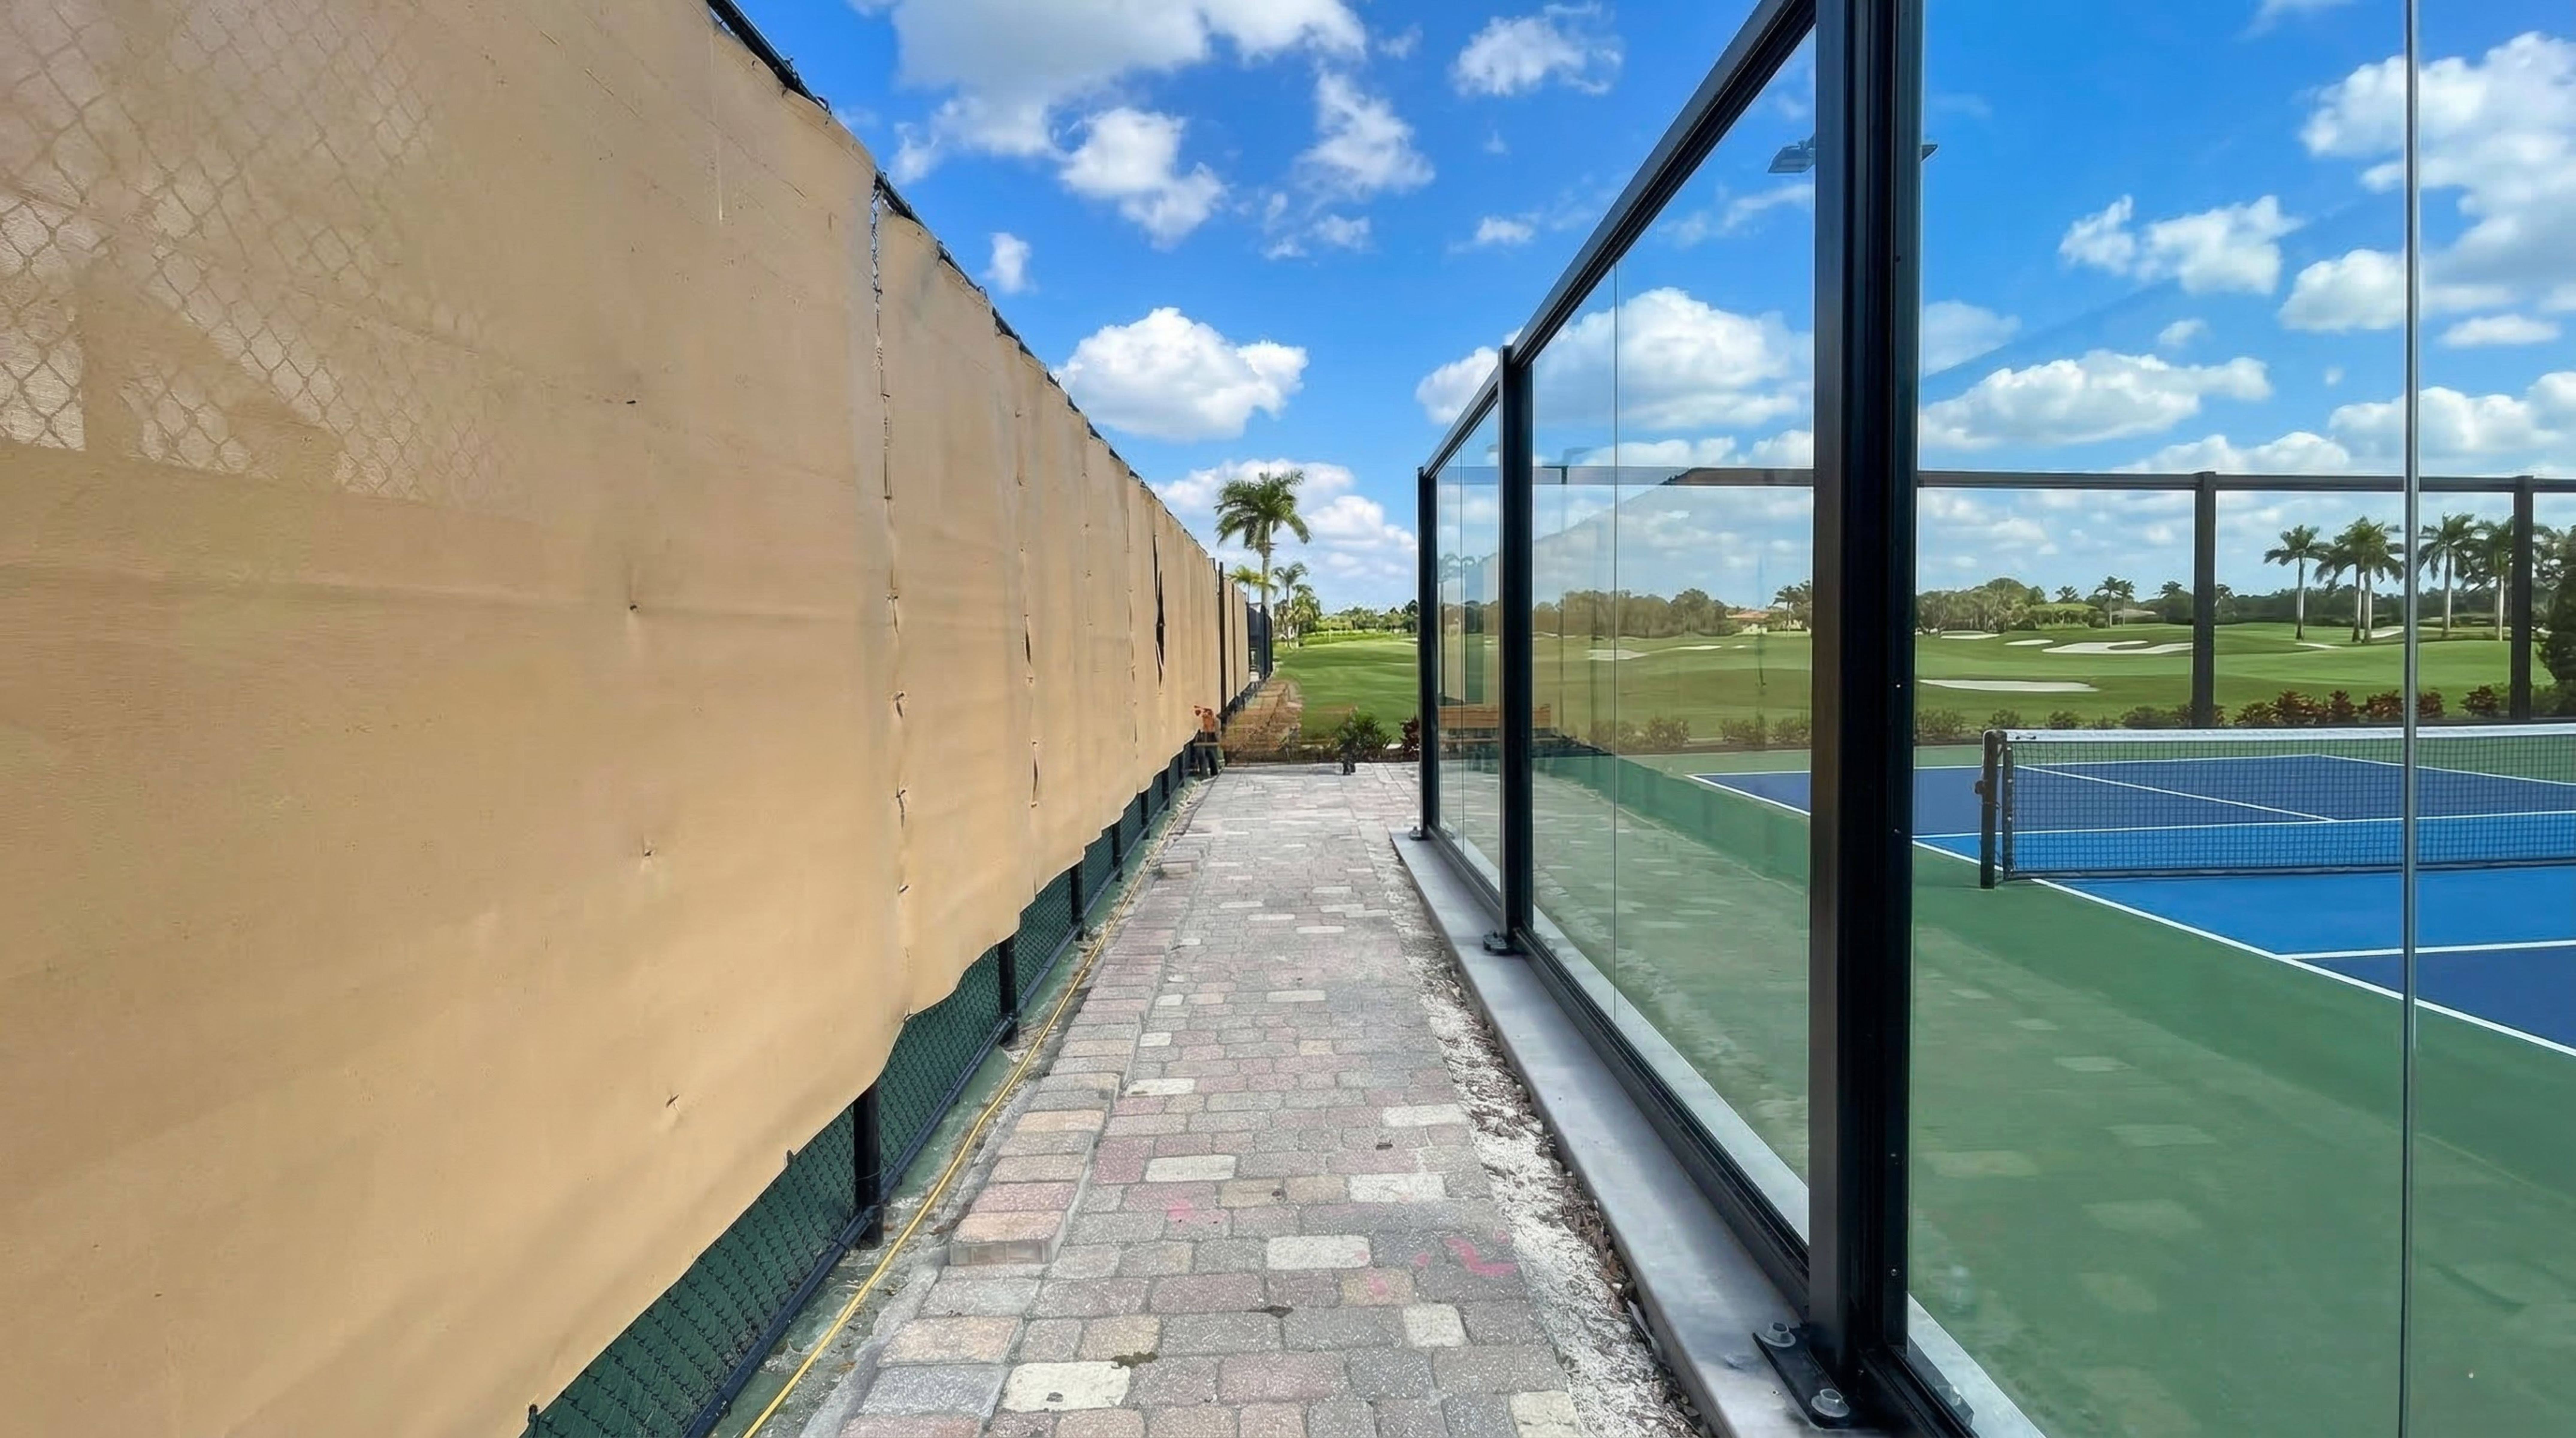
Switching to chain-link perimeter with glass dividers only
What you save: a significant reduction in glass and steel cost, since the perimeter represents the largest portion of the enclosure scope.
What the ownership group should know: this compromise eliminates all acoustic benefit. Sound attenuation requires a continuous barrier around the court. Chain-link is acoustically transparent (STC 0). With a chain-link perimeter, noise reaching adjacent residential units is identical to having no enclosure at all, regardless of the glass dividers between courts.
The development is fully exposed to the tenant noise complaint cycle: courts built, residents move in, complaints begin within 3 to 6 months, property management restricts playing hours, the amenity underperforms, negative reviews mention the noise issue, and the amenity that was supposed to support leasing and retention is working against both.
The architectural impact is equally significant. The court facility appears in every aerial rendering, every drone shot, every Google Earth view of the property. Chain-link in a premium development is a visual contradiction that the marketing team will have to work around in every piece of content they produce. Glass-enclosed courts photograph as a designed amenity. Chain-link photographs as utility infrastructure.
For the principal evaluating the competitive positioning of the development: if comparable projects in your market are building glass-enclosed facilities and your project has chain-link, that gap is visible to every prospective resident who tours both properties.
What the construction and development team should know: from a coordination perspective, the chain-link perimeter doesn’t simplify the project the way the ownership group might assume. The slab still needs to be post-tensioned (the glass dividers between courts still require anchor bolts and structural loads). The conduit for lighting still needs to be routed through the slab. The court surfacing scope is identical.
What changes: the perimeter switches from a single integrated vendor (PICKLETILE handles the entire enclosure) to a split-vendor model. The glass dividers are one scope. The chain-link perimeter is a separate scope from a separate contractor. The PM now manages the coordination boundary between two vendors for the same facility: ensuring the chain-link contractor’s post locations don’t conflict with the glass divider anchor bolts, ensuring the slab tolerance meets requirements for both systems, and managing two separate punch lists.
The integrated delivery advantage (one vendor, one scope, one accountability) is partially lost. The PM takes on coordination work that wouldn’t exist if the perimeter and dividers were handled by the same team.
This compromise makes financial sense only if there are no residential units within several hundred feet of the courts, the development has no concern about the visual quality of the amenity in marketing materials, and the PM is willing to take on the additional coordination scope. For most multifamily projects, none of those conditions apply.
Reducing court count
What you save: proportional reduction in slab, surfacing, and enclosure cost.
What the ownership group should know: each court reduction means fewer simultaneous activities, longer wait times for popular time slots, and a smaller event footprint. If the court count in the estimate was sized to match the resident population and projected demand, reducing it means the facility is undersized from day one.
An undersized court facility doesn’t just inconvenience residents. It generates the exact type of negative feedback that affects leasing and retention: “The courts are always full.” “I can never get a time slot.” “The amenity looked great on the tour but I can never actually use it.” For the principal evaluating the court count against the amenity budget, the question is whether the savings from removing one or two courts justify the resident experience trade-off during the years the asset is held.
If the court count was already sized to projected demand based on unit count and market benchmarks, reducing it creates a facility that generates waitlists and frustration from the first month of occupancy. If the count included a buffer beyond current demand (anticipating growth), there may be room to reduce without immediate impact.
What the construction and development team should know: court count reduction is the most straightforward scope change from a construction perspective. Fewer courts means a smaller slab footprint, less enclosure perimeter, and a proportionally shorter installation window. The slab specification, post-tension engineering, and enclosure design don’t change per court. The construction process is the same, just smaller.
The PM’s coordination scope is essentially unchanged regardless of whether the project is 2 courts or 4. The same design review process, the same construction sequence, the same installation and punchout. If the ownership group decides to reduce court count, the construction team should flag one consideration: make sure the slab footprint and foundation design accommodate future expansion if the ownership group wants the option to add courts later. Building the initial slab with expansion in mind (leaving room for additional anchor bolts and conduit runs) costs almost nothing during the original pour but preserves the option to add courts without a full foundation retrofit.
The principle for both groups:
Every scope reduction saves money on this quarter’s construction budget. The ownership group should evaluate each reduction against the downstream costs that appear in the operating budget, the marketing materials, the tenant satisfaction data, and the property management team’s workload. The construction and development team should evaluate each reduction against the coordination complexity, the retrofit cost if the decision is reversed later, and whether the “savings” creates a future construction problem that’s harder and more expensive to solve.
The strongest VE decisions are the ones where both groups agree the trade-off is acceptable: the ownership group accepts the financial and operational downstream costs, and the construction team confirms the reduction doesn’t create a construction penalty that exceeds the savings.
The decisions to watch out for are the ones where the ownership group sees a budget reduction but the construction team knows the downstream cost. Conduit removal is the clearest example: it looks like a savings on the construction budget, but the PM knows that adding conduit after the slab is cured costs 10 to 20x more. The best VE conversations happen when both groups are evaluating the same trade-off from their respective perspectives, in the same room.
If your team is evaluating specific scope reductions for your project, happy to walk through the trade-offs with both your ownership group and your construction team on the same call. Some reductions make sense depending on your site, unit placement, and market positioning. Others look like savings on paper but create costs that exceed the savings. The goal is to make sure both sides of the decision are visible before the scope is finalized.
About PICKLETILE™
PICKLETILE™ is the leading design-build firm for premium pickleball court construction and the Official Court Builder of USA Pickleball.
Headquartered in Austin, Texas, PICKLETILE™ simplifies the complex construction process by offering turnkey solutions for residential, commercial, and club-level projects. The company is also the creator of PICKLEGLASS™, a patented soundproof glass wall system engineered to reduce noise by 50% while offering panoramic views and wind protection. For more information, visit www.pickletile.com.
