
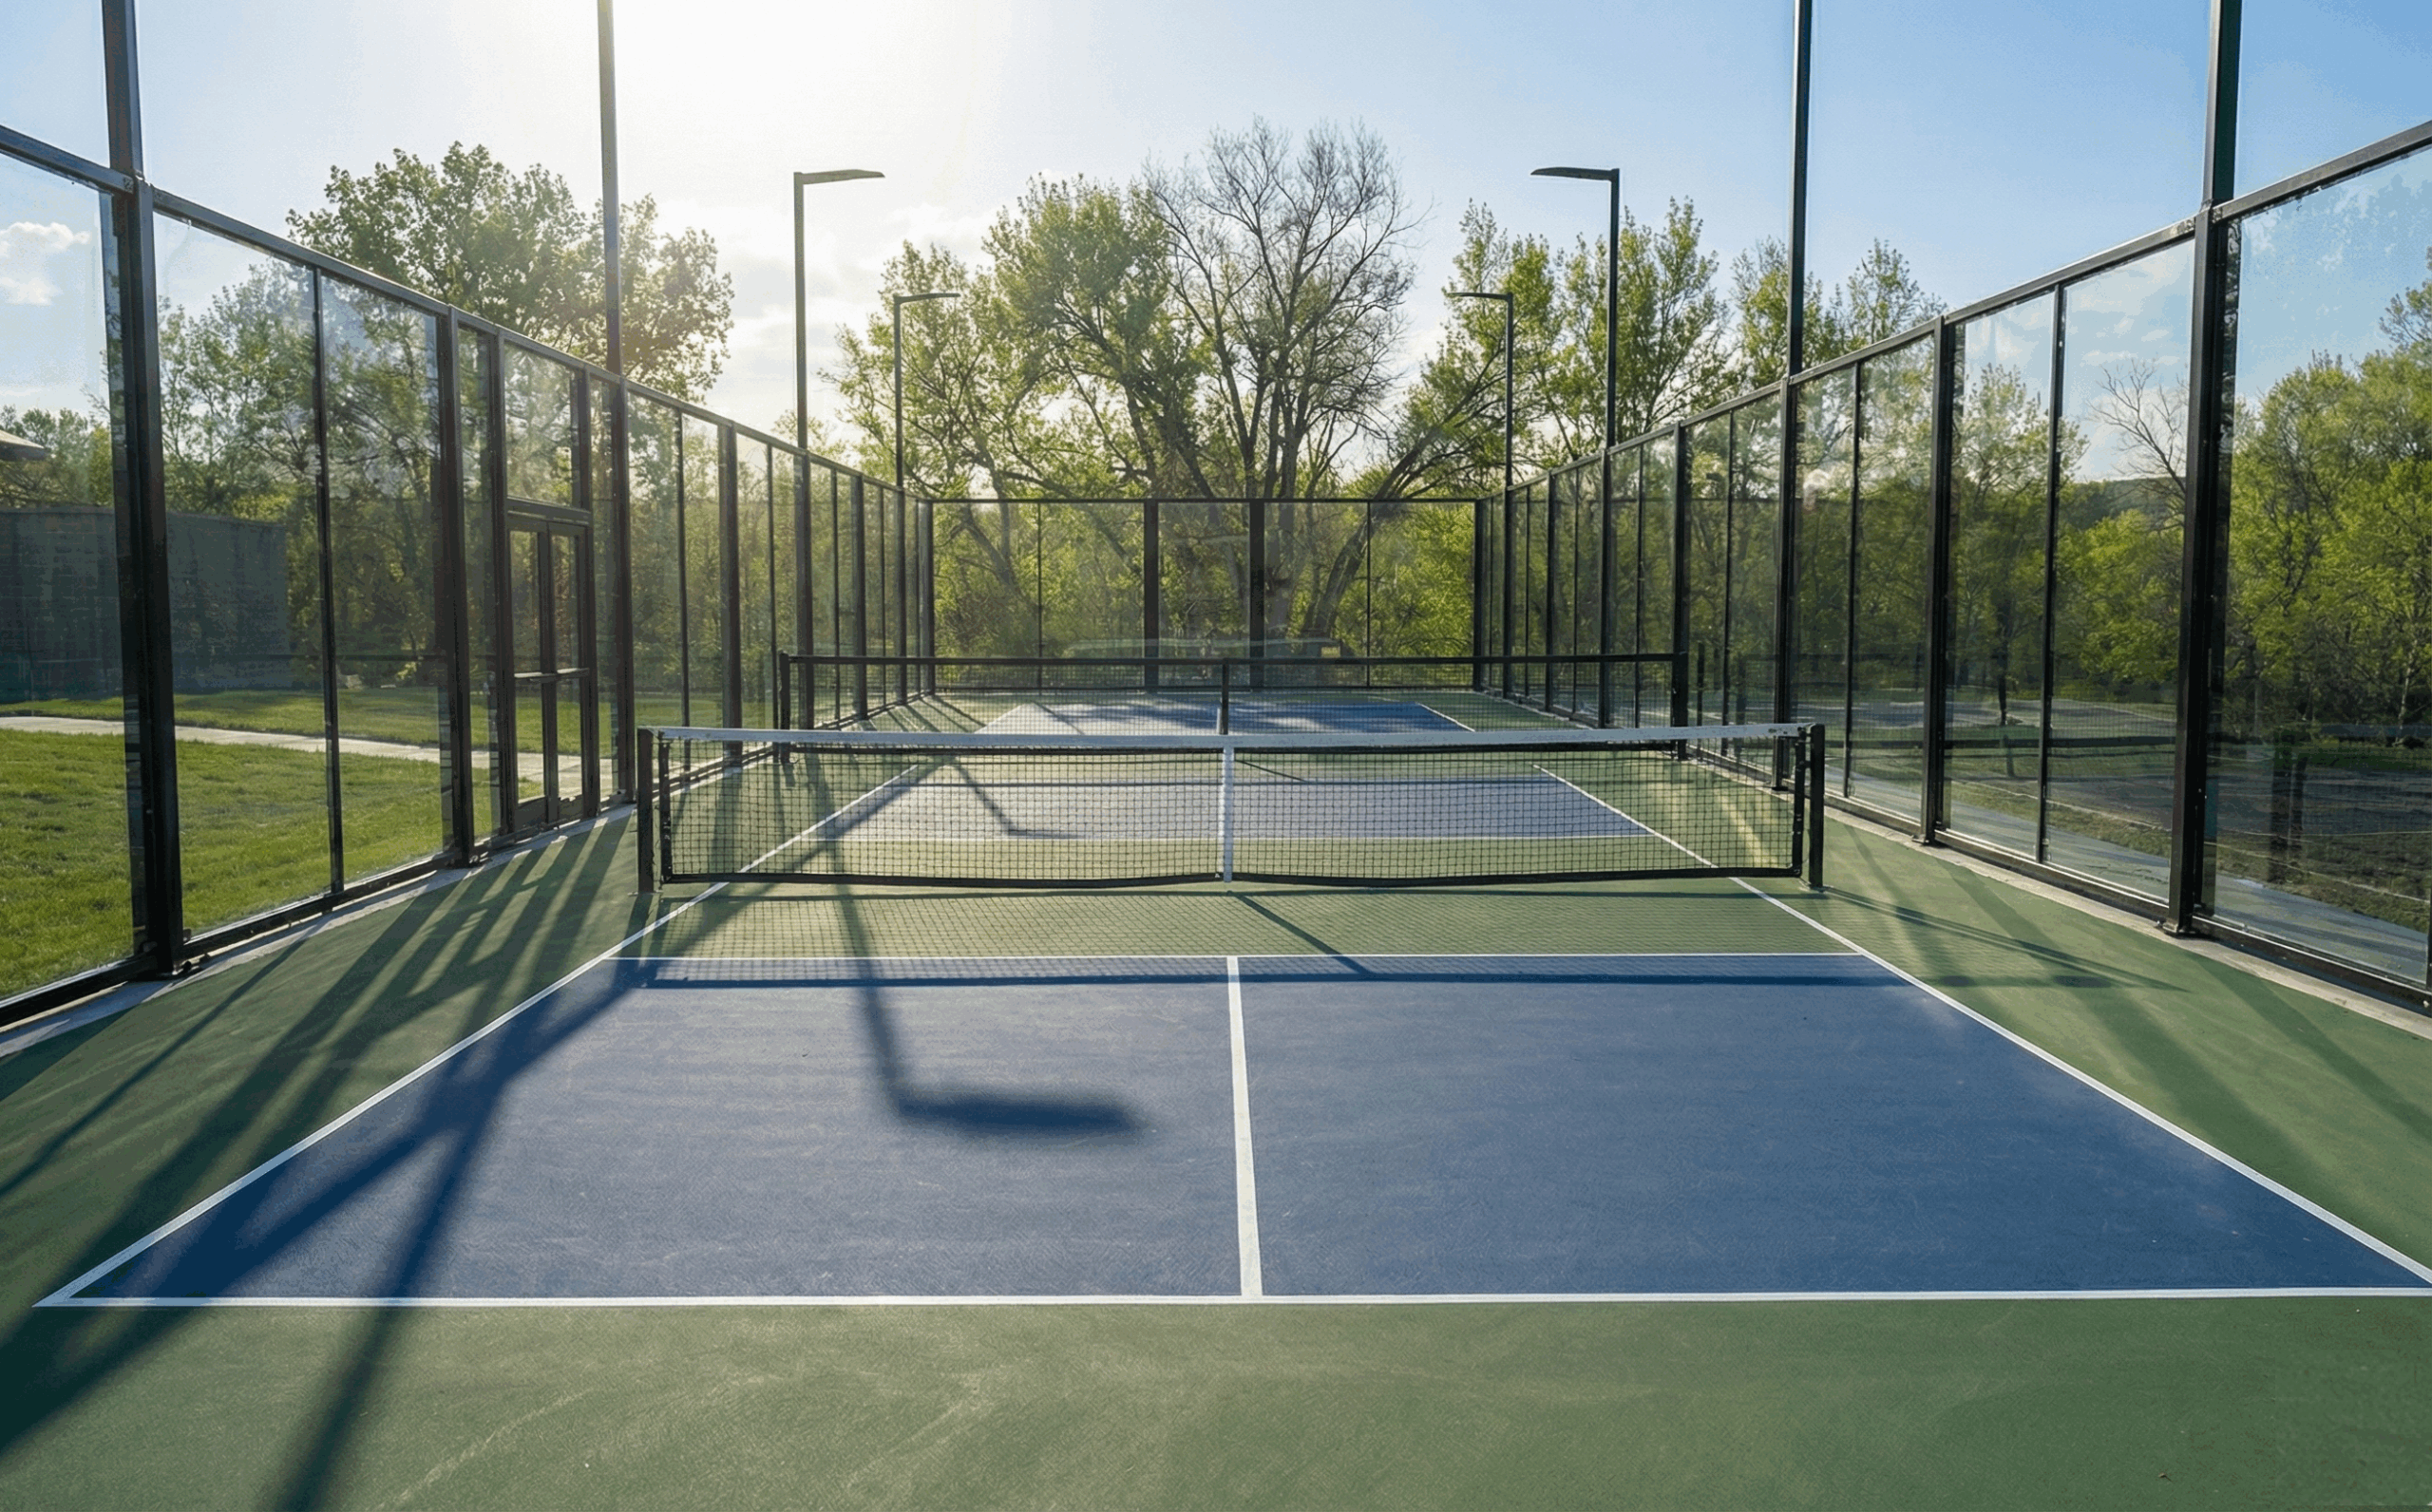
How wind load engineering determines the structural specification of a glass enclosure and why the spec varies by location.
AUSTIN, Texas – Apr. 10, 2026 – One of the most common questions PMs ask when evaluating a structural glass court enclosure is some version of: “Why is the engineering scope a significant line item? It’s a fence, not a building.”
The answer is that a structural glass enclosure is, from an engineering perspective, much closer to a building facade than a fence. It’s a system of steel posts anchored to a foundation, supporting glass panels that must resist wind loads, thermal cycling, and impact forces over a 20+ year service life. And the engineering that determines how the system is specified isn’t generic. It’s site-specific.
The ASCE 7-16 calculation:
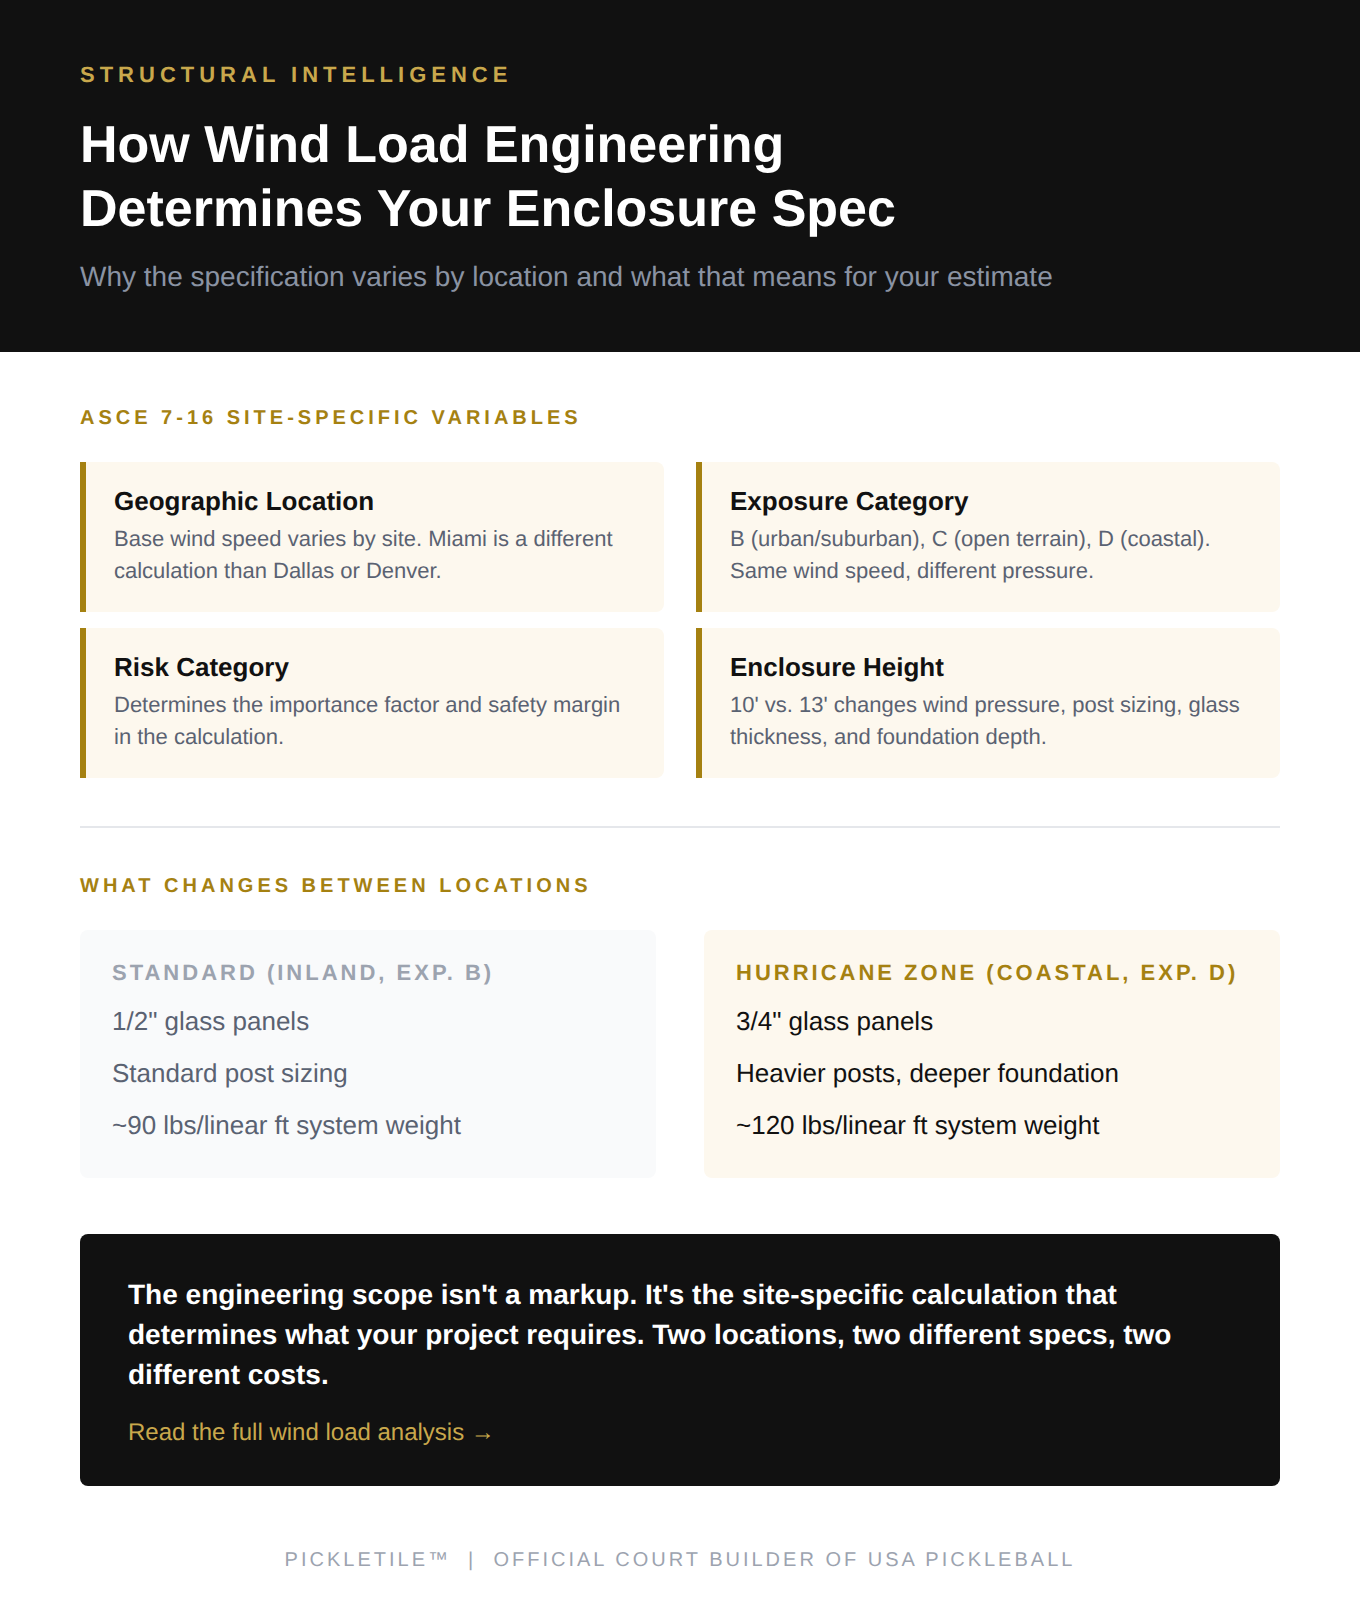
Every structural glass enclosure is engineered to ASCE 7-16 (Minimum Design Loads and Associated Criteria for Buildings and Other Structures), the same standard used for commercial building design. The calculation considers several site-specific variables:
Geographic location determines the base wind speed for the site. A project in Miami faces a very different wind environment than a project in Dallas or Denver. The base wind speed maps in ASCE 7-16 define the starting point for the calculation.
Exposure category accounts for the terrain surrounding the site. Exposure B (urban, suburban, with surrounding buildings and vegetation) has lower effective wind pressure than Exposure C (open terrain) or Exposure D (coastal, directly exposed to large bodies of water). The same base wind speed produces different structural requirements depending on the exposure category.
Risk category determines the importance factor applied to the wind load. Court enclosures are typically classified as Risk Category I, but the classification affects the safety factor built into the calculation.
Enclosure height directly affects the wind pressure on the glass panels and the moment forces on the steel posts. A 10-foot enclosure experiences more wind force than an 8-foot enclosure, and a 13-foot enclosure experiences more than both. The structural sizing of the posts, the thickness of the glass, and the foundation design all change with height.
What this means for your project:
A court enclosure in coastal South Florida (high base wind speed, Exposure D, hurricane zone) will have a meaningfully different structural specification than a court enclosure in suburban Texas (moderate base wind speed, Exposure B, no hurricane risk). The posts may be heavier. The glass may be thicker: 3/4 inch versus 1/2 inch. The foundation may be deeper. And the overall system weight increases (a 10-foot hurricane-rated system weighs approximately 120 lbs per linear foot versus 90 lbs per linear foot for a standard system).
These differences aren’t arbitrary. They’re the output of the structural calculation, and they’re what determines whether the system performs safely during a major wind event or doesn’t.
How this affects the estimate:
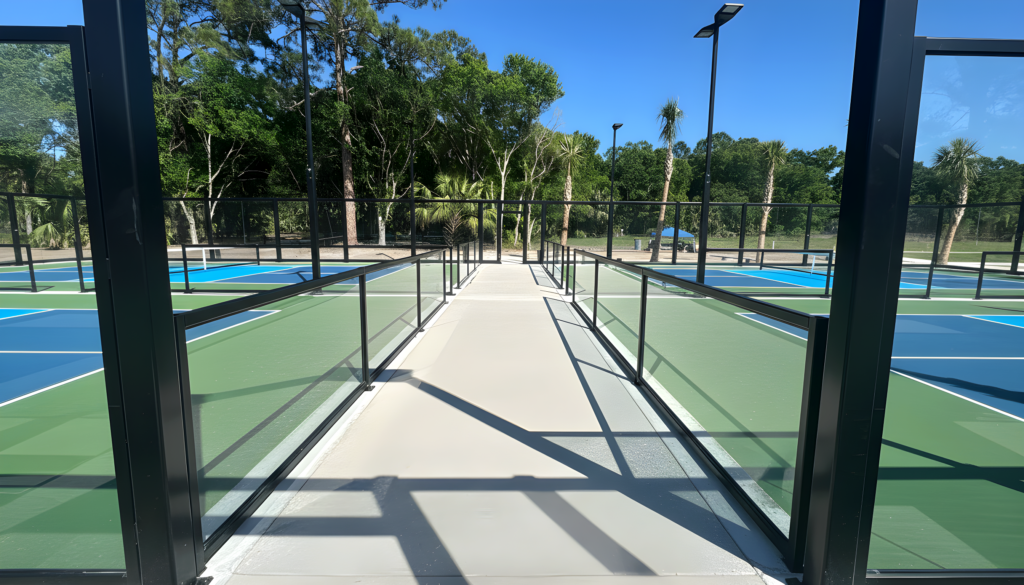
Site-specific engineering means that two projects in different locations will have different structural specifications and different costs. A project in a low-wind inland location will have a lighter, less expensive structural specification than a project in a coastal hurricane zone. This is why court enclosure estimates can’t be directly compared between projects in different locations without understanding the engineering basis.
For the PM: if you’re comparing an estimate for your project against a number you’ve heard for a project in a different location, the structural specification is likely different. The engineering scope isn’t a markup. It’s the calculation that determines what your specific site requires.
The compliance documentation:
The wind load calculation, structural member sizing, connection design, and foundation specification are all documented in the structural engineering package. When PE-stamped, these documents satisfy the structural review requirements for most building departments and can be submitted as part of the project’s permit application.
The engineering scope in the estimate isn’t a vague line item. It’s a defined deliverable: a complete structural analysis of the enclosure system, engineered to your site’s specific conditions, and documented to a standard that your building department and GC can rely on.
If you’d like to understand how the wind load calculation applies to your specific site, and what it means for the structural specification and cost, that’s something we cover in the scoping conversation. Let’s have a conversation.
About PICKLETILE™
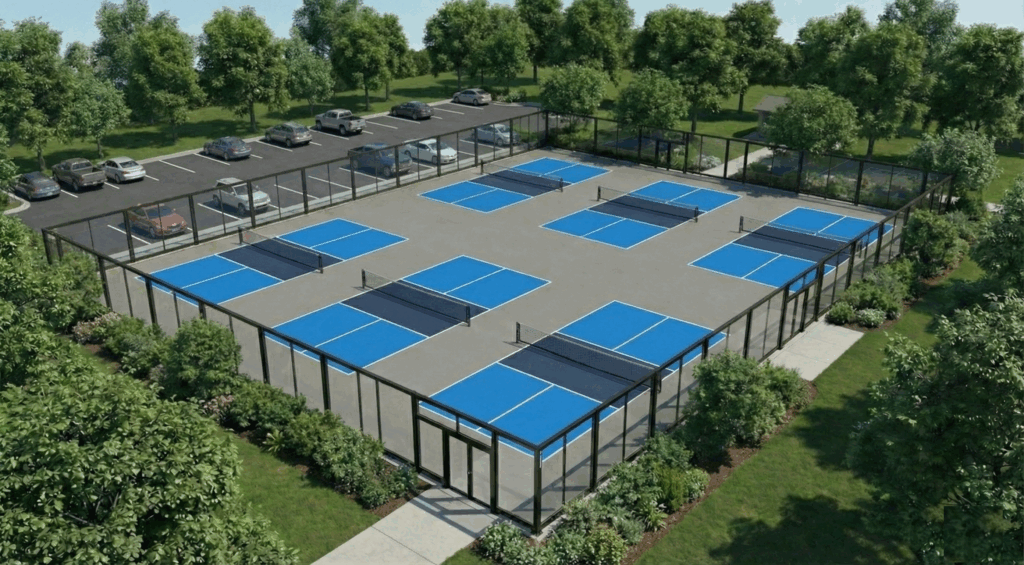
PICKLETILE™ is the leading design-build firm for premium pickleball court construction and the Official Court Builder of USA Pickleball.
Headquartered in Austin, Texas, PICKLETILE™ simplifies the complex construction process by offering turnkey solutions for residential, commercial, and club-level projects. The company is also the creator of PICKLEGLASS™, a patented soundproof glass wall system engineered to reduce noise by 50% while offering panoramic views and wind protection. For more information, visit www.pickletile.com.
