
Don’t make this budgeting mistake with your scope…
AUSTIN, Texas – Apr. 6, 2026 – There’s a pattern we see on multifamily projects that costs developers time and money — and it starts with how the court amenity gets scoped.
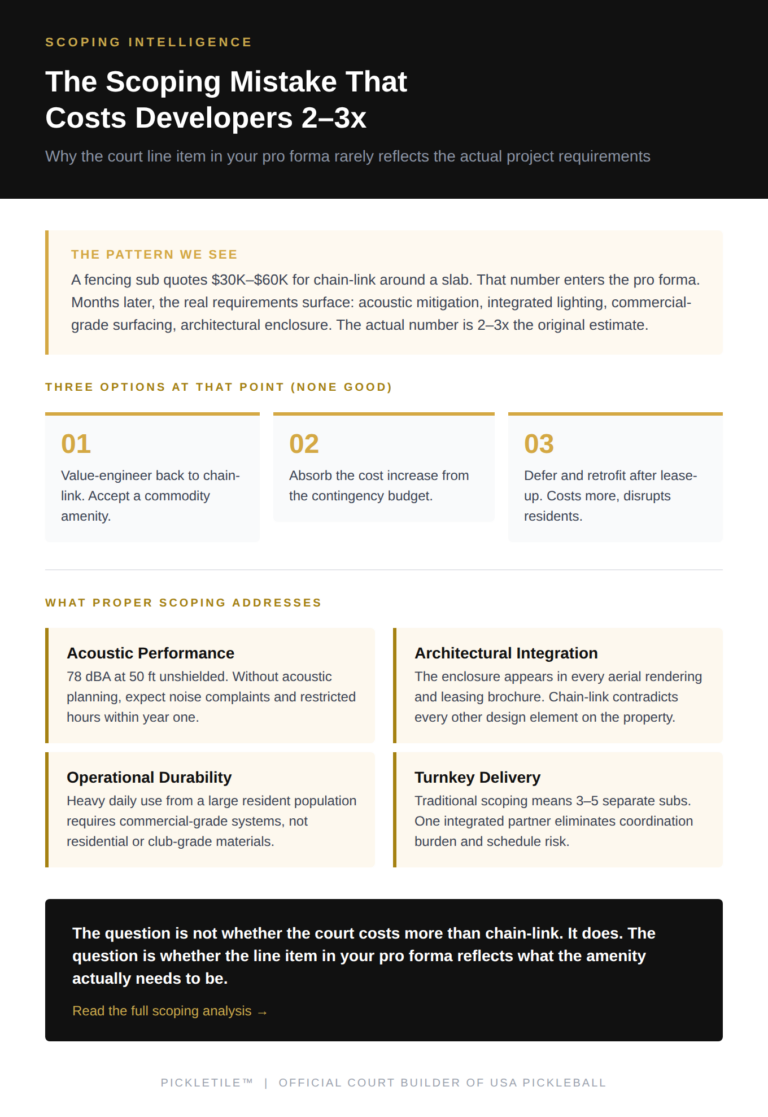
Most development teams budget for courts by asking a fencing sub what it would cost to put chain-link around a concrete pad. That number — usually $30,000–$60,000 for a basic setup — goes into the pro forma as the amenity line item. Then, months later, when the team starts thinking about what the amenity actually needs to be (acoustic mitigation because homes are nearby, integrated lighting for evening use, a surface that holds up to heavy daily traffic, an enclosure that doesn’t undermine the project’s architectural standards), the real number is 2–3x what was budgeted.
At that point, the developer has three options, none of them good. Value-engineer back down to chain-link and accept a commodity amenity. Absorb the cost increase from the contingency budget. Or defer the upgrade and plan to retrofit after lease-up, which costs even more and disrupts occupied residents.
The root cause isn’t the cost. It’s the timing of the conversation.
Court amenities get scoped late in the development process; often as an afterthought buried in the sitework package. By the time someone realizes the scope should include acoustic engineering, integrated lighting, and architectural-grade enclosure, the budget is locked and the sitework is already out to bid.
Developers who avoid this pattern do one thing differently: they scope the court facility as an amenity infrastructure investment during schematic design or early DD, the same way they scope the pool, the fitness center, or the clubhouse. The conversation happens when there’s still room in the budget to do it right.
What “doing it right” actually includes, and why it matters:
A properly scoped court facility for a multifamily development isn’t fencing. It’s an integrated system that addresses several things simultaneously:
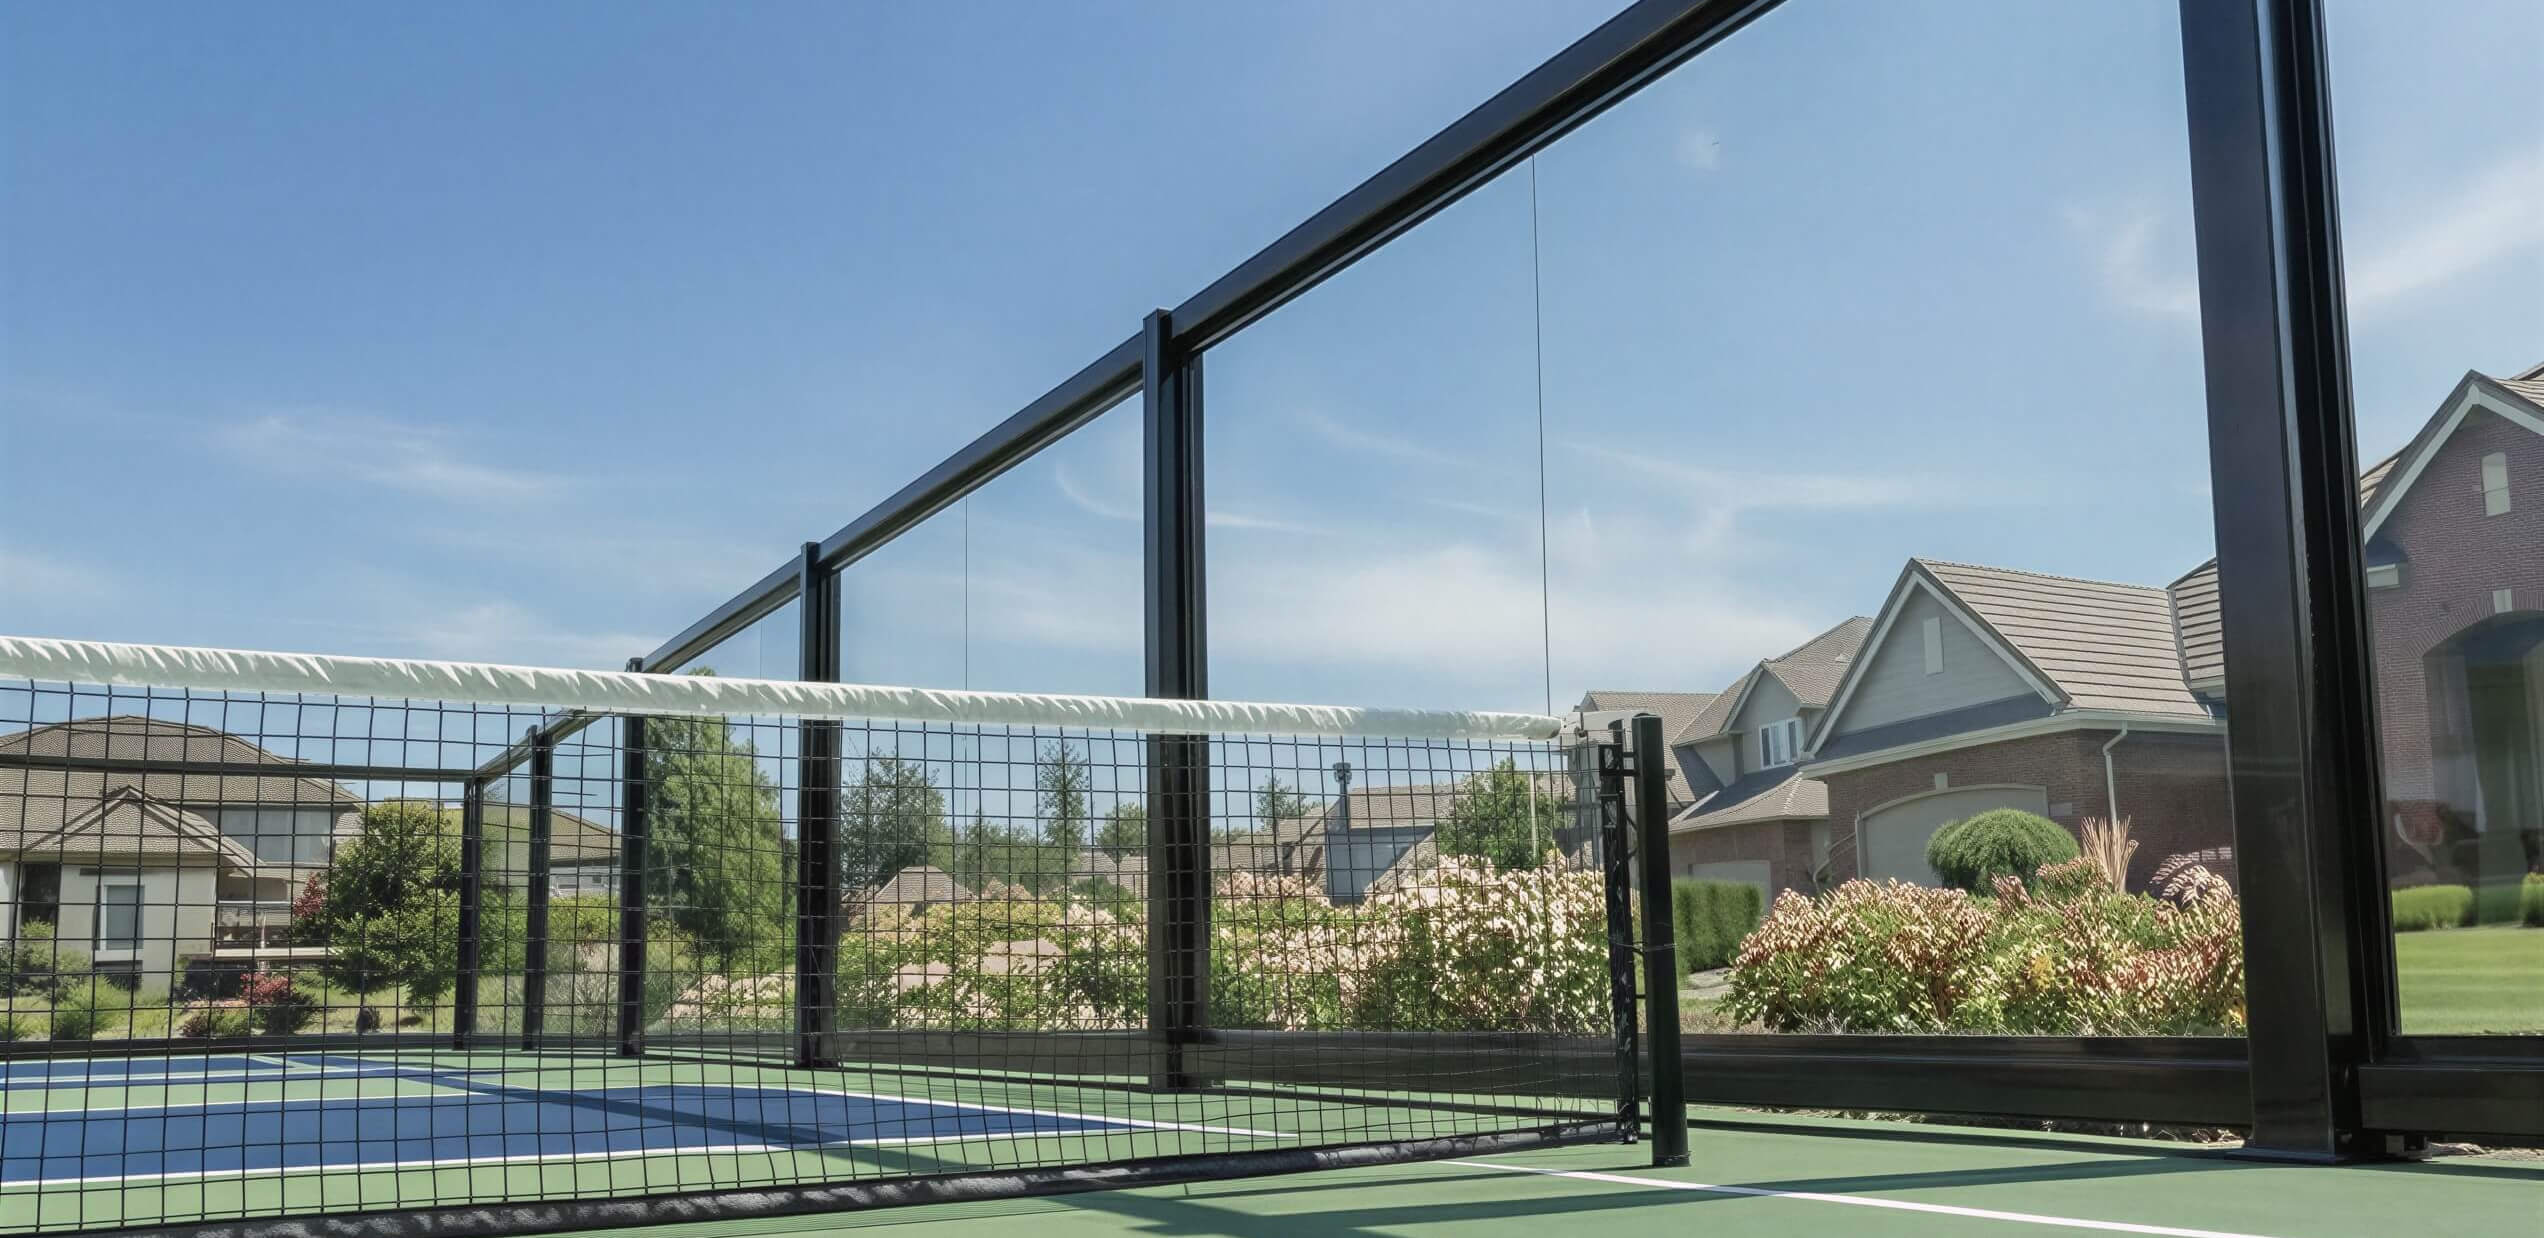
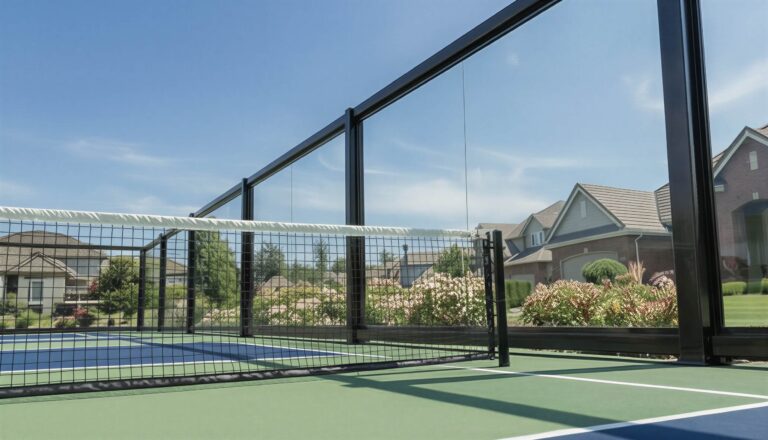
Acoustic performance. Pickleball generates a distinctive high-frequency impact sound that carries further than most recreational noise. At 50 feet (a typical distance from a court to the nearest residential unit) an unshielded court produces approximately 78 dBA. That’s comparable to a vacuum cleaner running continuously. An acoustic-rated structural glass enclosure reduces that by 10–15 dBA depending on height, which is the difference between a well-loved amenity and a noise complaint cycle that restricts court hours within the first year of occupancy.
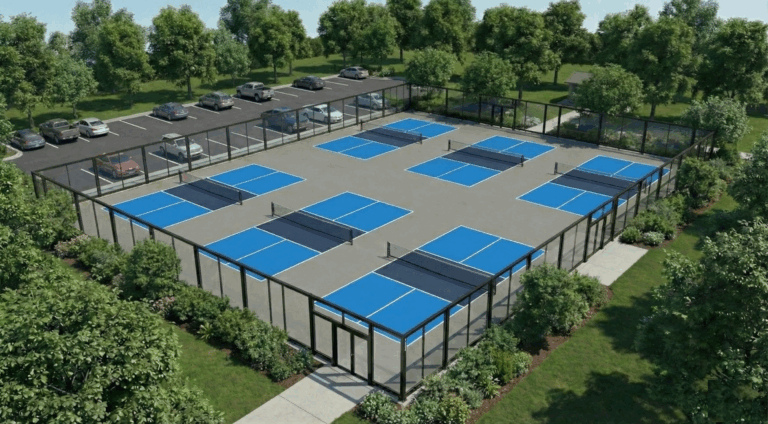
Architectural integration. The court enclosure is one of the most visible outdoor elements on the property. It appears in every aerial rendering, every drone photo, every leasing brochure that shows the amenity package. Chain-link in a premium development signals “we had leftover space.” An architecturally integrated glass enclosure signals “we designed this for our residents.” The visual gap shows up directly in marketing materials.
Operational durability. Courts in multifamily environments see heavy daily use from a large resident population. The surface, enclosure, and lighting need to be engineered for that load… not for a backyard or a lightly-used club court. Commercial-grade surfacing, structural steel rated for high-wind environments, and LED lighting designed for court sports are baseline requirements, not upgrades.
Turnkey delivery. Traditional court construction requires the developer to coordinate 3–5 separate subcontractors: fencing, surfacing, lighting, electrical, and net installation. Each sub has its own schedule, its own scope boundaries, and its own punch list. Integrated delivery (where one partner handles the entire facility scope) eliminates the coordination burden and puts a single point of accountability on the project.
The bottom line for your pro forma:
The question isn’t whether the court amenity costs more than a chain-link fence. It does. The question is whether the court line item in your pro forma reflects what the amenity actually needs to be, or whether it reflects a fencing estimate that will be revised upward when the real requirements surface.
The developers who budget accurately from the start build better facilities, avoid change orders, and don’t spend their first year of occupancy managing noise complaints from residents who moved in next to an unshielded court.
If you’re still in the window where your amenity budget is flexible, it might be worth a quick conversation to make sure the court scope in your pro forma reflects the actual project requirements. Let’s walk through what a project like yours typically includes — takes about 20 minutes and there’s no commitment involved.
About PICKLETILE™
PICKLETILE™ is the leading design-build firm for premium pickleball court construction and the Official Court Builder of USA Pickleball.
Headquartered in Austin, Texas, PICKLETILE™ simplifies the complex construction process by offering turnkey solutions for residential, commercial, and club-level projects. The company is also the creator of PICKLEGLASS™, a patented soundproof glass wall system engineered to reduce noise by 50% while offering panoramic views and wind protection. For more information, visit www.pickletile.com.
