
Engineered to 125 MPH as standard and up to 200 MPH where the site demands it. HSS A500 structural steel, PE-stamped engineering, and a finish that still looks like architecture the morning after.
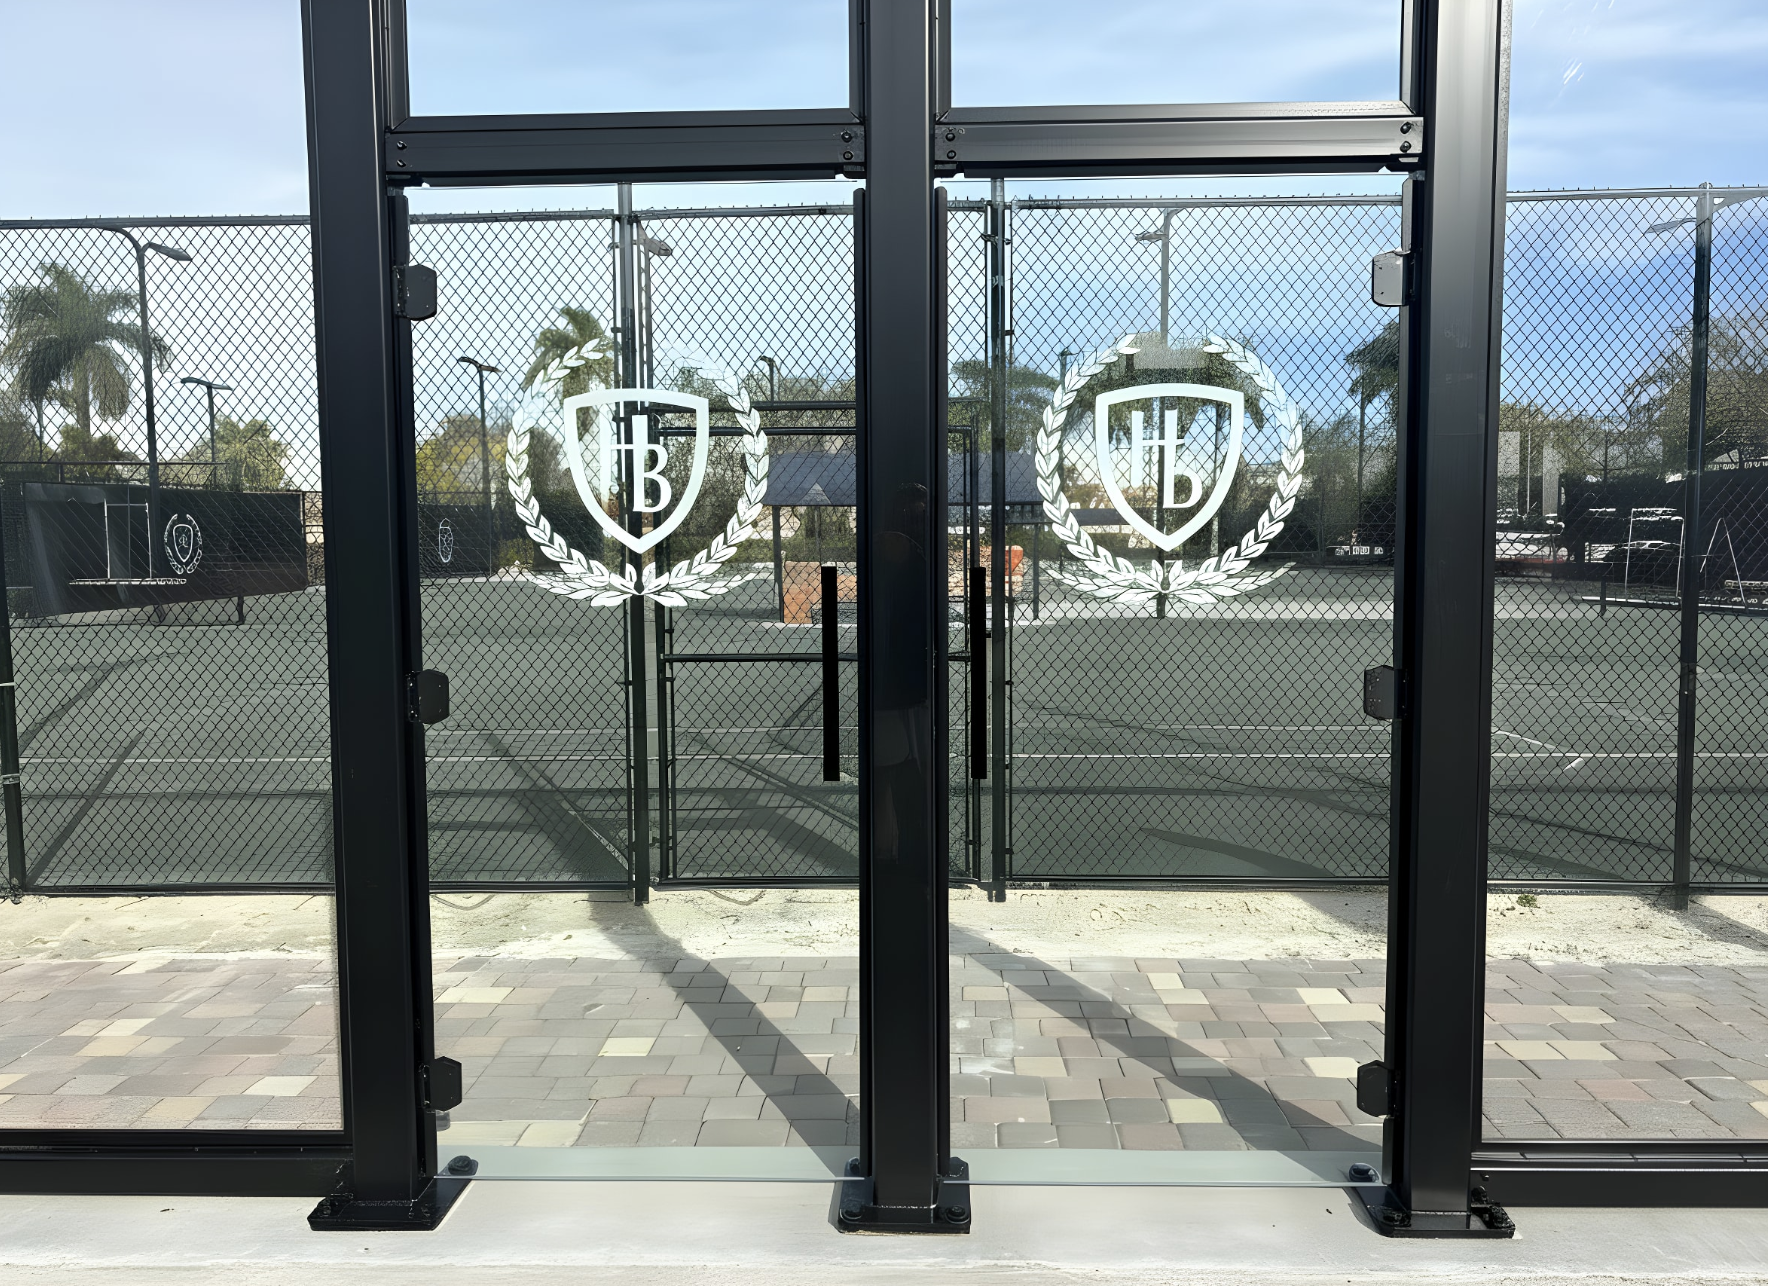 Heritage Bay · Naples, Florida
Which rating does your site need? That is set by the design wind speed for your location under ASCE 7, plus the site's exposure and risk category. Coastal Florida, the Gulf Coast and the Southeast commonly call for the higher-rated designs. Your engineer of record confirms the requirement, and we engineer the system to it.
Most courts are enclosed with chain-link, and most chain-link gets windscreen added for visibility or privacy. Windscreen turns an open mesh into a solid surface, so the fence starts catching wind like a sail it was never engineered to carry. In hurricane country that means storm prep, damage and replacement on a cycle. An engineered enclosure is designed for the load from the start.
Your court amenity has two jobs. It has to be standing and playable the morning after the worst storm of the decade, and for the rest of the decade it has to be the photograph that sells the club or the community. PICKLEGLASS™ was engineered to do both.
The structure
The finish
On most court packages, the stamped wind calc is the item your PM ends up chasing between the fence sub, the concrete sub and the inspector. PICKLEGLASS™ comes with the engineering attached, and the foundation requirements are defined before anyone pours.
What lands on your desk
Before the pour
Week 1
Estimate
Preliminary pricing and scope.
1 to 2 weeks
Consultation
Site requirements, wind environment and layout.
1 to 2 weeks
Design submission
3D models and detailed shop drawings.
9 to 12 weeks
Build and install
Varies with site availability and slab readiness.
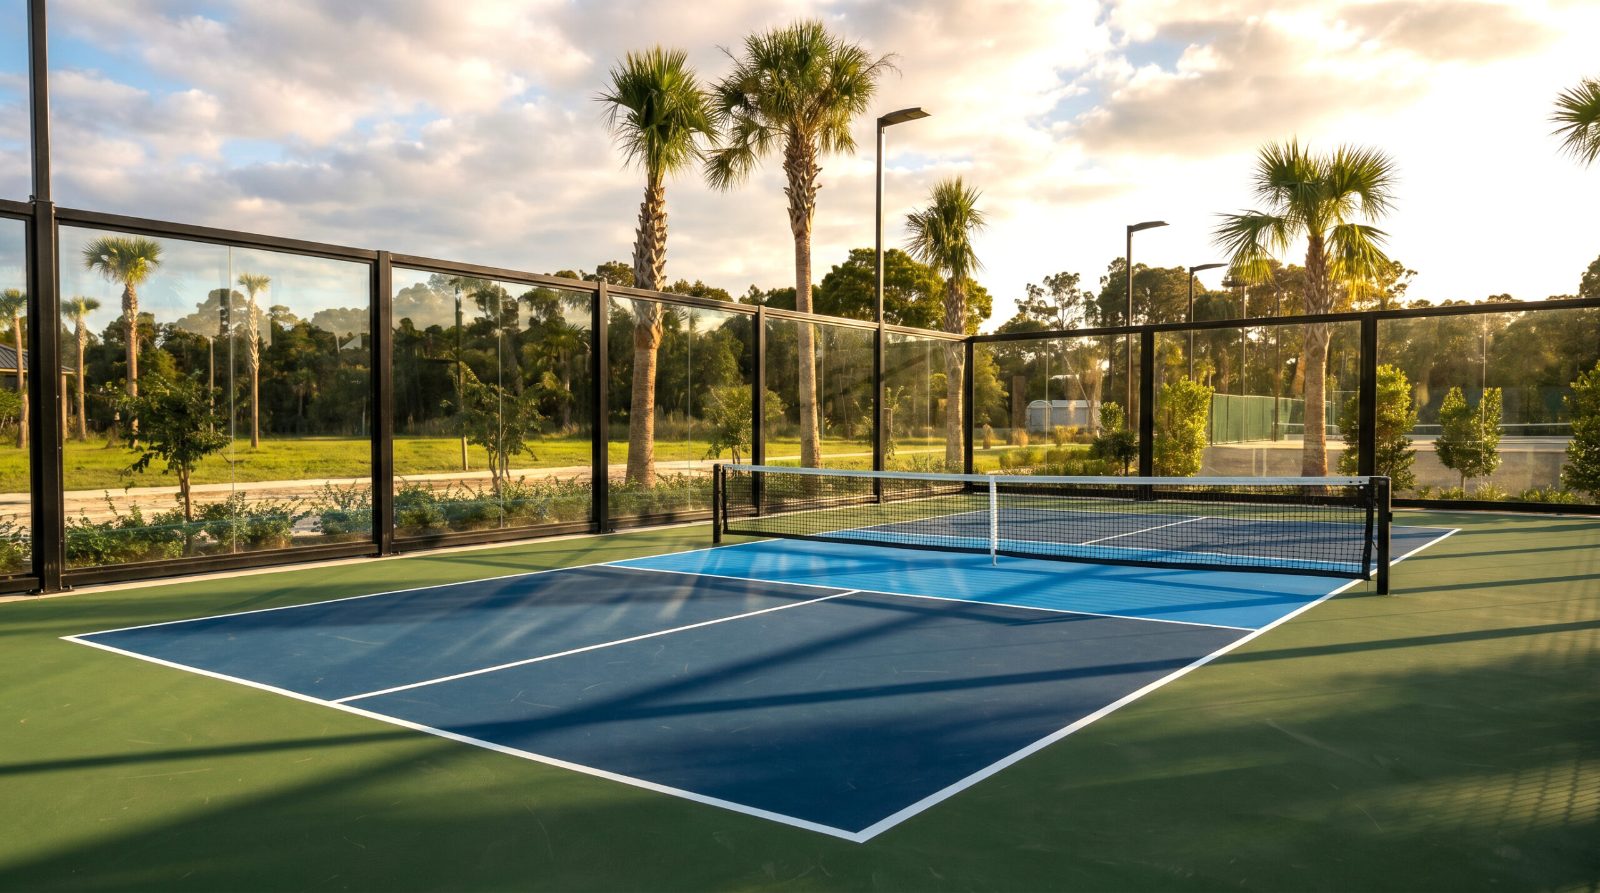
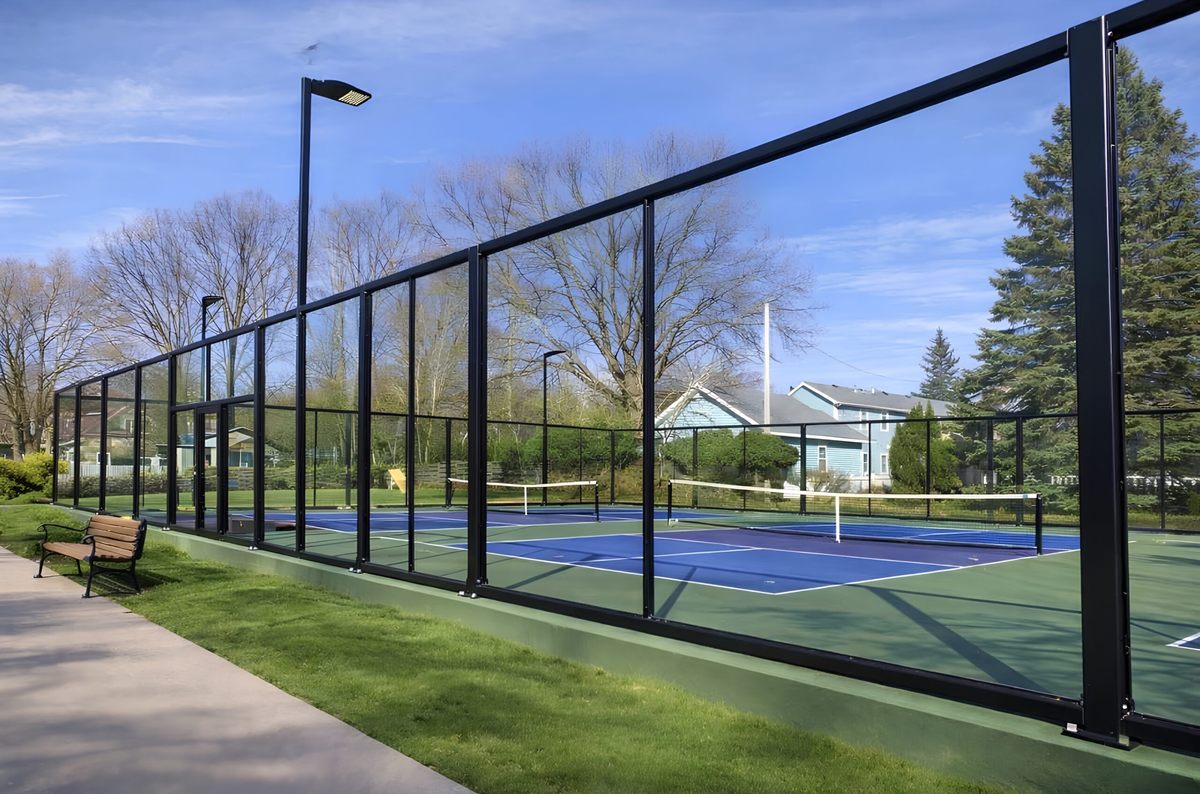
High-wind code usually shows up in a court design as mass: heavier posts, tighter spacing, more steel in the view. PICKLEGLASS™ carries the load in a small number of clean structural members, with clear edge connections between panes instead of intermediate framing. What you draw at the site plan stage is what gets built.
| Posts | HSS6x6 ASTM A500 Grade B on 12 x 12 base plates |
|---|---|
| Rails | HSS4x4 ASTM A500, top and bottom |
| Anchor bolts | Four 3/4 inch ASTM F1554 Grade 55 per post |
| Wind load | 125 MPH standard (ASCE 7-16, Exposure B, Risk Category I). Optional designs rated up to 200 MPH. |
| Codes | IBC 2024, AISC 360-22, AWS D1.1 |
| Glass | Tempered, 1/2 to 3/4 inch depending on wind environment. Laminated on request for rooftop applications. ANSI Z97.1:2015, EN 12150-1:2015, CPSC 16 CFR 1201. |
| Panel weight | At 10 ft height: 90 lb/ft standard, 120 lb/ft hurricane |
| Post spacing | Up to 12 ft, also the preferred panel width for sightlines |
| Heights | 4, 6, 8, 10 and 13 ft standard. 10 ft is the default for ball retention and visibility. |
| Slab | 5 inch post-tensioned concrete with turn-down edge; 1/2 inch, 270 ksi cables at 30 to 42 inches; continuous 1% slope. Asphalt option: 1.5 inch non-porous. |
| Ring beam / footings | 24 inch wide ring beam or 24 inch diameter spot footings, f'c 3,000 psi. Depth and reinforcement vary with environment and wall height. |
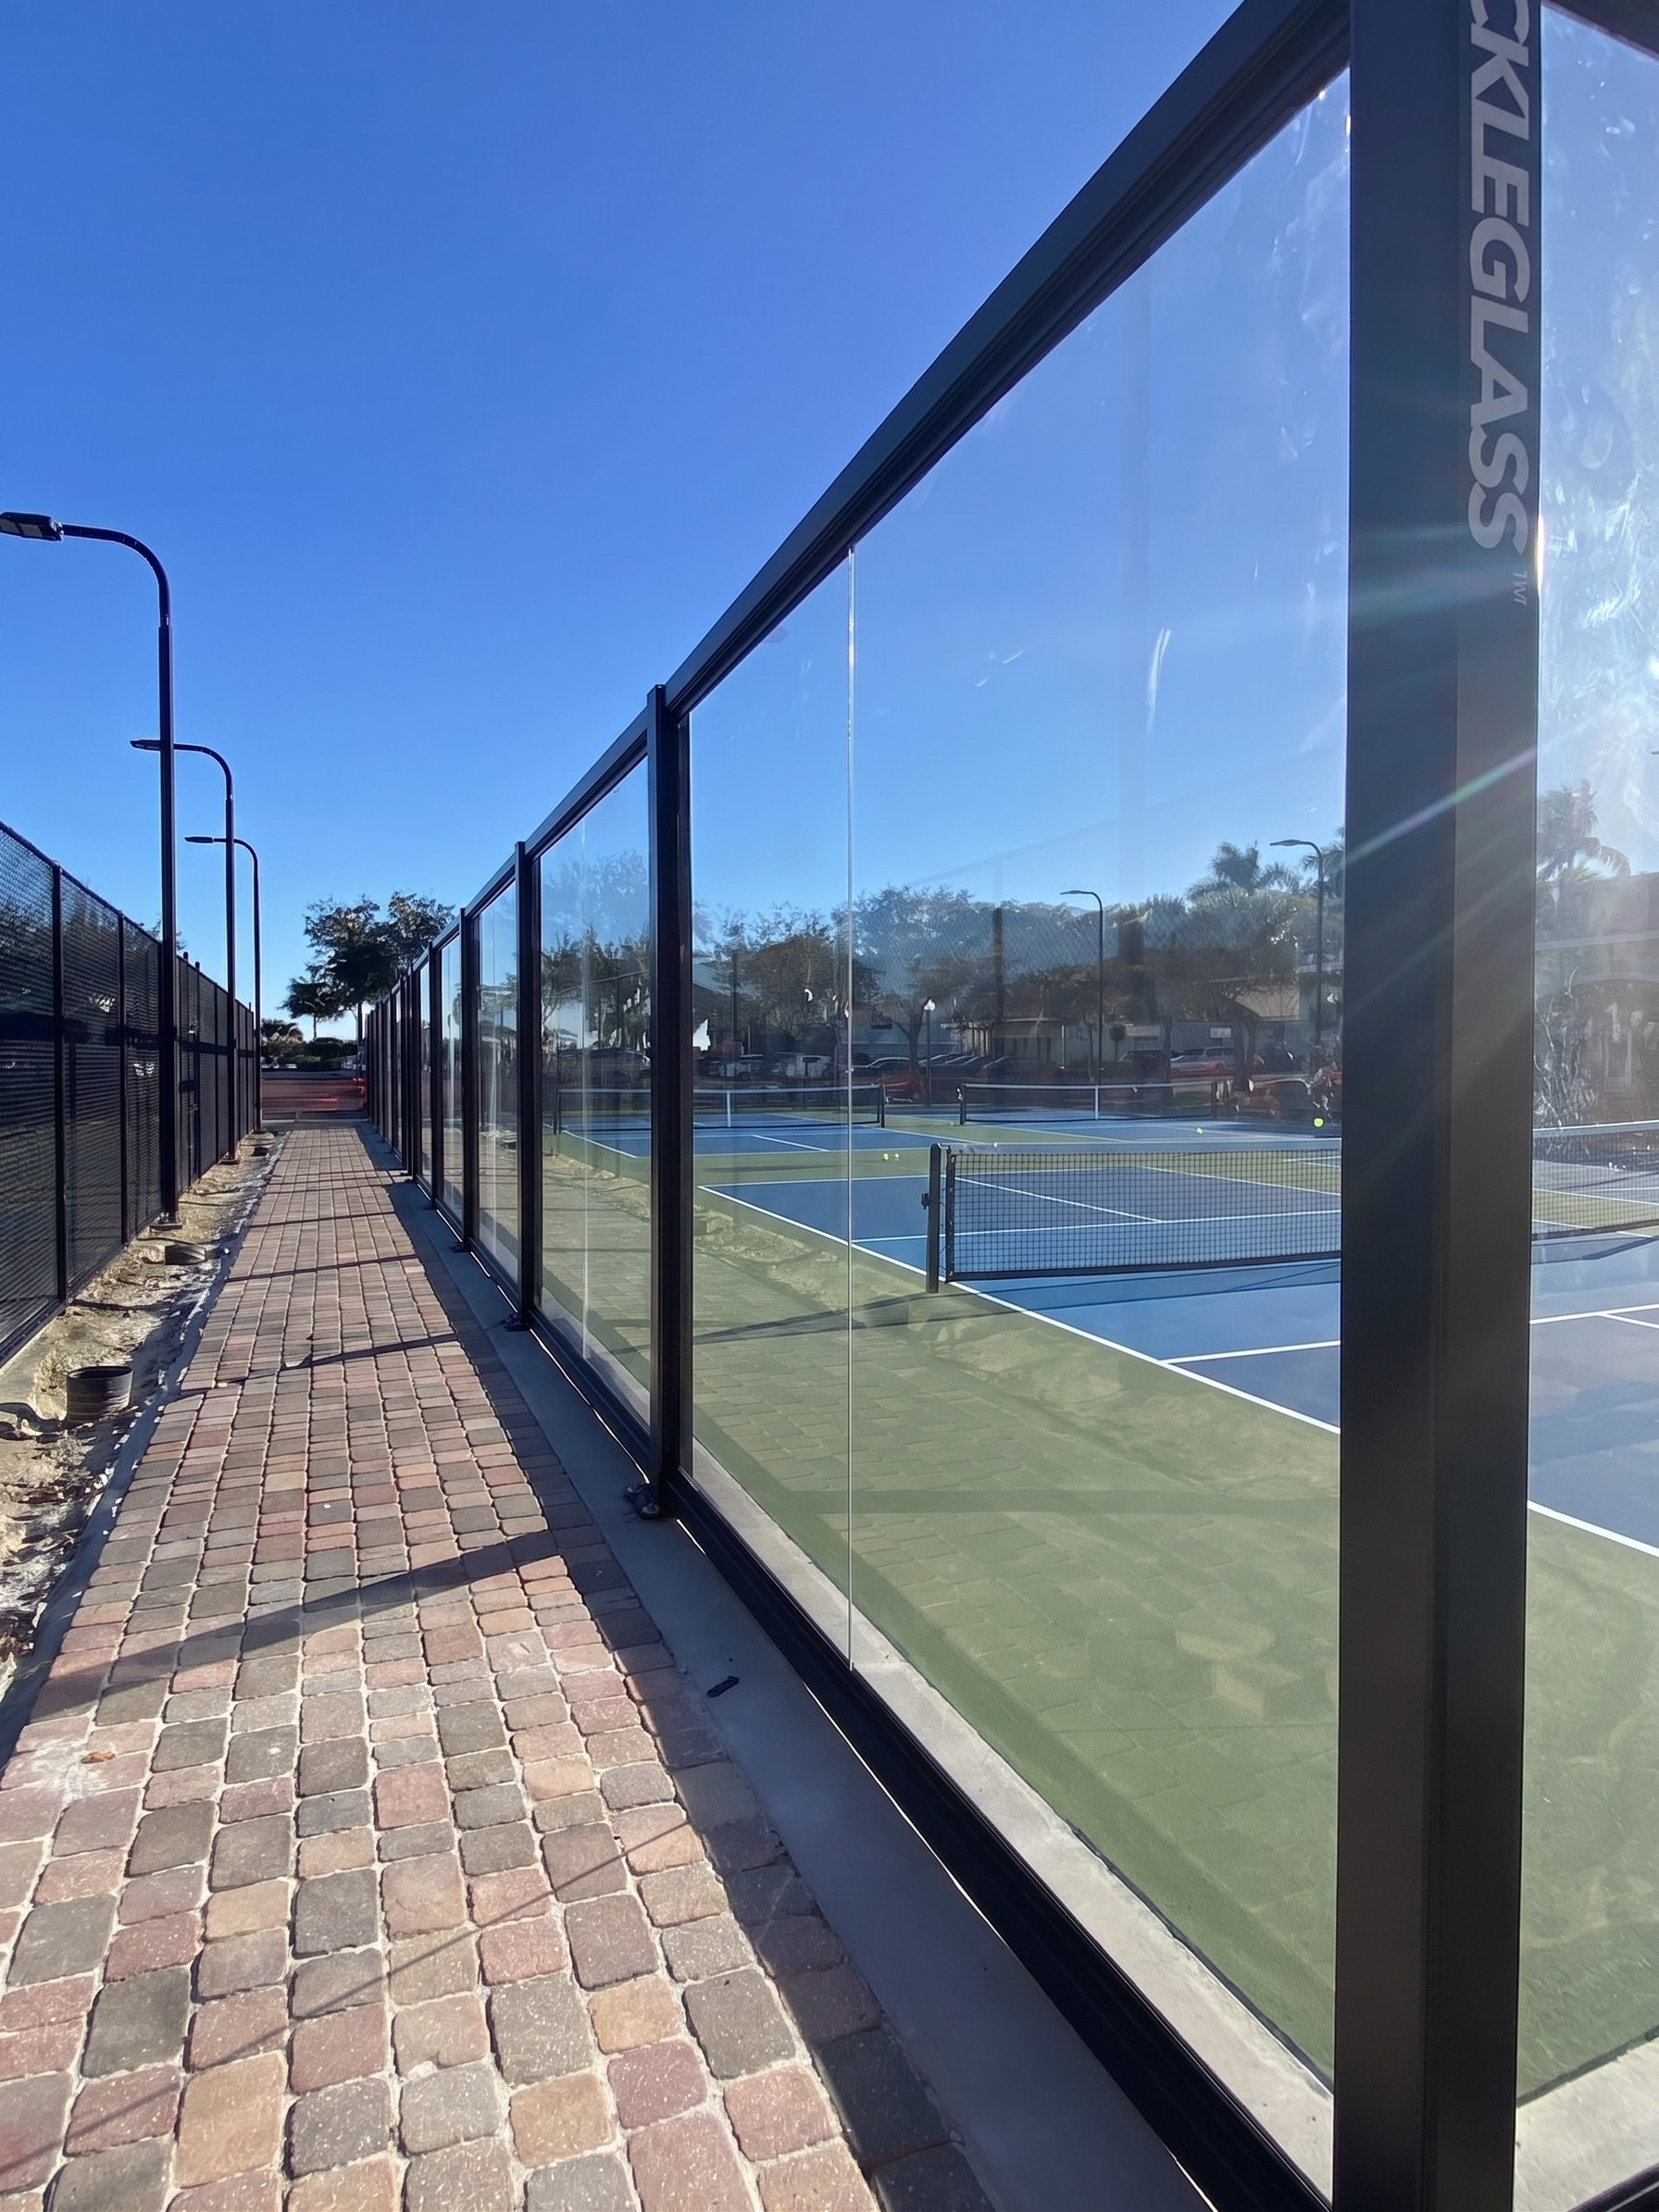
| Frame finish | AAMA 2605 powder coat over engineered primer, matte black |
| Acoustics | STC 36. Official Acoustic Solution of USA Pickleball. |
| Engineering | PE-stamped, site-specific engineering and engineer-stamped shop drawings issued as required |
Typical values for planning. Not intended for construction. Project-specific parameters must be verified by the Engineer of Record or a Professional Engineer.
The board needed hurricane code confirmed in writing before it would put pickleball to a membership vote. PICKLETILE™ delivered 186 linear feet of 10 ft hurricane-rated PICKLEGLASS™ on a converted tennis slab, engineered to Miami-Dade hurricane code, with a ring beam foundation, two entry doors and the club's logo etched into the glass, all under a single contract.
Read the case study →Yes. The standard system is engineered for 125 MPH wind loads, and optional designs are rated up to 200 MPH for hurricane and high-wind regions. Glass thickness, framing and foundation are sized to the site, and PE-stamped engineering is available for permitting.
125 MPH under ASCE 7-16, Exposure B, Risk Category I. Sites that require more get an optional design rated up to 200 MPH.
HSS ASTM A500 Grade B structural steel: HSS6x6 posts and HSS4x4 rails, finished in an AAMA 2605 matte black powder coat.
Tempered glass from 1/2 to 3/4 inch, depending on the wind environment. Laminated glass is available on request for rooftop applications. Glass conforms to ANSI Z97.1:2015, EN 12150-1:2015 and CPSC 16 CFR 1201.
Typically a 5 inch post-tensioned concrete slab with a turn-down edge, plus a 24 inch concrete ring beam or 24 inch spot footings with four 3/4 inch ASTM F1554 Grade 55 anchor bolts per post. Depth and reinforcement vary with the wind environment and wall height, and are confirmed by the engineer of record.
At Heritage Bay Country Club in Naples, Florida, the system was engineered to Miami-Dade hurricane code and confirmed in writing before the club's board vote. Code compliance is confirmed project by project for your jurisdiction.
Yes. Site-specific engineering documents and engineer-stamped shop drawings are issued as required for permitting and structural review.
A cost estimate within about a week, consultation and design submission in one to two weeks each, then 9 to 12 weeks for build and installation, depending on site availability and slab readiness.
PICKLEGLASS is backed by a 10-year warranty, and the hardware carries a 10-year no-rust warranty.
Send the site plan and target court count. We return a cost estimate within about a week, with the wind rating and foundation approach for your location.
